
Commercial Roof Replacement in Corona, CA
Commercial Roof Replacement
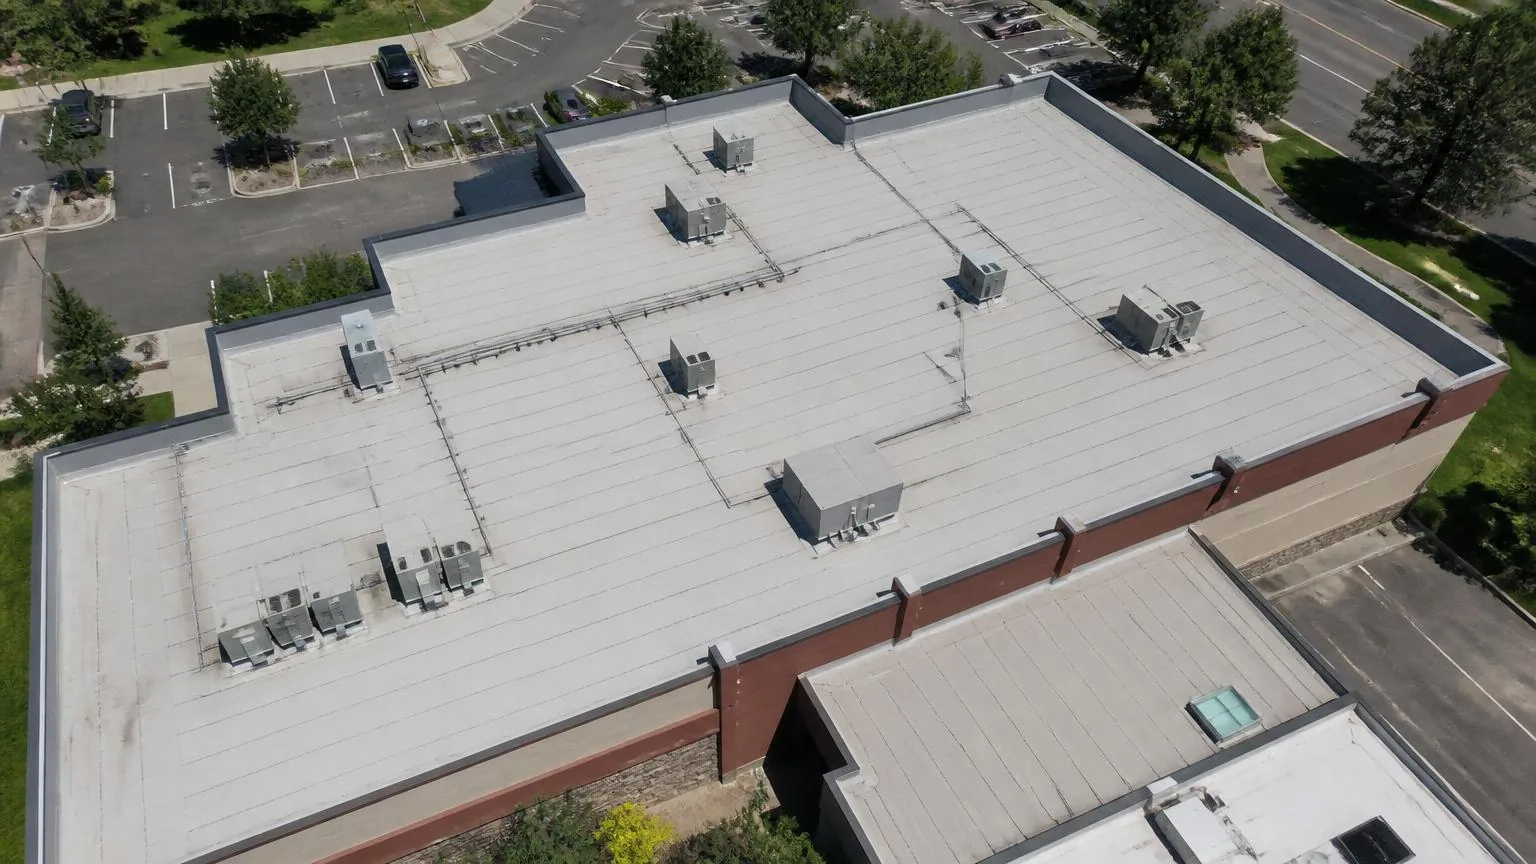
Walk the perimeter of a Corona warehouse and mark the outlets, curbs and changes in roof level before choosing the first tear-off section. Compare what is accessible with the available roof documents. That step puts the proposed replacement at usable locations and identifies the construction questions that need an answer before the owner authorizes removal.
Commercial roof replacement in Corona, CA needs a condition-based scope and a complete new assembly. We record the findings, establish suitable investigation where necessary and explain the preparation preceding installation. The owner receives the intended removal boundary, supporting requirements and site arrangements together. A building's development date or a worn-looking surface does not establish the age or condition of its current roof.
Request a Roof Assessment
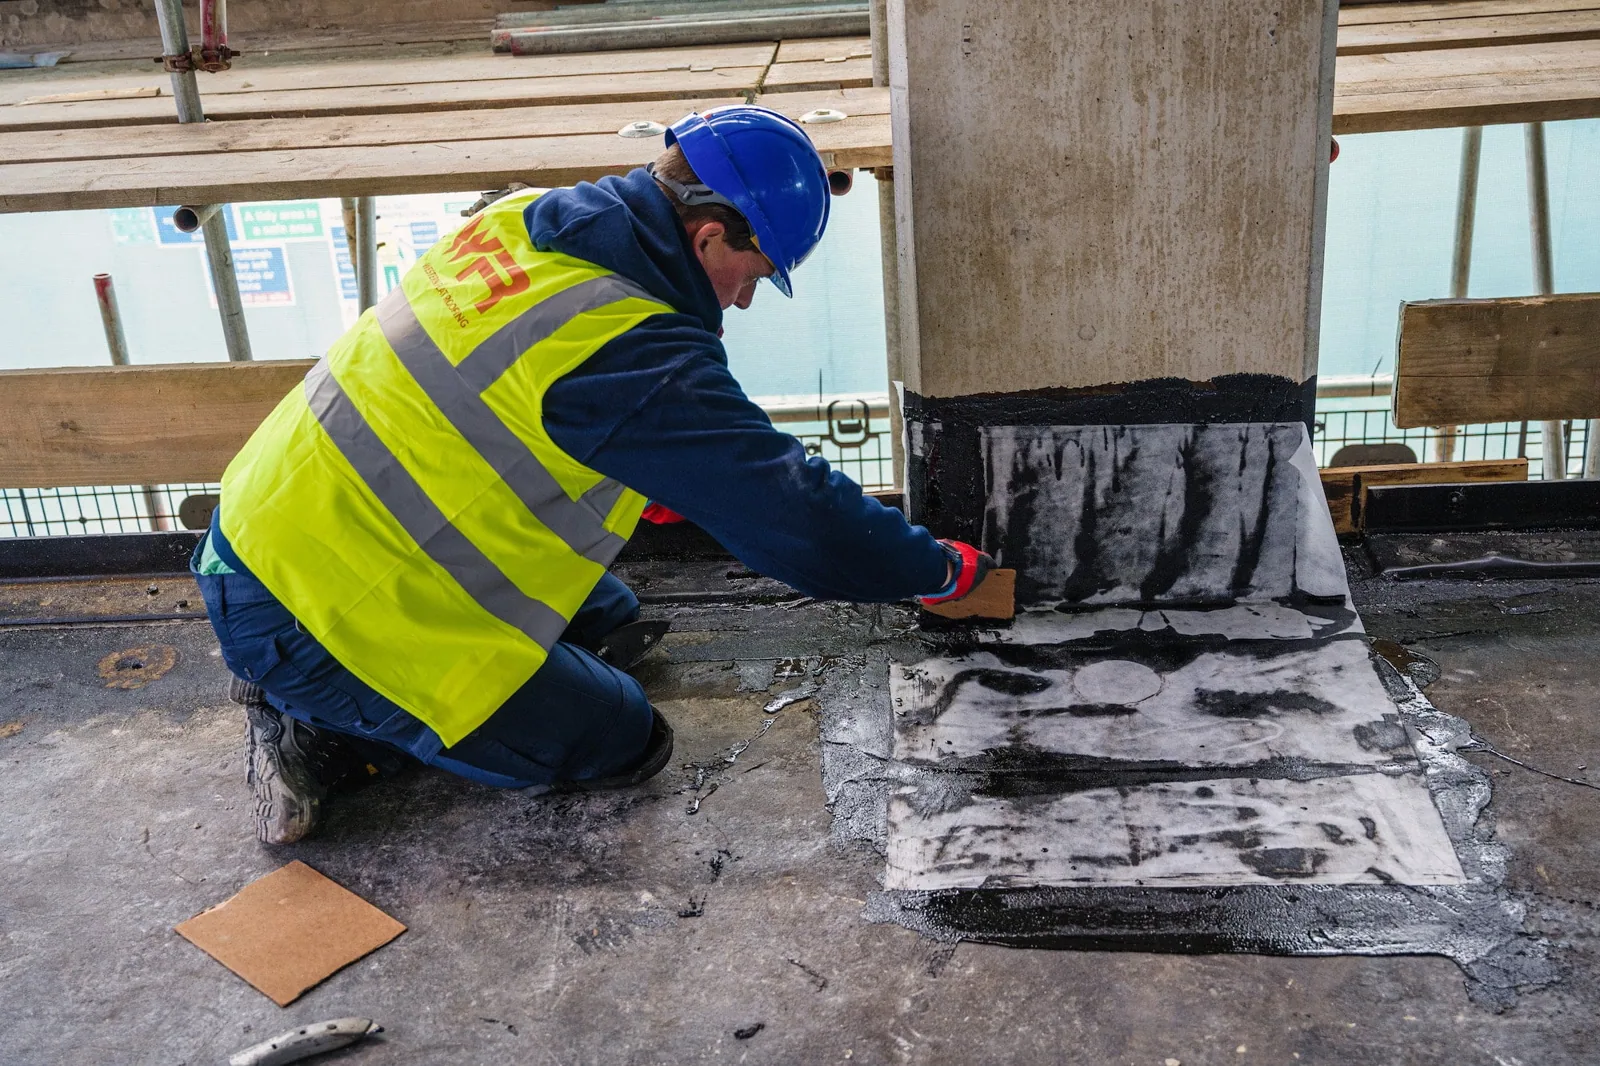
Record accessible construction and concealed questions
Locate seams, terminations, outlets and equipment on the drawing, then mark and photograph observed concerns. Review previous repairs and available assembly records. An unusual surface response or visible defect calls for appropriate assessment; it does not prove wet insulation or concealed deterioration. Keep the accessible observation separate from the conclusion needing further information.
Our thermal assessment contributes interpreted patterns when survey conditions suit the assembly. Confirmation is needed where the decision relies on concealed condition. Samples provide information at their locations. Supporting structure questions may require qualified review. The owner should see the established information and remaining extent before the proposed removal depends on it.
Request a Roof Assessment
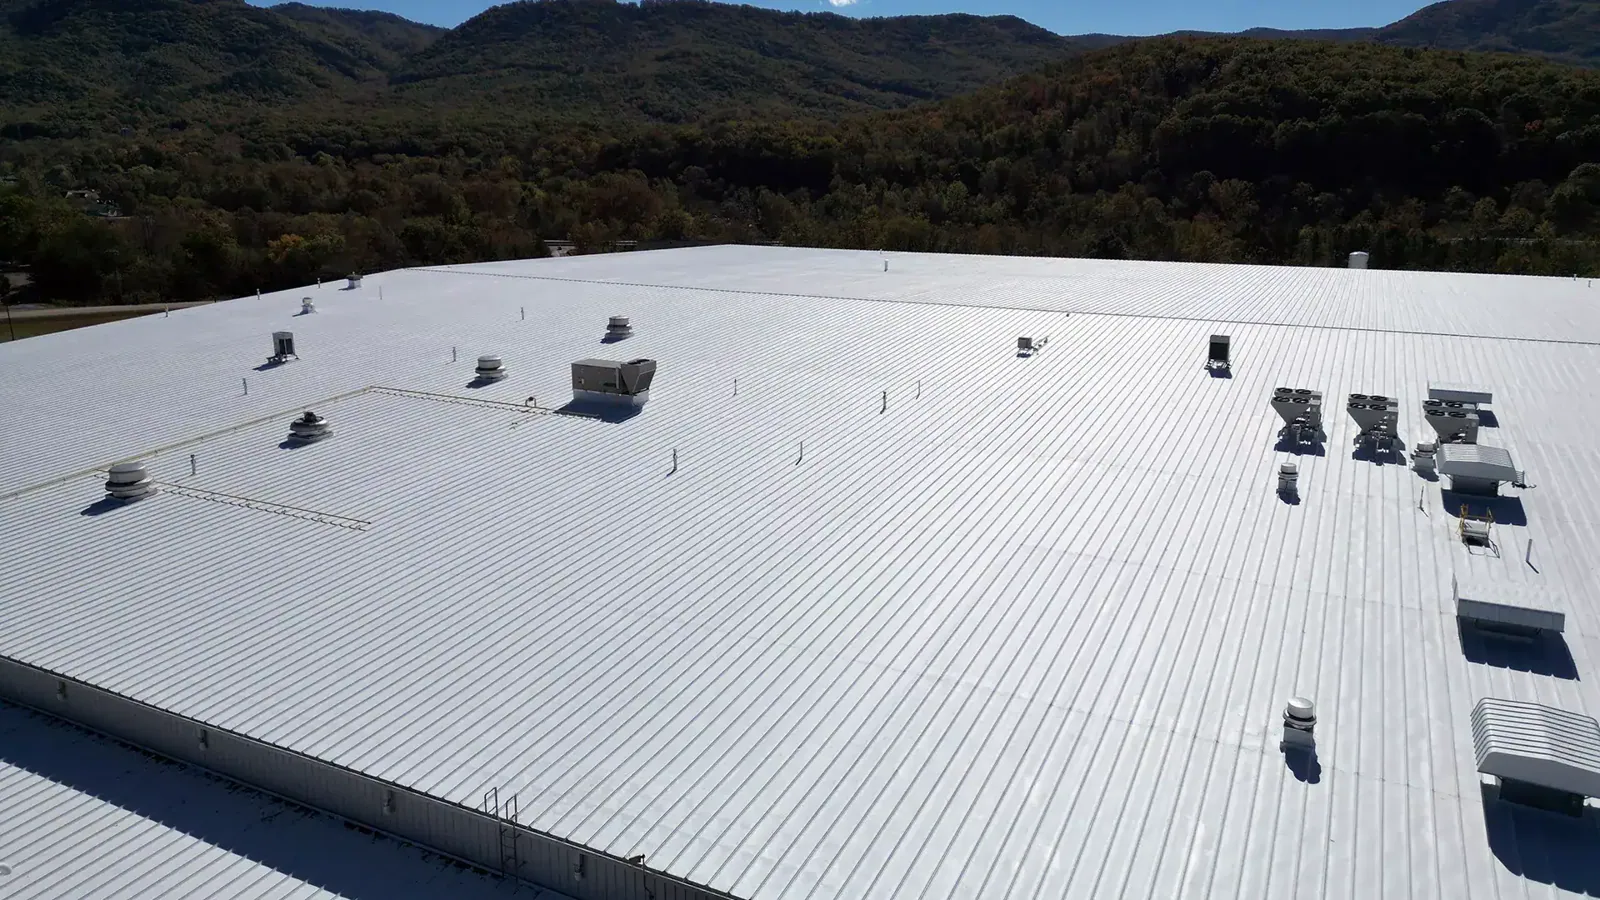
Compare the findings with the proposed scope
Replacement may be appropriate where the actual condition and project requirements support removal and rebuilding. Explain the reasons alongside a suitable repair or retention alternative where relevant. A patch count, stain or membrane appearance does not establish a universal end-of-life threshold. The decision needs the useful work, remaining questions and service consequences for this roof.
Our retained-layer review explains the basis for keeping construction where suitable. Dry observations alone do not settle every assembly, attachment or project requirement. Define the retained and removed portions from adequate information. The owner can compare the complete options without relying on a promise that one approach is always less costly or simpler.
Request a Roof Assessment
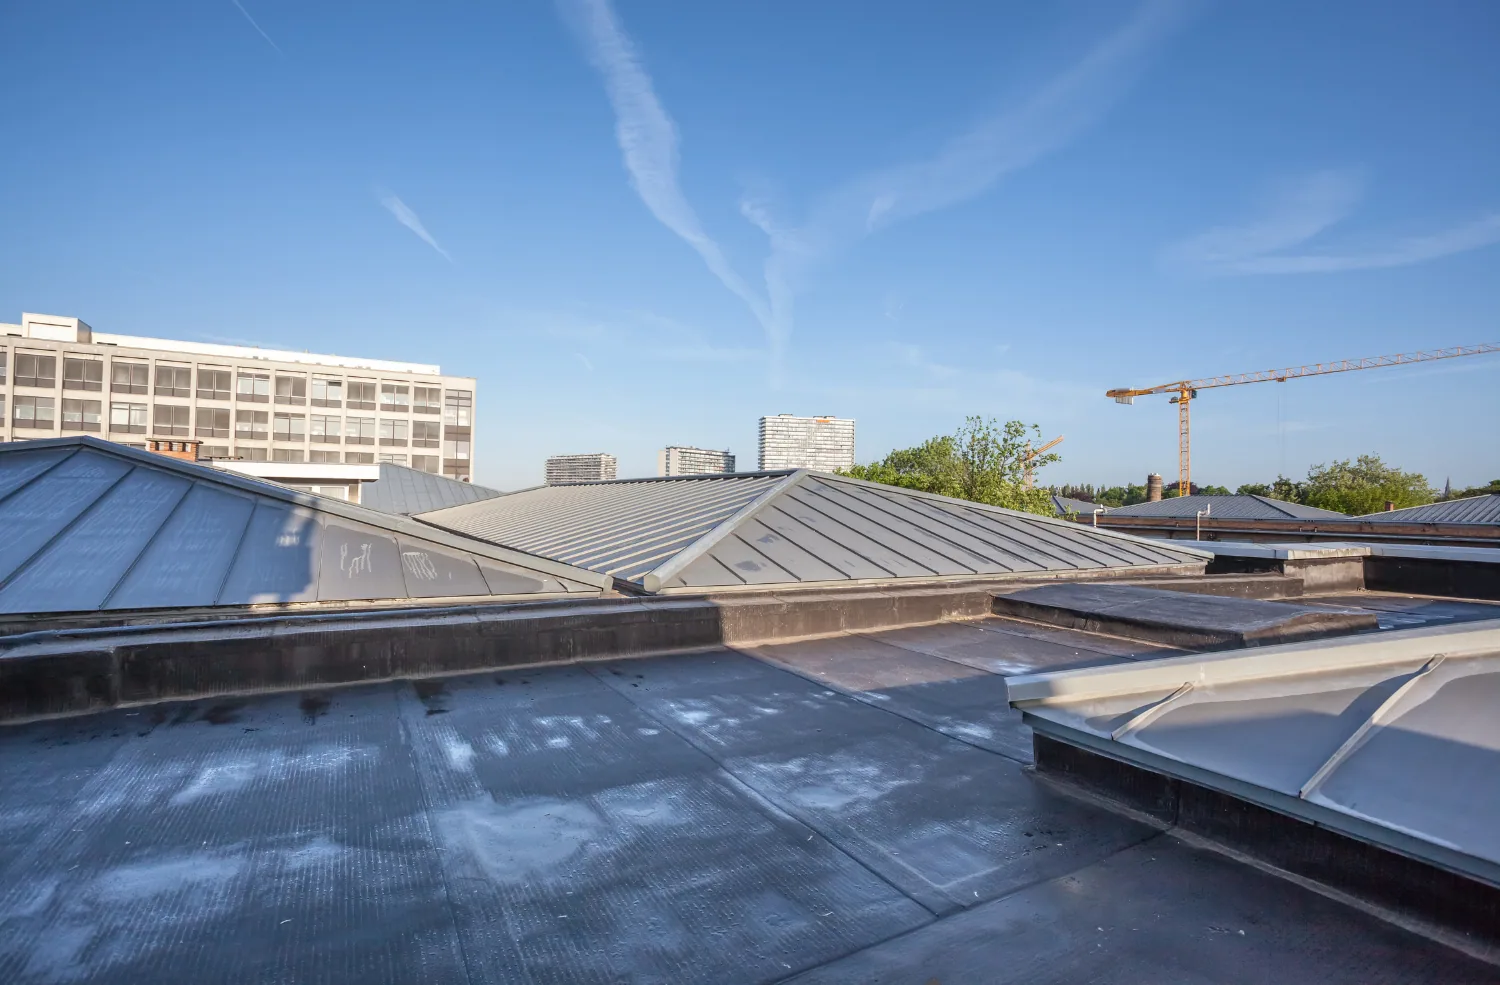
Choose the opening from the actual method
Plan a tear-off section with the crew, materials, roof geometry and current conditions needed for that stage. Review unfinished interfaces and appropriate protection before opening construction. An occupied area or tenant boundary may help organize communication without creating a suitable roof break. The construction method needs its own basis for the planned tie-in.
Our occupied-building sequence connects those tasks with the operator's instructions. Confirm receiving, debris handling and affected equipment with responsible personnel. Qualified facility personnel arrange required equipment controls and restoration. If a concealed finding or changed condition alters the opening, review its consequence before advancing rather than relying on an automatic same-day closure or uninterrupted-operation statement.
Request a Roof Assessment
Commercial Roofing Services
Related Commercial Roofing in Corona
Other services, systems and buildings that often come up alongside this work.
Roof Systems
Commercial Roof Systems We Work With
Single-ply, built-up, metal and coating systems we install and repair across Corona:
TPO Roofing
Corona TPO roofing reviews the complete assembly, compatible welded details and suitable installation checks before defining the work sequence.
PVC Roofing
Corona PVC roofing reviews product-specific exposure, complete assembly requirements and compatible welded details before planning the roof work.
EPDM Roofing
Corona EPDM roofing reviews rubber membrane condition, compatible seam procedures and complete supporting requirements before planning the work.
KEE Roofing
Corona KEE roofing reviews the selected membrane, actual exposure and complete construction before coordinating suitable preparation and details.
Modified Bitumen Roofing
Corona modified bitumen roofing reviews layered construction, suitable application methods and actual facility.
Built-Up Roofing
Corona built-up roofing examines layered construction, suitable repair connections and application controls before defining the complete work.
Need Help With a
Commercial Roof?
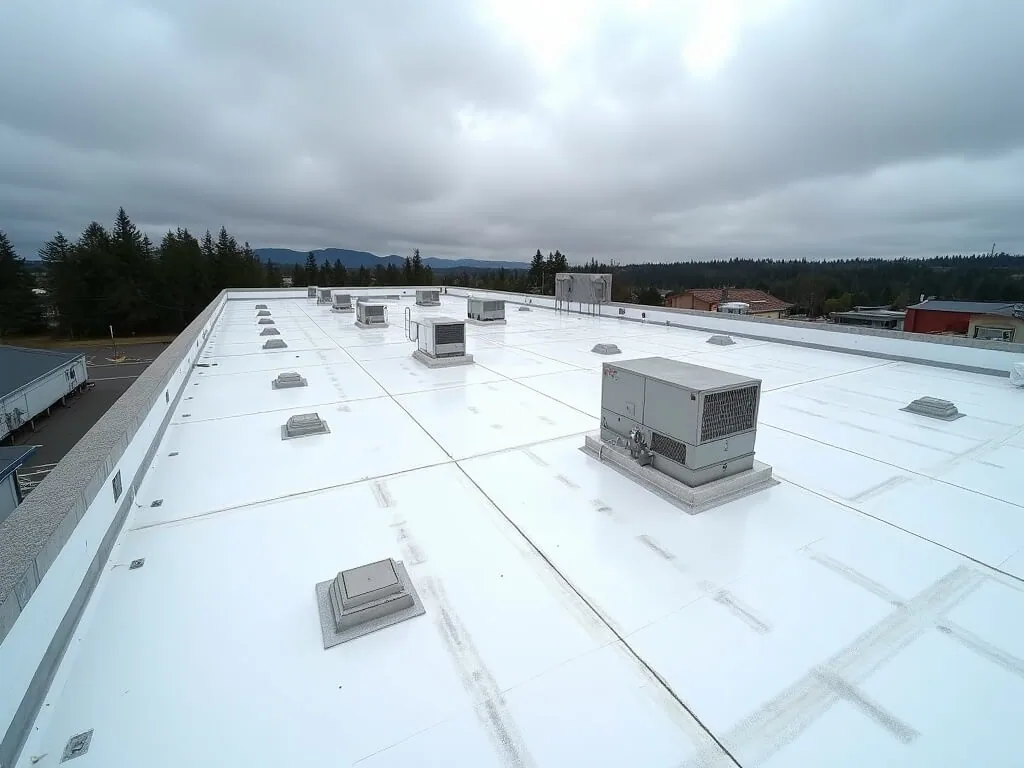
Prepare the support and complete new assembly
After removal exposes construction, record its actual condition and compare it with the approved scope. Resolve relevant supporting concerns before installation relies on them. Define an appropriate immediate task and the assessment needed for the exposed finding. Place the proposed correction and required owner or design response beside that roof reference, keeping the next construction step assigned before installation relies on it.
Our layer preparation work addresses the specified build-up and relevant retained-material questions. Install the selected complete assembly through its applicable requirements. Insulation, cover board, membrane and attachment vary by design and product. A component should have a stated role in the approved construction rather than being selected from a fixed order assumed to fit every property.
Request a Roof Assessment
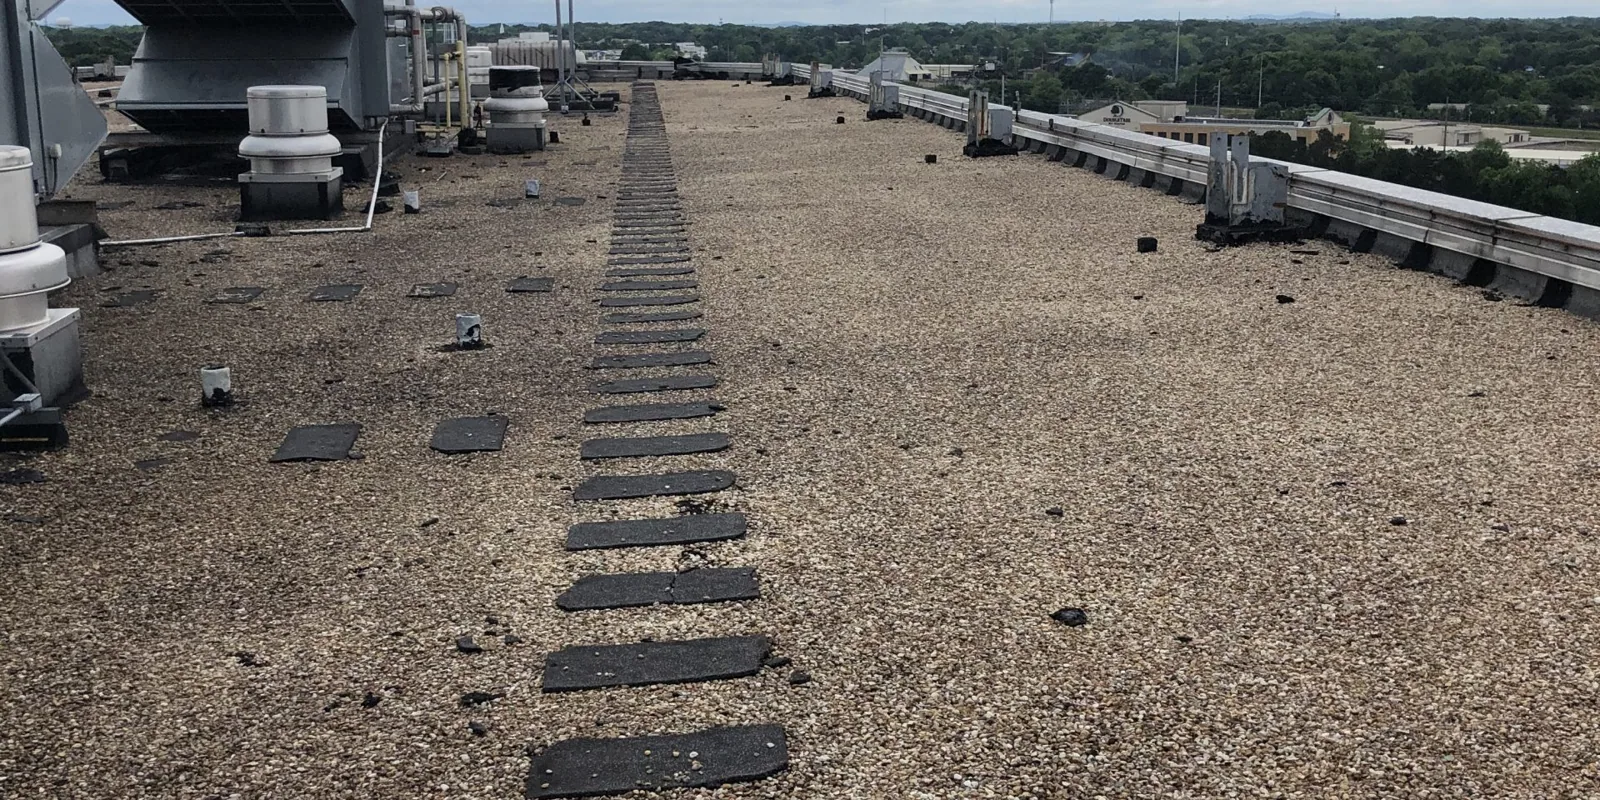
Match materials and details to the proposed construction
Review membrane requirements with supporting layers, attachment and relevant rooftop exposure. TPO, PVC and other systems need their product-specific suitability assessment. A restaurant or process label does not establish universal chemical resistance. Obtain useful equipment information and selected manufacturer guidance where actual discharge affects the proposal.
Our opening detail work addresses compatible connections at actual geometry. Review outlets and perimeter construction alongside the new heights. Necessary drainage changes need their suitable design and related tasks. Do not infer an extra fastener pattern from a regional wind event. The complete project requirements establish the relevant attachment and edge construction for the actual building.
Request a Roof Assessment
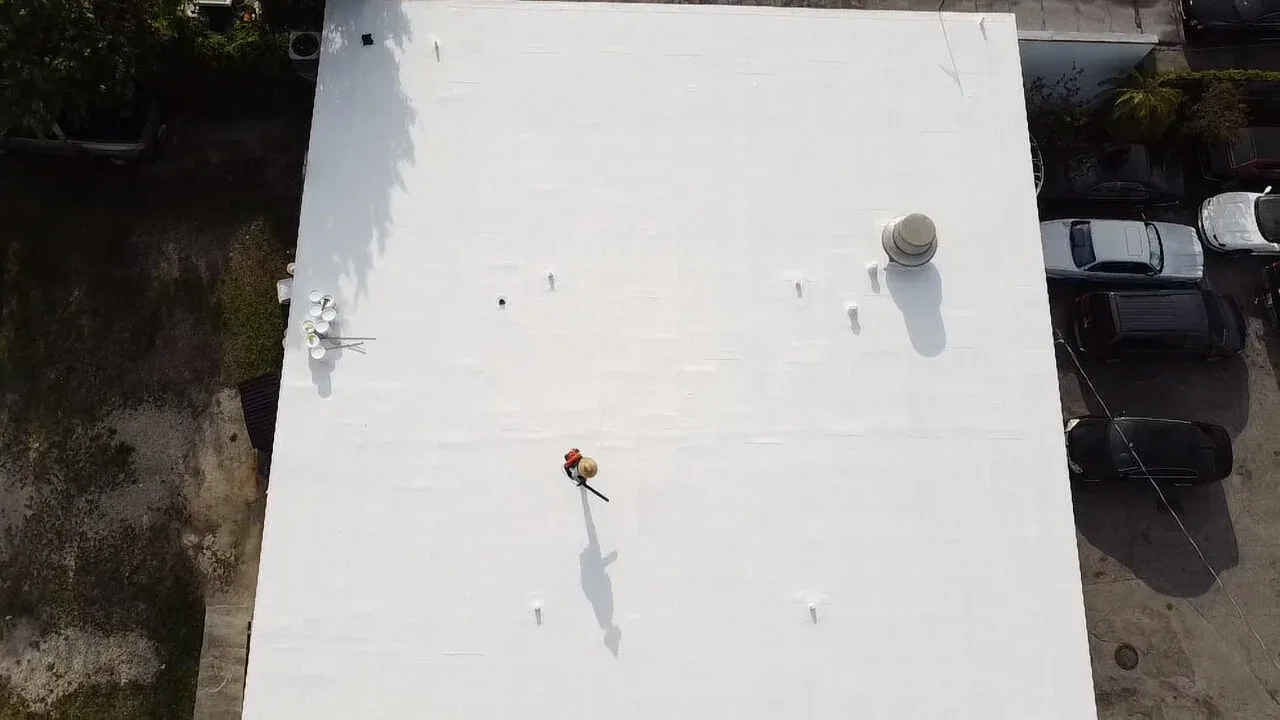
Resolve the local project basis and site arrangements
Corona Municipal Code adopts the 2025 California Building Code with amendments. Establish the actual address, authority and applicable accepted submission basis. Review the proposed alteration through the relevant energy requirements, compliance alternatives and exceptions. Our cool-roof planning addresses that review without treating one threshold or reflectance value as a universal requirement.
For work at Rincon Corona Industrial Park, obtain the operator's receiving route and affected areas. The documented industrial development near SR-91 makes site coordination useful; its completion date does not establish current roof age. At a Norco property, retain separate access instructions and operating requirements before arranging its work.
Request a Roof Assessment
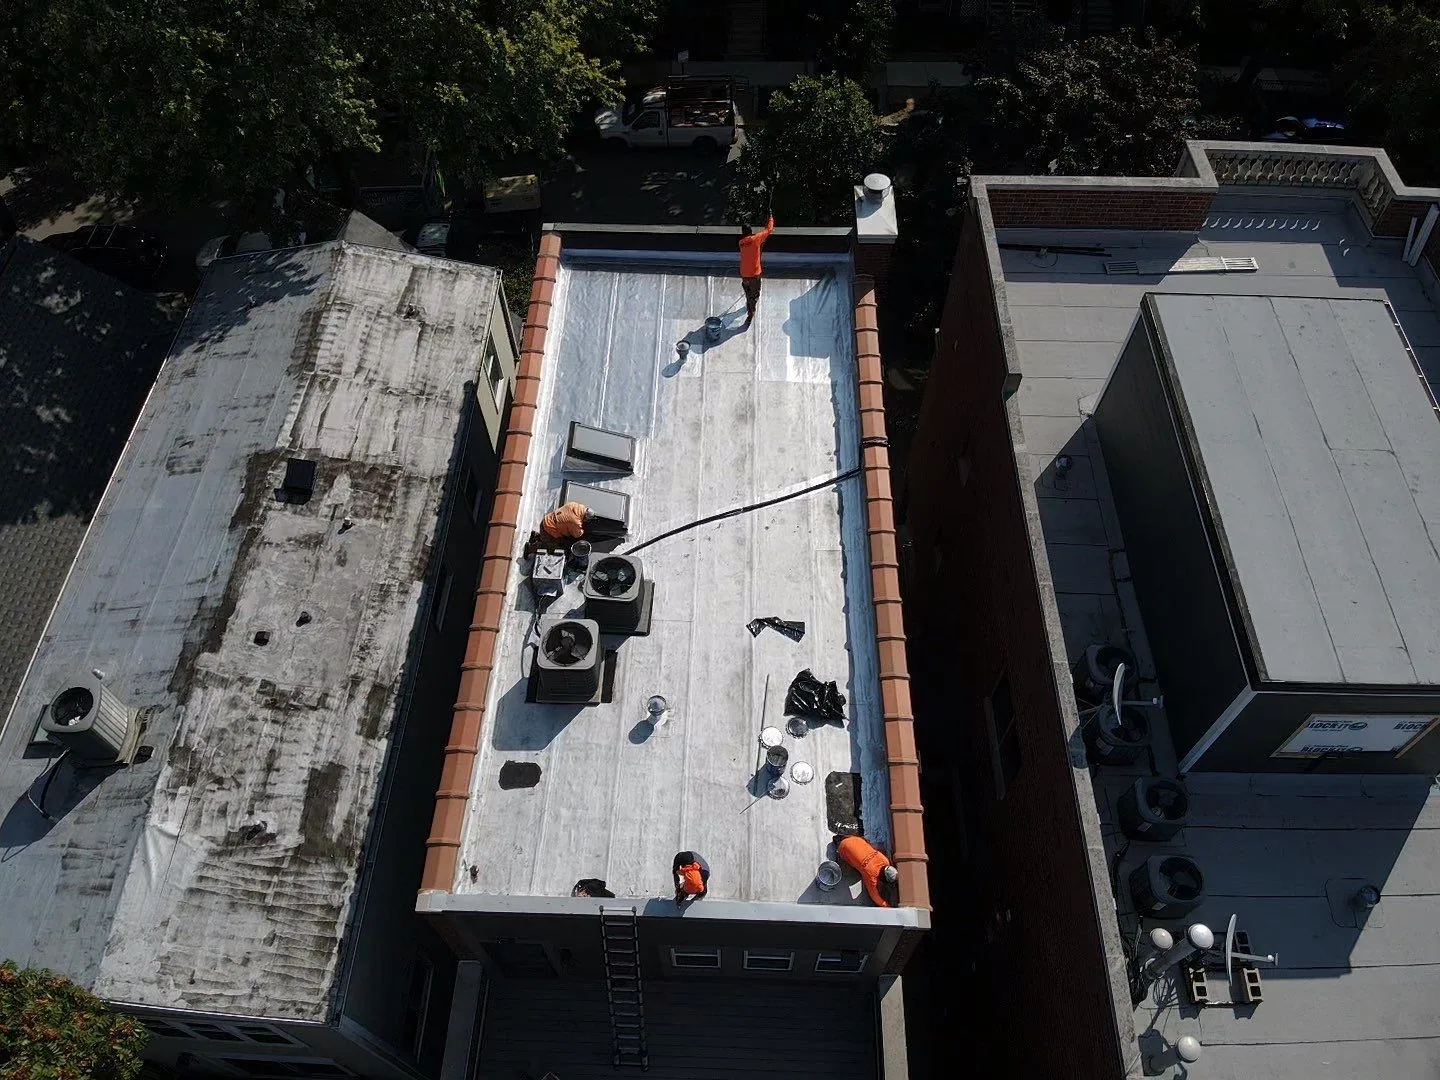
Check progress and finish the closeout record
Corona's hot summers and cooler-season rainfall inform planning. Examine actual surface readiness, material temperature where relevant and selected product requirements. Regional Santa Ana conditions can affect access and handling. The work method and current observations establish which task is ready, rather than a fixed start-time rule assumed from the city's climate.
Communicate a changed sequence through the next useful task and necessary owner decision. Record who coordinates the revised receiving or equipment period. If installation needs different conditions, review the unfinished boundary before another removal stage depends on it. This gives the owner a practical account of progress and the action needed without treating a forecast as assurance of completed work.
Review accessible completed construction and relevant checks against the approved scope. Mark remaining items at consistent references and assign their correction or follow-up. The punch list should distinguish completed work from a task needing another trade or authorization. The owner receives materials, installation locations and approved changes alongside that account.
Review manufacturer and workmanship coverage through the actual documents, including their submission or service requirements. Retain relevant supporting-condition photographs with the final assembly record. Add later alterations at the same locations. A future interior observation needs suitable examination, and the completed project file provides a useful basis for arranging that task from the actual construction.
Before approving a full tear-off, compare the proposed boundary with the conditions that support it. A replacement may be the sound choice when the existing assembly cannot provide a suitable receiver, when moisture or attachment findings extend beyond isolated details, or when required transitions cannot be rebuilt reliably in place. Mark what the examination confirms and what remains concealed. Then show how the estimate handles removal, deck review, insulation, drainage, perimeter work and tie-ins as one sequence. If a smaller area remains viable, separate it from the full-system scope so the owner can compare construction outcomes and dependencies rather than unlike totals.
Request a Roof Assessment
Begin replacement planning with a roof walk
Share the address, roof records and receiving contact. We will examine accessible construction and provide an ordered account of findings, suitable assembly questions and the next task before removal is planned.
Questions
Commercial Roof Replacement: Common Questions
Assess the actual condition and proposed project requirements. Appearance contributes observations rather than a universal end-of-life rule. The recommendation should explain the evidence and useful alternatives.
Review its condition and role within the complete proposed assembly. Suitable investigation has stated coverage. Attachment, supporting requirements and project criteria need consideration beyond a dry sample.
Coordinate affected activities and routes with the operator before selecting the sequence. Identify required changes or interruptions. The actual method and controls establish the workable arrangements for each stage.
Establish the applicable project and energy basis for the actual alteration. Compliance options and exceptions matter. Product and submission documents should explain how this proposal addresses its requirements.
Mark and photograph the finding, arrange suitable immediate measures and obtain the necessary review. Explain the proposed correction and approval before advancing. Update the roof location and affected work sequence.