
Commercial Roofing in Chino Hills, CA
Chino Hills
Measure the wall turn-up on a Chino Hills commercial roof before proposing another layer over the field. The available height and adjoining termination can change the preparation needed for a recover. We examine those connections with the roof condition and show the owner what would remain, what must be removed and which approval the proposed work still needs.
State Route 71 follows Chino Hills' eastern border, and Carbon Canyon Road connects toward Orange County. For a visit from Corona, CA, confirm the assigned entrance and receiving position with the building contact. Delivery instructions should identify the property and permitted route for material handling. The roof investigation then follows the actual reported section and installed construction rather than an assumption based on the city name.
Request a Roof Assessment
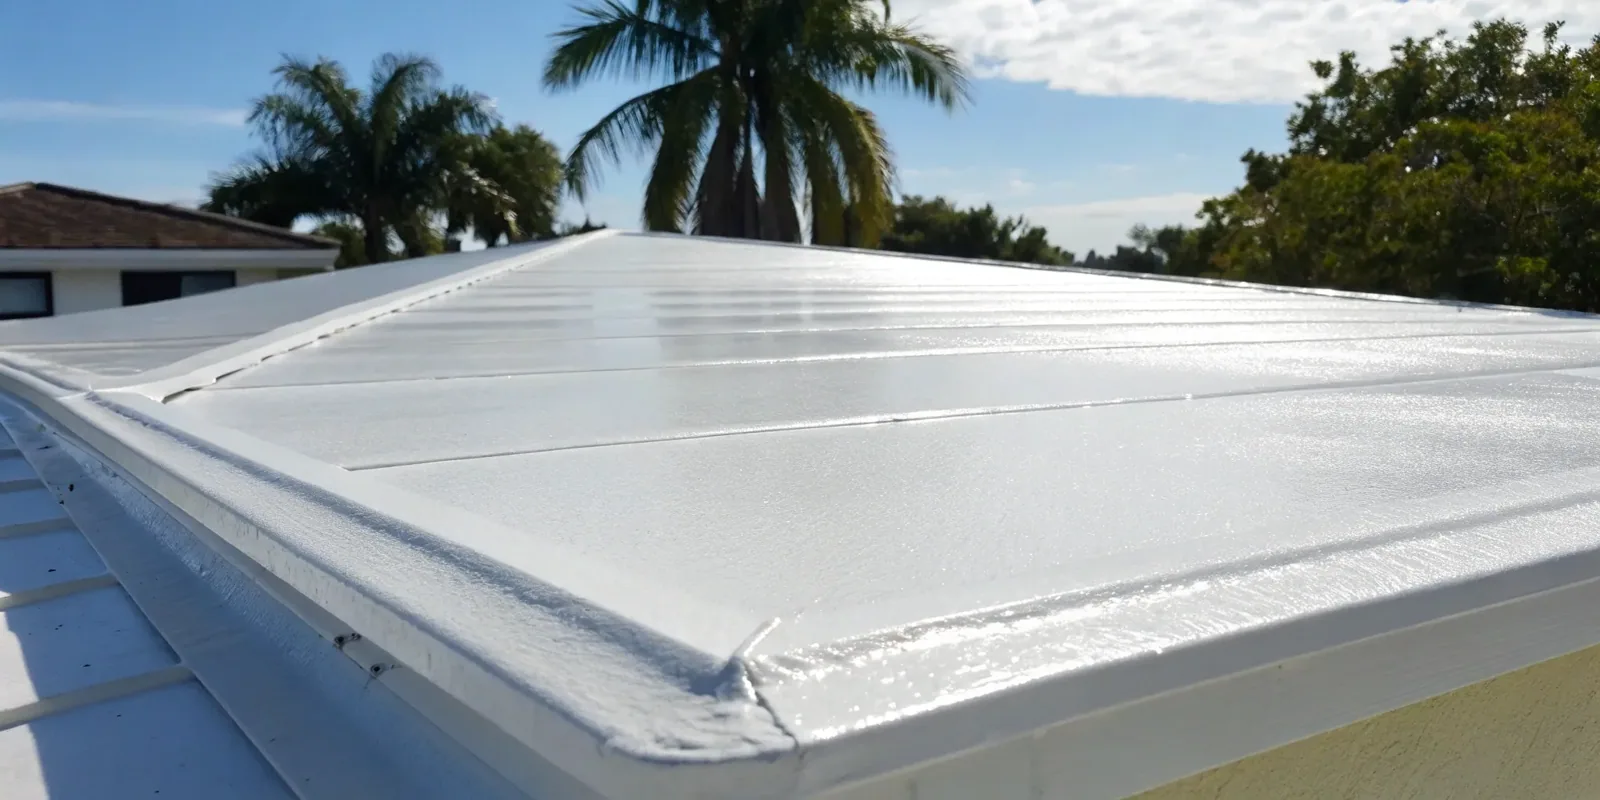
Measure the transitions before increasing the roof level
At walls, curbs and outlets, record the existing finished level and available space for the selected detail. An added insulation or cover-board layer changes the relationship between the field and those connections. Check whether the proposed turn-up and termination can be installed as specified. Where equipment obstructs the receiver, identify the supporting alteration and the participant who can approve it before pricing the roofing finish.
A recover evaluated against existing connection geometry also needs review of retained condition, layers, attachment and loads. Suitable field material alone does not establish eligibility. Record wet or damaged areas requiring removal and the evidence still needed for inaccessible construction. Show those findings alongside finished heights so the owner can compare a complete recover with another suitable option.
Mark each height measurement at the connection it describes. Include the proposed finished field level so the reviewer can see the change being considered. Where a receiver must be raised or rebuilt, establish its support and termination before selecting the adjoining roof material. Keep that supporting scope beside the measurement instead of carrying it as an undefined flashing allowance.
Request a Roof Assessment
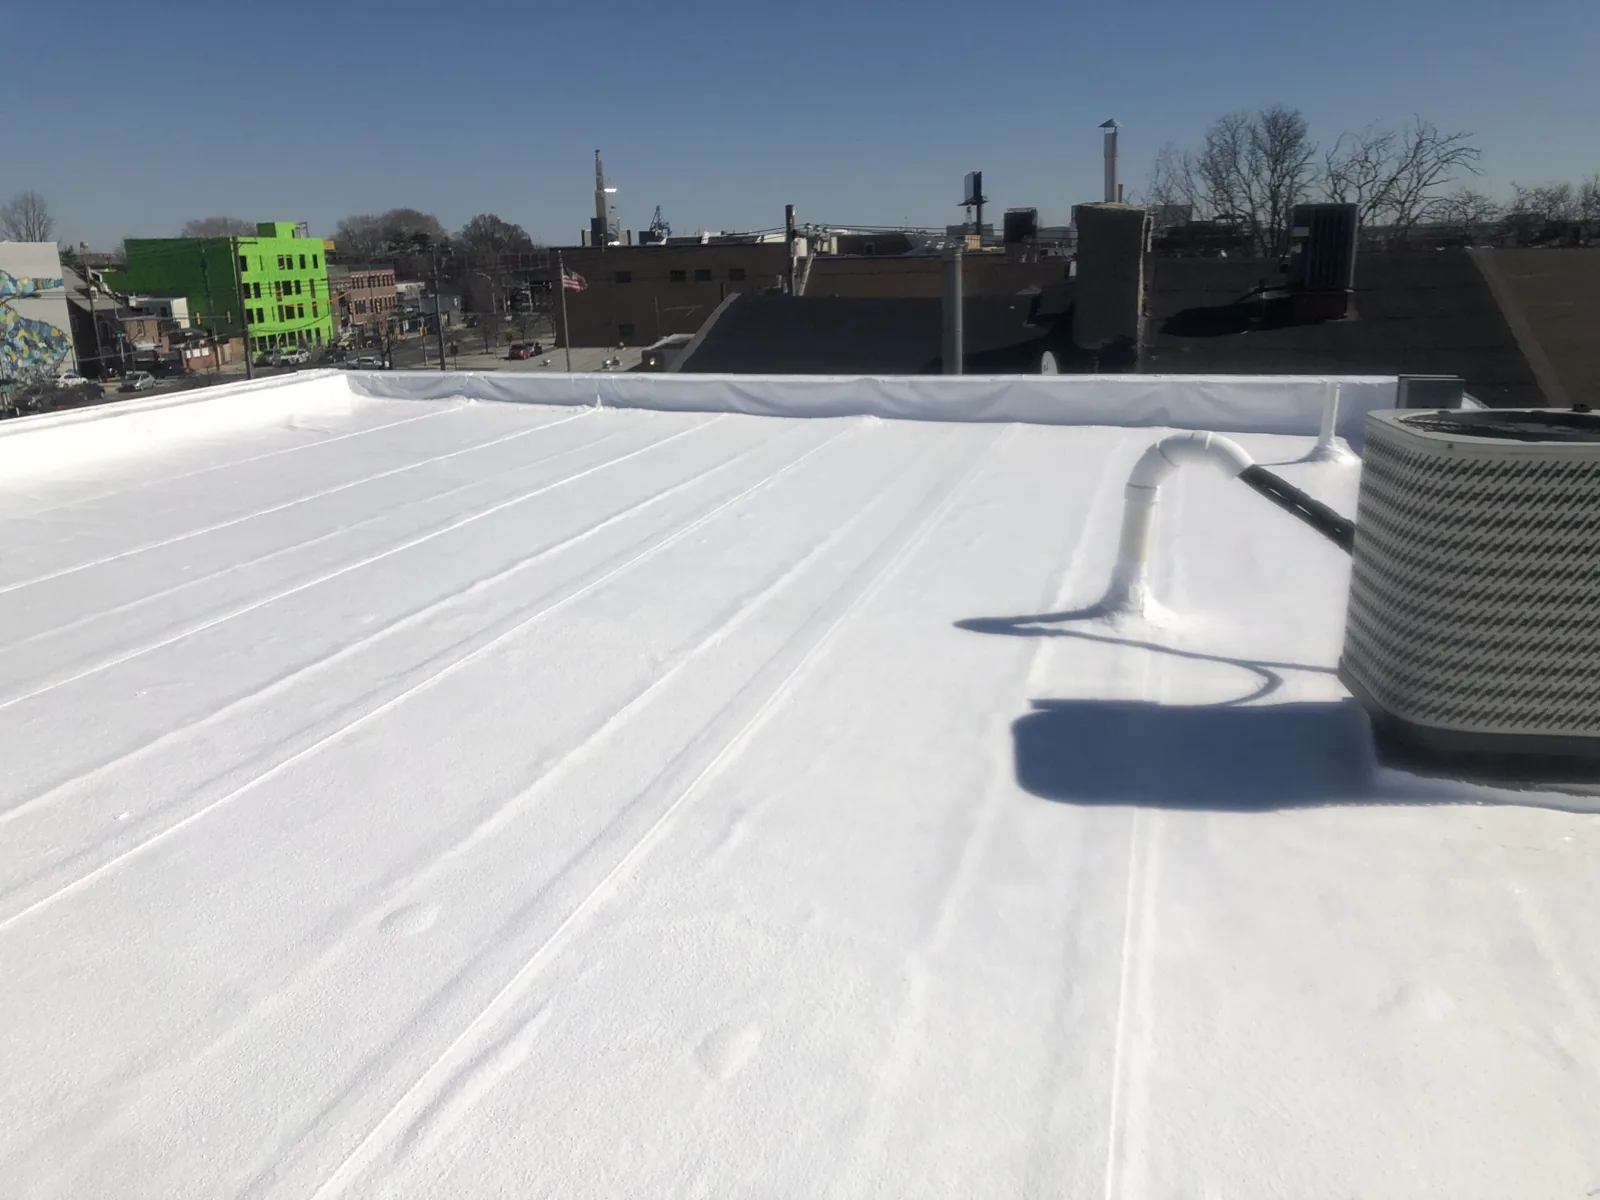
Inspect the backing before concealing it
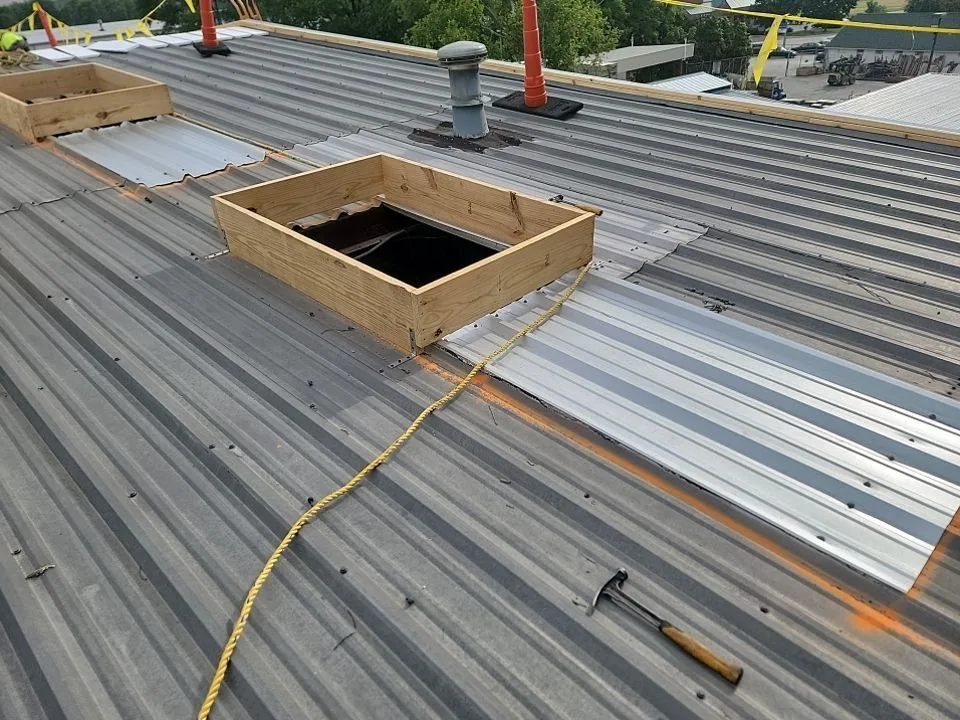
A sound-looking surface can hide receiver deterioration or wet insulation near a failed joint. Select investigation appropriate to the suspected condition and discuss permitted openings and closure. Keep the layer record and result at each examined position. Thermal patterns can help direct checks under suitable conditions, but require interpretation and confirmation. Additional evidence is needed where the proposed scope reaches beyond the area examined.
Insulation and cover-board work with defined receiving repairs should show the backing condition accepted for installation. If removal reveals another layer arrangement or unsuitable support, record it before authorizing dependent construction. Keep a measured replacement quantity separate from a conditional allowance. This makes the change process usable when concealed findings affect the phase or the material ordered.
Request a Roof Assessment
Rebuild the water connection above the field
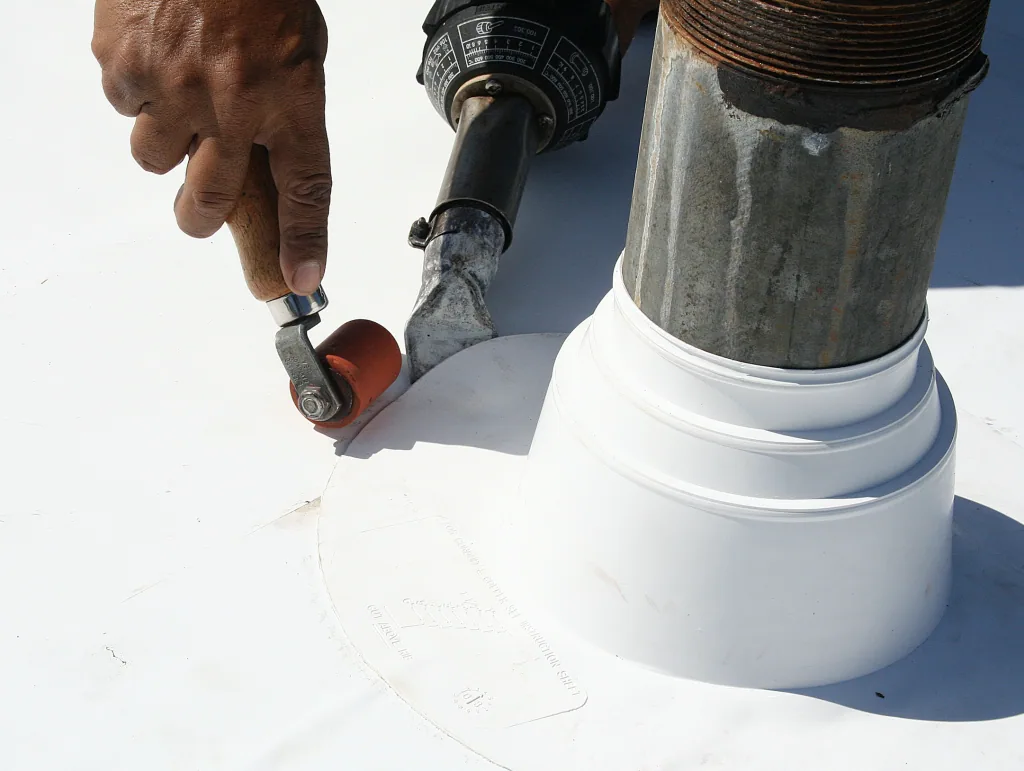
Inspect the accessible coping, upper joint and roof termination where water has been reported along a wall. The membrane turn-up is only part of that connection. Determine whether an enclosure opening requires another trade's examination and define the roofing boundary beside it. New flashing needs a suitable receiver, compatible adjoining material and an accepted fastening or joining method.
Penetration flashing fitted to examined clearances requires the same attention at a curb or pipe. Identify earlier treatments that must be removed before the selected repair can join. Establish supporting work and equipment approvals while the detail remains accessible. The estimate should carry that preparation with the permanent weather connection, giving the owner a correction that can be constructed under the agreed conditions.
Request a Roof Assessment
Service Areas
Related Commercial Roofing in Corona
Other services, systems and buildings that often come up alongside this work.
Roof Systems
Commercial Roof Systems We Work With
Single-ply, built-up, metal and coating systems we install and repair across Corona:
TPO Roofing
Corona TPO roofing reviews the complete assembly, compatible welded details and suitable installation checks before defining the work sequence.
PVC Roofing
Corona PVC roofing reviews product-specific exposure, complete assembly requirements and compatible welded details before planning the roof work.
EPDM Roofing
Corona EPDM roofing reviews rubber membrane condition, compatible seam procedures and complete supporting requirements before planning the work.
KEE Roofing
Corona KEE roofing reviews the selected membrane, actual exposure and complete construction before coordinating suitable preparation and details.
Modified Bitumen Roofing
Corona modified bitumen roofing reviews layered construction, suitable application methods and actual facility.
Built-Up Roofing
Corona built-up roofing examines layered construction, suitable repair connections and application controls before defining the complete work.
Need Help With a
Commercial Roof?
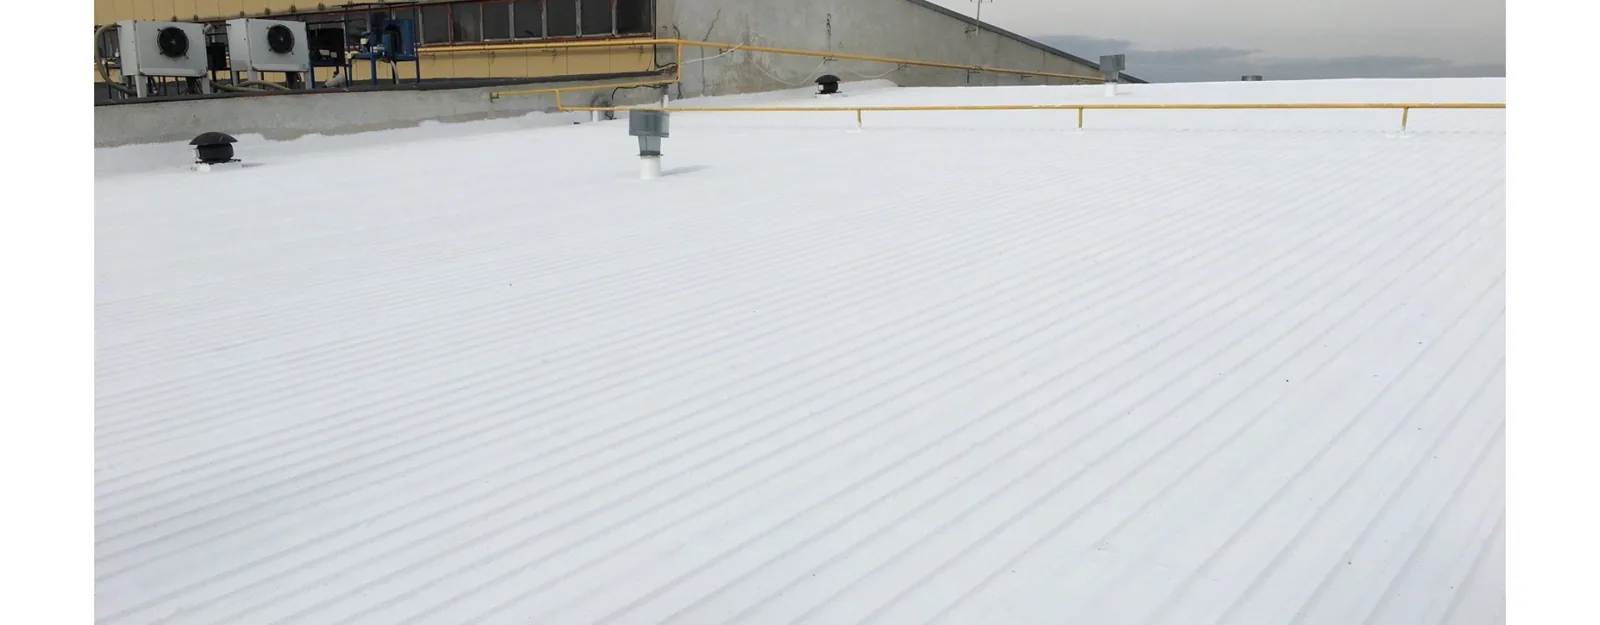
Resolve address requirements before selecting the assembly
Chino Hills State Park is part of the city's setting. Confirm any applicable hazard designation for the actual premises when planning roof work. A nearby park or a regional fire history does not select the roof assembly for a particular building. Establish the reviewing authority, scope and submission requirements, then retain the accepted basis with the proposed material and attachment.
Energy requirements also depend on the project basis and construction proposed, including relevant compliance approaches and exceptions. Review those requirements before comparing assemblies by appearance or finish alone. A replacement needs its own removal and receiving scope; a restoration needs suitability of the retained roof and preparation for the chosen product. The selected method should answer the roof evidence and project requirements together.
A property in Chino retains its own review record, as does work in Yorba Linda. Keep each address, roof reference and approval distinct when several buildings are being assessed. Similar surface materials do not establish the same concealed layers, connection heights or operating controls.
Request a Roof Assessment
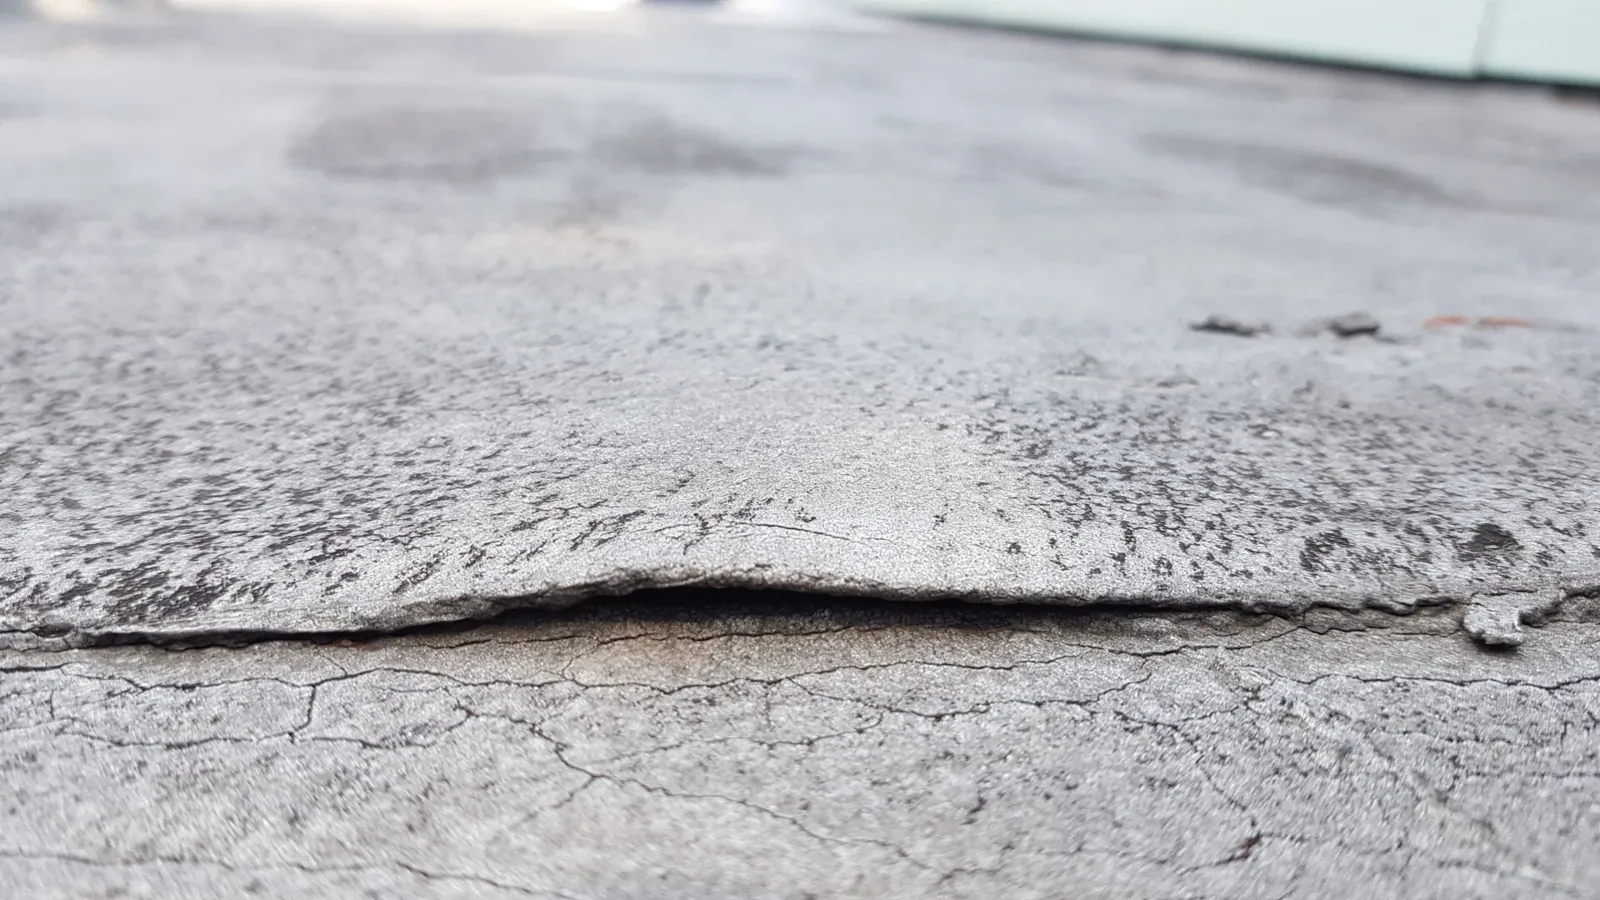
Divide removal where protection can be completed
Confirm unloading, lifting and removal routes before assigning a construction phase. Review suitable support for concentrated material storage and protect affected ground access. The building representative identifies occupied rooms and required entrances. Discuss products, debris and noise with that operator. Qualified equipment participants approve precautions that affect services or ventilation, including restoration and checking after the roofing task.
Roofing phases matched to approved building use need a defined exposure and suitable receiving work. Actual surface moisture, temperature and wind affect preparation or handling. Compare the task with product and equipment limits during the assigned period. Required cure and protection remain in the plan even where the operator requests a short interruption. Revise the phase when conditions prevent suitable construction.
The owner should see access, preparation, disposal and supporting tasks in the price alongside the installed roof material. A low field-material allowance can omit substantial wall, curb or outlet work. Compare complete scopes and identify conditional construction clearly. Attach the investigation or approval needed to resolve each open allowance before treating it as a settled quantity.
Request a Roof Assessment
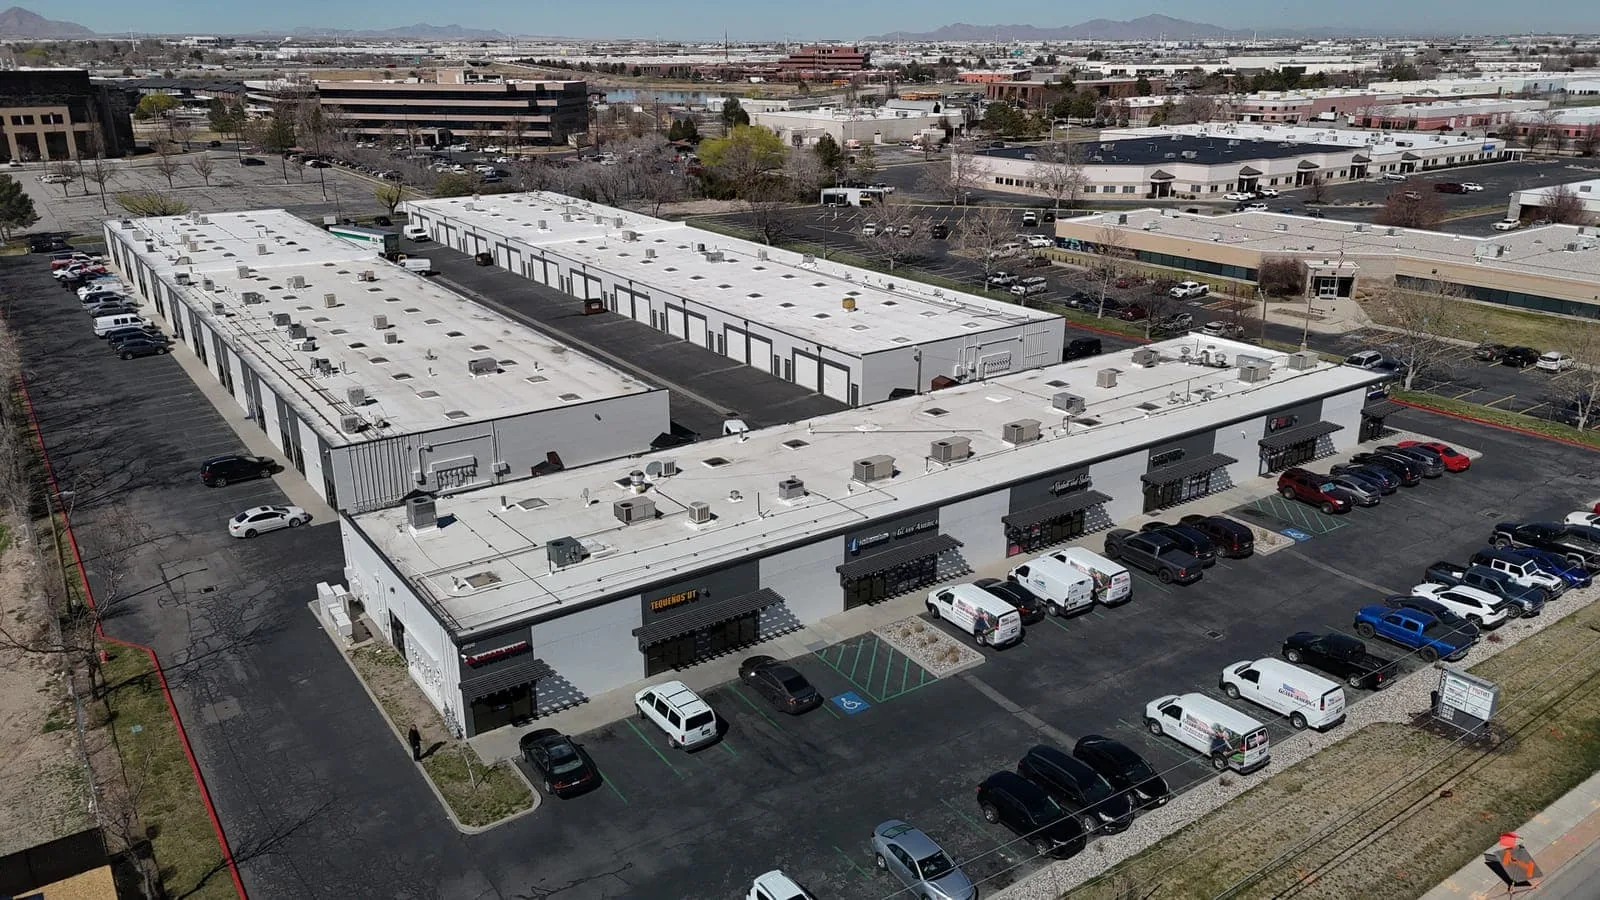
Retain the accepted detail for the next service visit
Walk the completed limits and compare preparation images with finished connections. Keep product information, attachment direction and approved changes with the roof references. Locate punch-list work and assign a responsible contact for each item. Distinguish roofing corrections from another participant's outstanding work so the acceptance discussion addresses the task actually completed.
Emergency roof concerns can be reported through nights, weekends and holidays. Give the affected room, building address and access contact. Safe entry and current conditions govern assessment and temporary measures. Retain the later permanent correction and any further investigation with the stabilization record. Subsequent equipment or enclosure work should be recorded at its position so future water reports can be compared with the accepted roof.
Chino Hills includes varied neighborhoods and commercial properties, so confirm the exact structure and its roof history before proposing work. Discuss the site's permitted entrance, staging and any ground route that crosses active customer or tenant areas with the authorized contact. Compare reported interior symptoms with accessible roof details and drainage paths; a nearby stain is not proof of the entry location. If a building has adjoining additions or changes in roof elevation, inspect those transitions as their own details. The scope should show what was verified, what remains concealed and what evidence would support extending the repair into another roof zone.
Request a Roof Assessment
Measure the Chino Hills Roof Connections
Provide the building address and reported concern or proposed roof change. We can examine the available details and return the work sequence and approval questions.
Questions
Chino Hills: Common Questions
An added roof level changes available flashing clearance. Review the finished geometry with retained condition and required attachment before accepting that option.
Address-specific designation and project review are required. Confirm the actual authority and scope before selecting an applicable assembly.
Photograph and locate the finding. Obtain direction for changed preparation and protection before dependent installation continues.
Account for access, removal, disposal and receiving work. Include required wall, curb and drainage details with their supporting tasks.