
Commercial Roofing in the Corona Medical District, Corona, CA
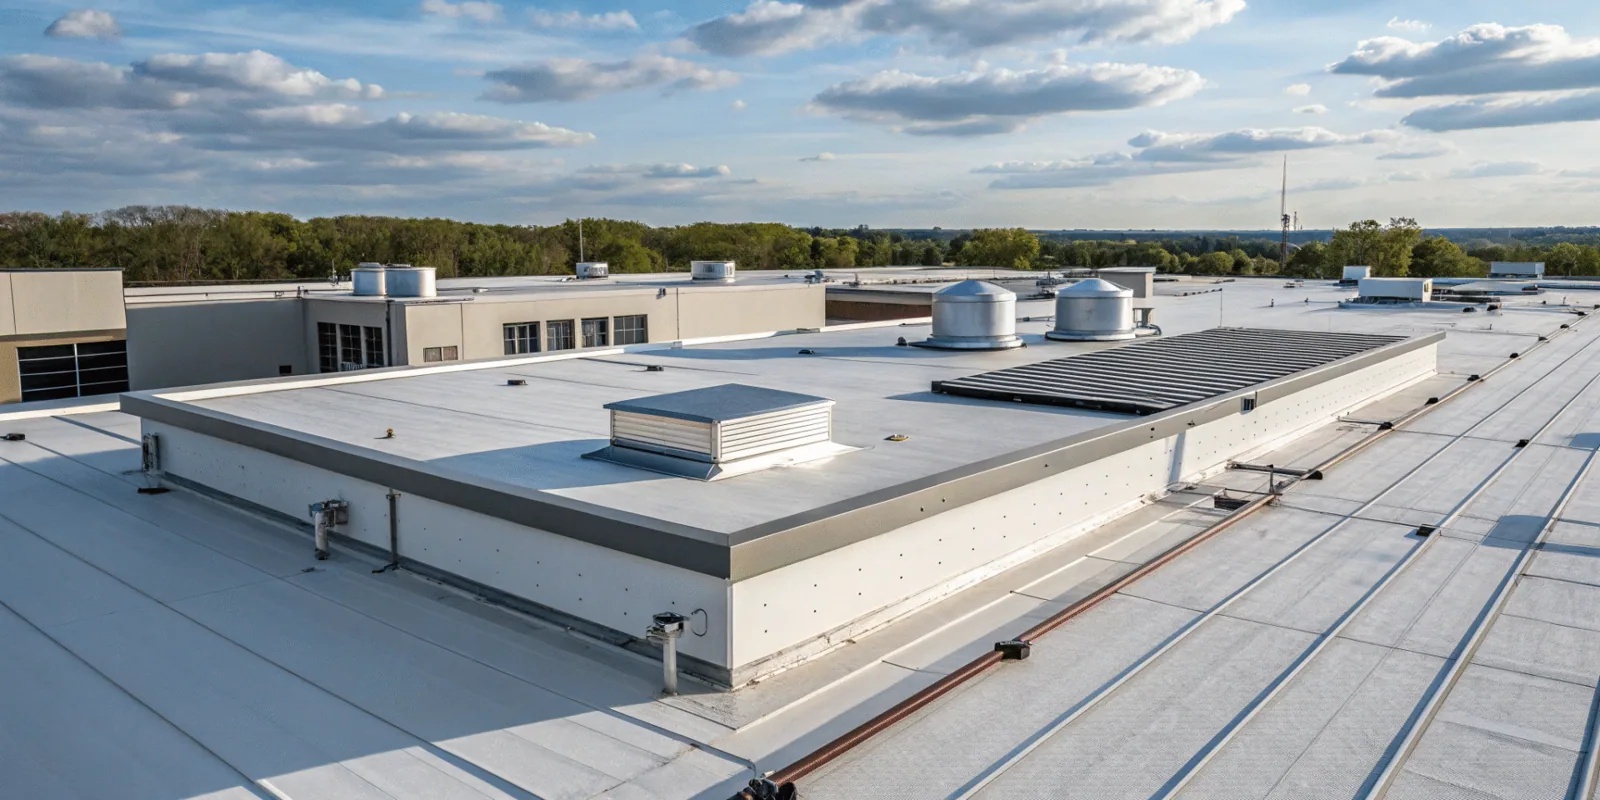
Corona Medical District
Walk the roof section with the facility representative before arranging disruptive work at a medical building. Locate the reported defect and the adjoining equipment, then establish which rooms and services could be affected by the proposed correction. Commercial Roofers of Corona examines commercial roofs in the Main Street and Kellogg Avenue medical district. Our first pass turns accessible findings into tasks with named preparation, operating approvals and a defined construction limit.
Corona Regional Medical Center is on South Main Street. Kaiser Permanente lists its Corona Medical Offices at Kellogg Avenue. For a roofing assignment in this district, obtain the particular facility's contact and approved entrance. That representative can identify the affected building and relevant operating restrictions. Begin the roof examination there, with the interior report and available maintenance records, rather than choosing a construction phase before the occupants' requirements are understood.
Request a Roof Assessment
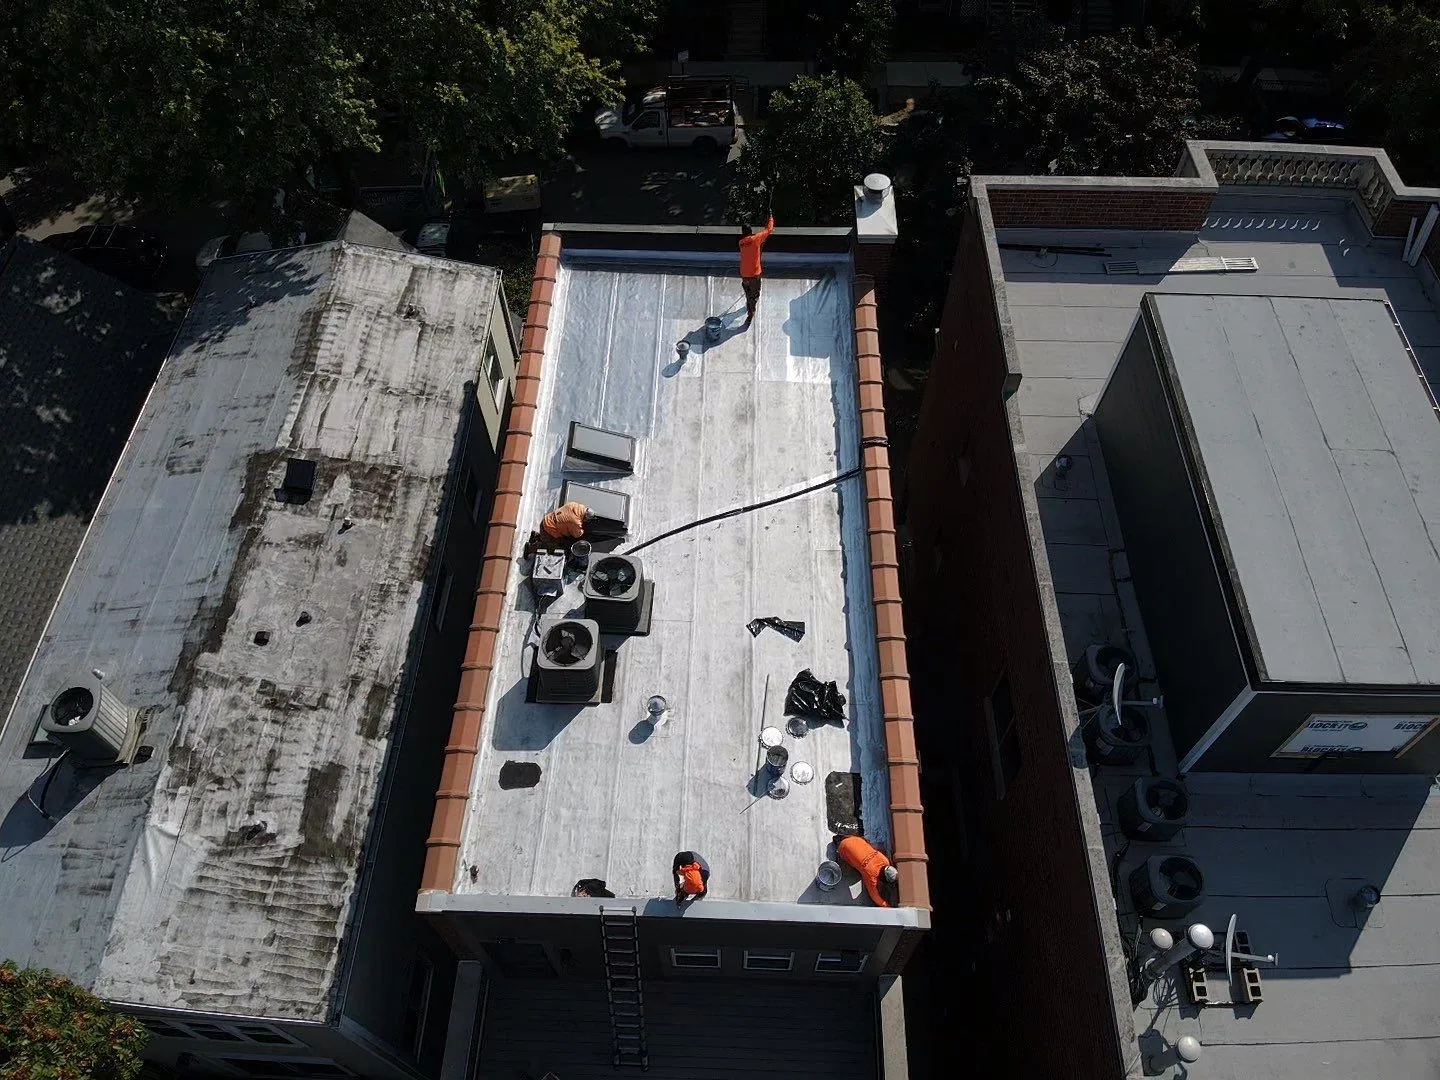
Establish the visit with the person responsible for the building
Confirm the roof route, personnel requirements and permitted examination areas. Ask which spaces need an escort or a separate authorization. Record the unloading position and path to the work without assuming a patient entrance can receive construction materials. Where the roof walk needs another trade or an operator present, put that appointment into the examination plan. An inaccessible detail remains a specific follow-up item in the report.
Identify the facility's process for approving noise, dust and odor controls relevant to the selected work. The roofing team describes the products, removal method and planned location; qualified facility participants establish the operating precautions. If equipment changes are needed, retain the responsible trade's approval with that phase. A safe roof route and permission to alter ventilation are separate decisions, both of which need resolution before dependent construction starts.
Request a Roof Assessment
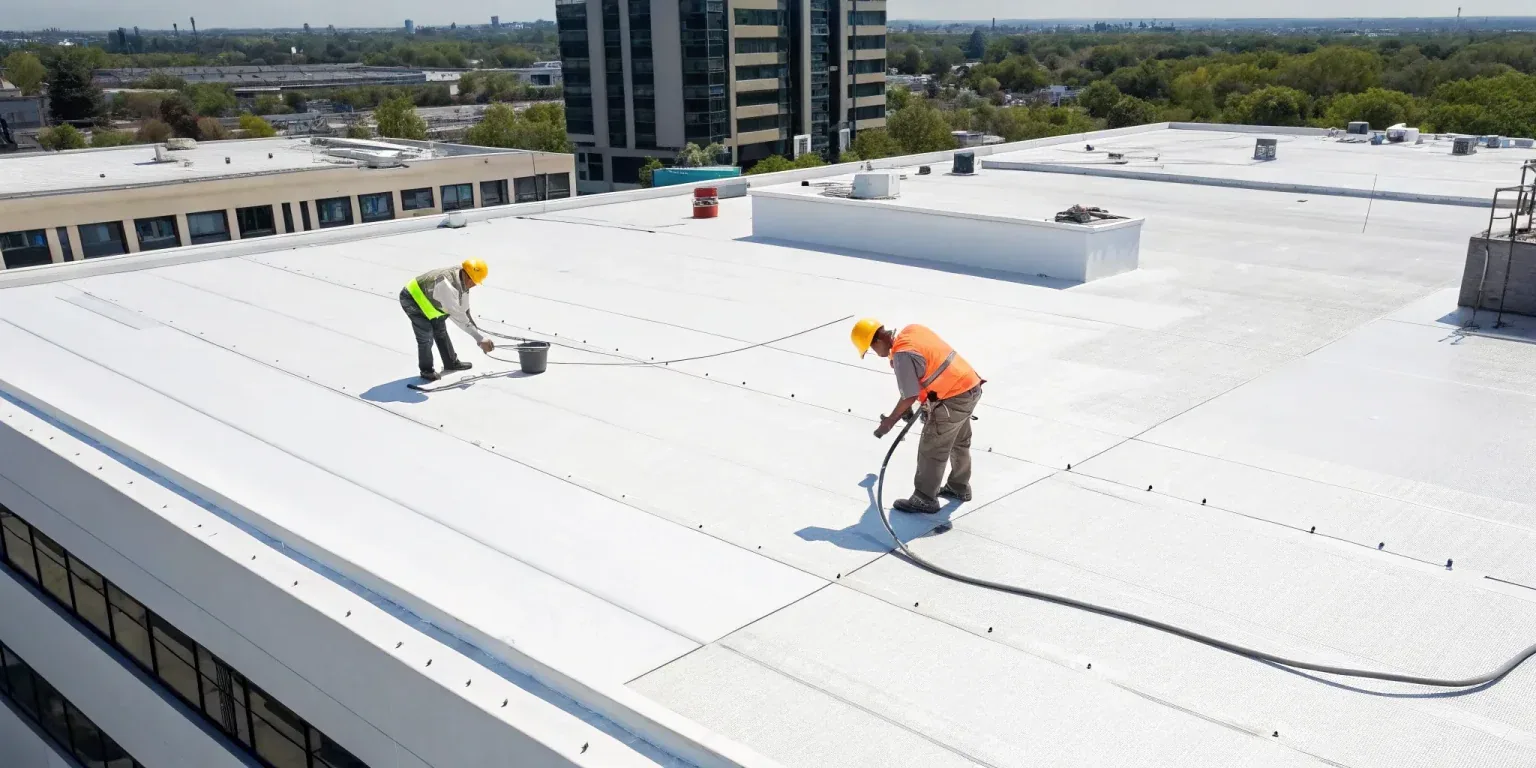
Examine the weather connection beside the equipment
At an accessible curb, record the membrane turn-up, attachment and termination. Inspect adjoining surfaces and distinguish a roofing opening from a concern about the equipment housing or its drainage. A water report near a unit does not establish which component failed. Compare the observed detail with the interior location and service history. Where another system needs investigation, describe the unresolved question and identify who should examine it.
Rebuilding a penetration's weather connection includes the surface that will receive the new detail. Measure available height and space for the joining method. Loose backing, an unsuitable termination or an equipment support conflict needs a defined correction. Put those tasks ahead of the finish installation. The proposal should show where roofing ends and any separately approved equipment or enclosure work begins.
Request a Roof Assessment
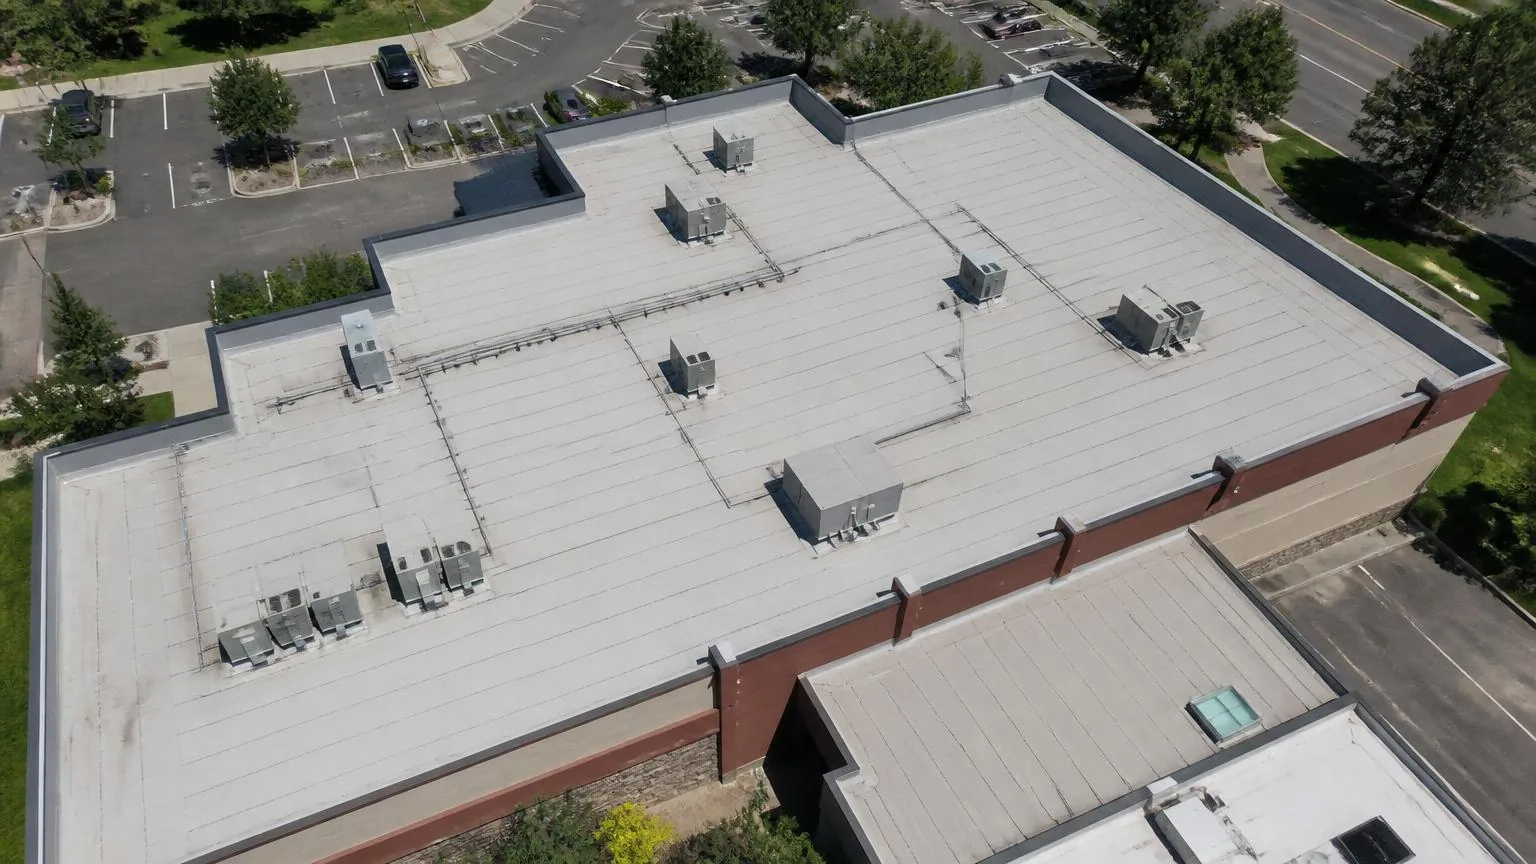
Locate the moisture evidence before defining removal
Ask when water was observed, which room was affected and whether the report coincided with equipment operation or rain. Look for accessible evidence at the roof and, where approved, from below. Concealed construction can carry water beyond its entrance. Retain the observed route and alternative questions in the notes so a contractor does not price the nearest visible seam as the entire solution.
A roof leak investigation with located findings supports the correction it actually examines. Thermal examination may help select further checks under suitable conditions, but a temperature pattern alone does not establish every wet layer. Plan authorized confirmation and closure where needed. Record the coverage and any unavailable areas. Extent, material suitability and adjoining support then inform removal quantities and the next investigation.
Request a Roof Assessment
Service Areas
Related Commercial Roofing in Corona
Other services, systems and buildings that often come up alongside this work.
Roof Systems
Commercial Roof Systems We Work With
Single-ply, built-up, metal and coating systems we install and repair across Corona:
TPO Roofing
Corona TPO roofing reviews the complete assembly, compatible welded details and suitable installation checks before defining the work sequence.
PVC Roofing
Corona PVC roofing reviews product-specific exposure, complete assembly requirements and compatible welded details before planning the roof work.
EPDM Roofing
Corona EPDM roofing reviews rubber membrane condition, compatible seam procedures and complete supporting requirements before planning the work.
KEE Roofing
Corona KEE roofing reviews the selected membrane, actual exposure and complete construction before coordinating suitable preparation and details.
Modified Bitumen Roofing
Corona modified bitumen roofing reviews layered construction, suitable application methods and actual facility.
Built-Up Roofing
Corona built-up roofing examines layered construction, suitable repair connections and application controls before defining the complete work.
Need Help With a
Commercial Roof?
Divide the work around approved building requirements
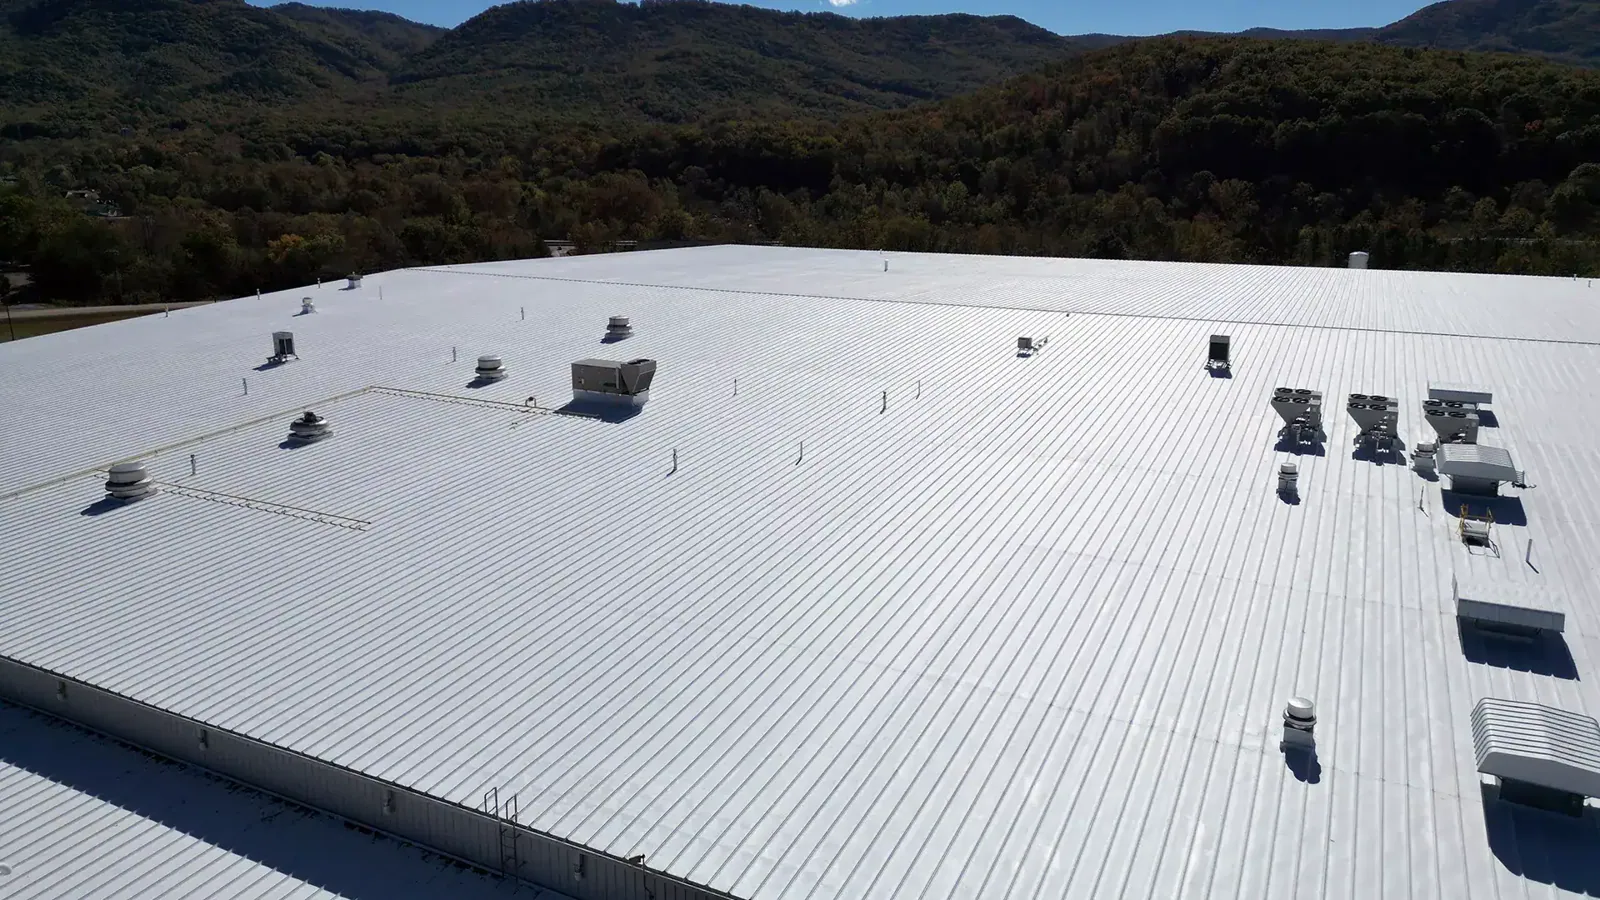
Discuss room use and service continuity with the authorized facility team. Define a practical roof work area with suitable access, handling and protection. Required curing or substrate preparation belongs in the construction allowance even when an operating period is limited. If the proposed task cannot meet the approved conditions, revise the phase or method before ordering materials. Keep the changed arrangement visible to the participants whose work depends on it.
An occupied-building roof construction plan should show removal limits, receiving preparation and the next weather connection. Establish temporary protection appropriate to the assembly and exposure. Actual roof temperature and wind affect product use and material handling in Corona. Check those conditions and manufacturer requirements for the planned task; adjust exposed work when they prevent suitable installation.
Review drain access and any protection near outlets with the operator. Prevent construction debris from entering the drainage path, and keep required discharge routes usable. A roof-level finding that suggests concealed piping or capacity concerns goes to the qualified participant responsible for that review. Do not bury that separate decision inside a general cleaning allowance.
Request a Roof Assessment
Show the approved task beside its supporting cost
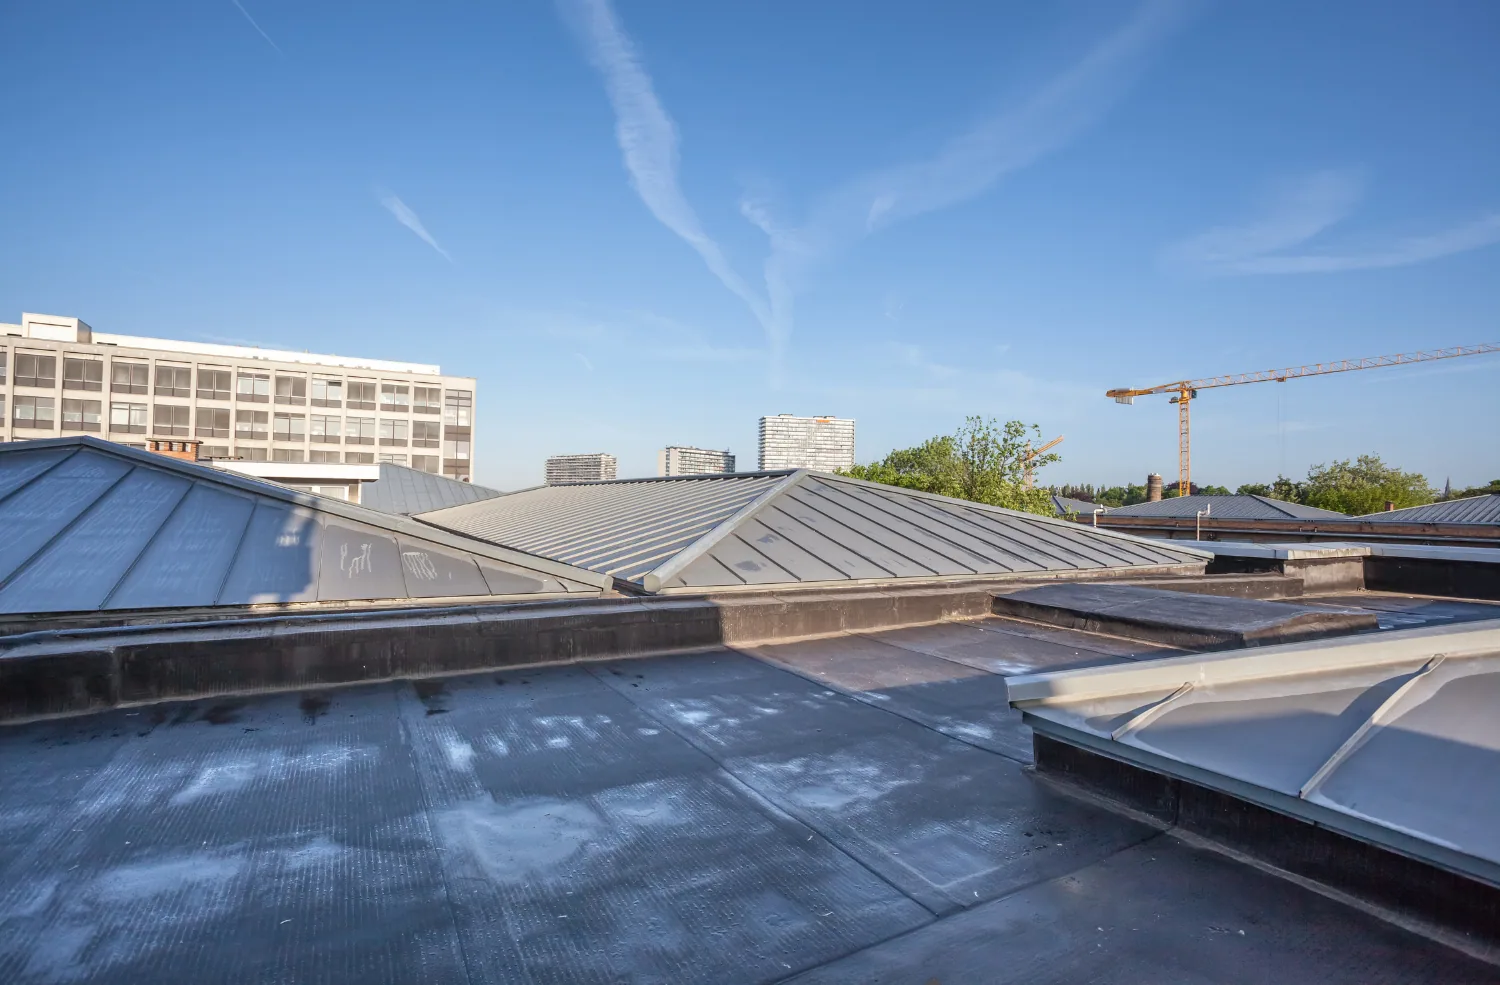
A useful estimate separates examination, roof correction, receiving repairs and operating arrangements. Identify measured quantities and allowances that depend on additional access. Local repair can be appropriate when the defect is defined and adjoining construction can support the compatible detail. Broader alternatives require their own evidence: restoration depends on a suitable assembly, while recover and replacement introduce layer, loading, attachment and geometry questions.
A documented roof inspection for construction decisions gives the owner a basis for comparing those tasks. Keep the installed assembly and proposed correction distinct in the drawings. Confirm applicable submission requirements and reviewing authority for the specific address, facility and scope. Medical premises may require coordination beyond an ordinary municipal roofing submission; identify the actual approval route before the dependent work is released.
Request a Roof Assessment
Return a building-specific completion package
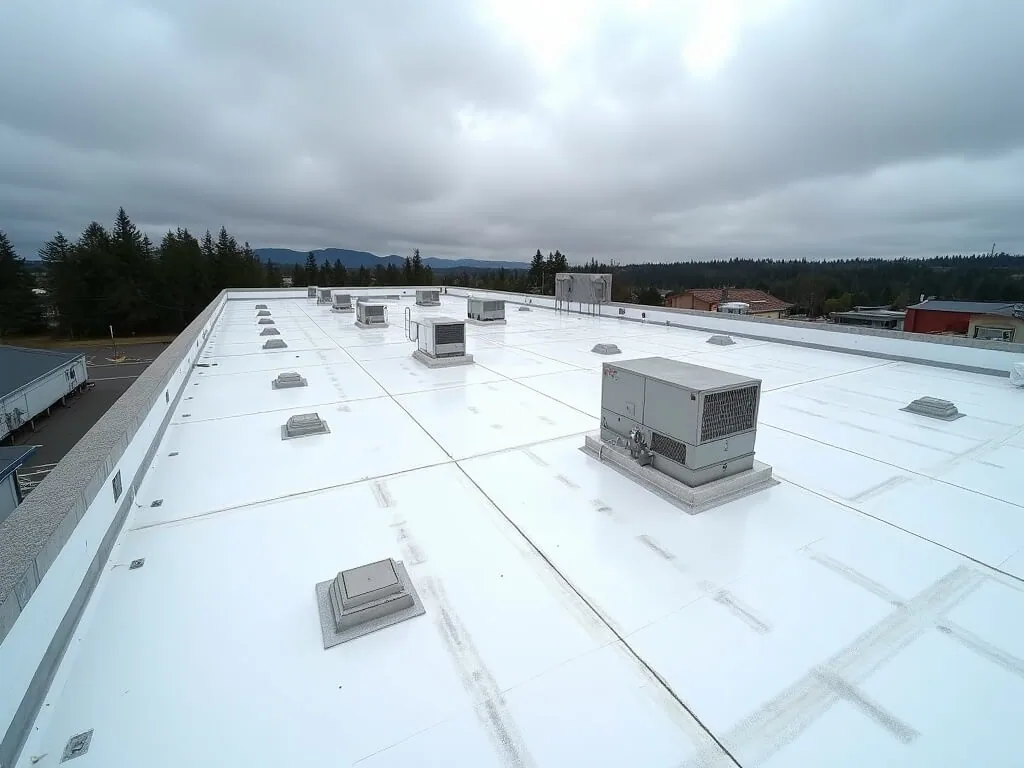
Mark the finished locations on the same roof references used for examination. Retain photographs of preparation and the completed junction, installed material information and accepted changes. Record required checks and remaining items with a responsible contact. The facility team needs to know which roof defect was corrected and which equipment question still has a separate investigation.
Work in Downtown Corona can use similarly clear location records with different access arrangements. An assignment elsewhere in Corona also starts with its own installed details and authorized building contact. Keep each premises' operating approvals attached to the relevant work. A later examiner should be able to locate the correction without relying on the original crew's recollection.
At the closeout walk, compare each open item with the accepted phase and its approval. Record any part that could not be examined or completed and the action required to return to it. Keep new observations dated beside the original findings, so a future report can be assessed against both the installed correction and subsequent building activity.
For a property around Corona's Main Street and Kellogg Avenue medical area, confirm the actual building and the facility contact who controls roof access. If a clinical or patient-service space sits below the proposed phase, ask the property team to define its required controls and keep clinical decisions with qualified facility staff. Locate reported water by room or department and compare it with accessible roof penetrations, drains and seams before assigning cause. Hospitals, offices and clinics can have different systems and operating requirements even within one district. Keep each building's inspection record and closeout separate so the correction remains traceable without including unnecessary patient information.
Request a Roof Assessment
Schedule the Facility Roof Examination
Provide the building address, reported area and authorized contact. We can arrange an examination that identifies roofing findings, required preparation and the operating decisions needed for the proposed work.
Questions
Corona Medical District: Common Questions
Confirm the building, approved entrance and permitted areas. Arrange the operating participants needed to examine equipment interfaces or affected rooms.
Its position guides examination but does not establish the source. Compare roof findings with equipment and interior evidence before assigning the correction.
Qualified facility participants review the proposed products and work method. Their approved controls must accompany the phase that affects building operation.
Retain located preparation and completion records, materials and approvals. Give each remaining roof or equipment item its own responsible contact.