
Commercial Roofing in Fullerton, CA
Fullerton
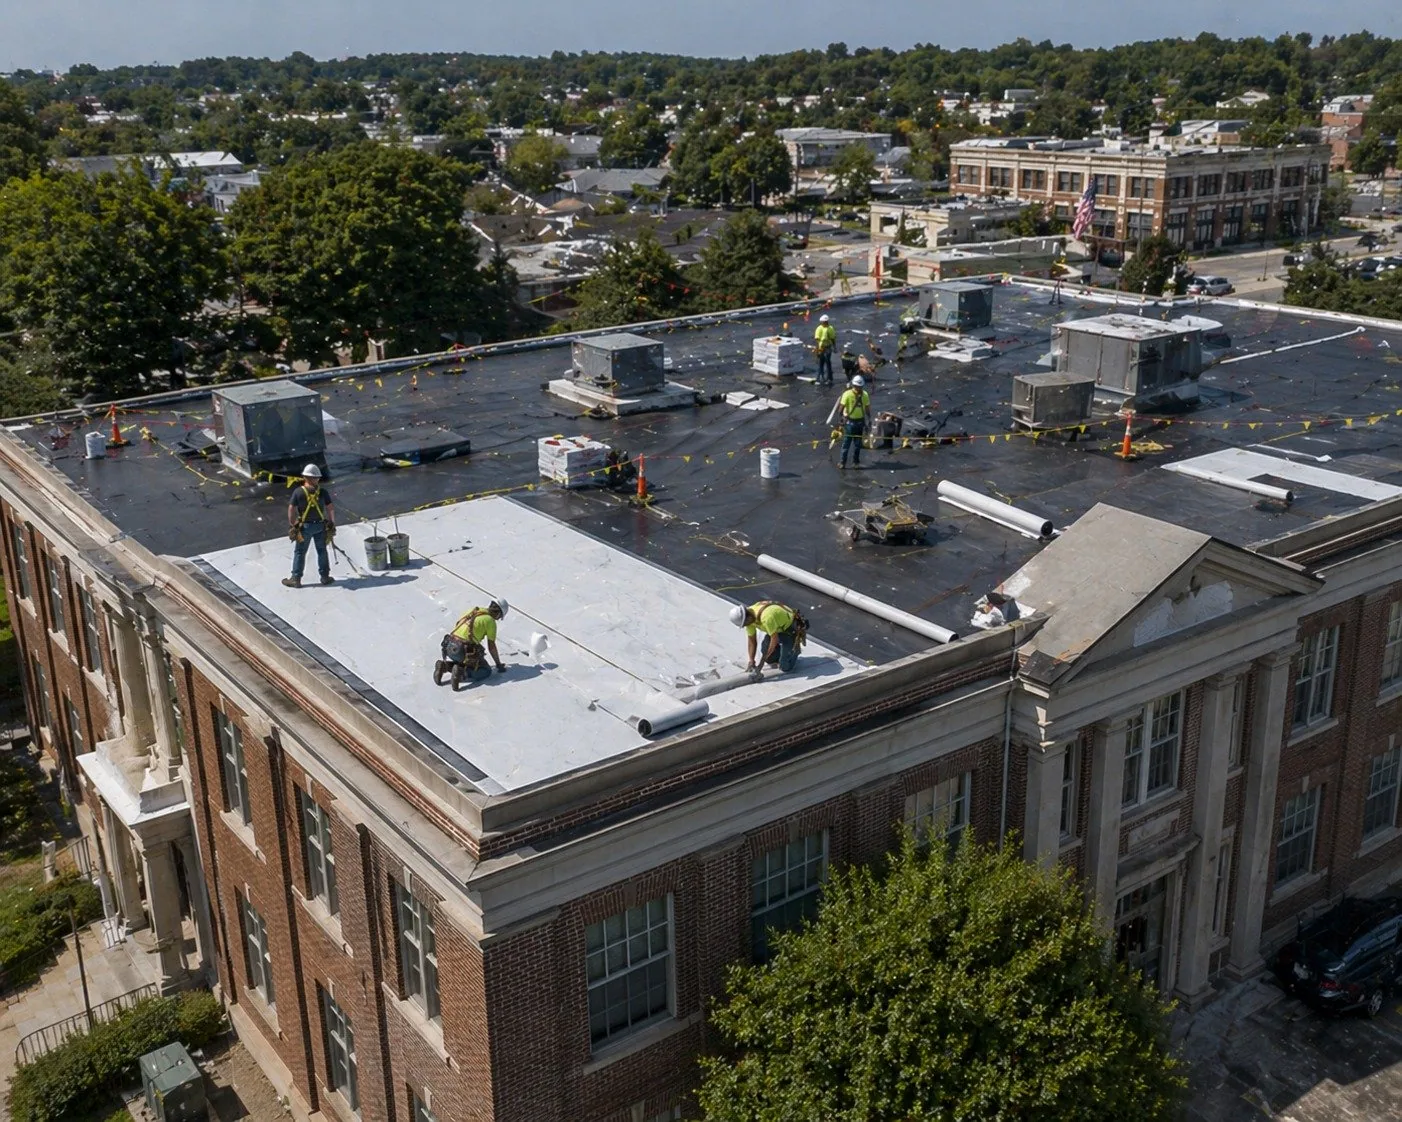
Check the accessible deck underside on a Fullerton commercial building before assigning a replacement quantity from the roof surface alone. Exposed construction can help locate earlier openings or identify support questions that need closer examination. We compare those findings with the roofing above and retain the limits of the inspection. The owner gets a removal scope with receiving work identified, rather than a membrane quantity standing by itself.
Fullerton's State Route 91 and State Route 57 connections inform planning for a visit from Corona, CA. Use the building's approved entrance and access contact to arrange that visit. Our commercial roof work includes repairs, maintenance, restoration and replacement, with the selected method based on the actual assembly and the preparation necessary to receive it.
Request a Roof Assessment
Relate the exposed support to the roof position
Walk the accessible interior area with the authorized representative and place its observations on a roof reference. Record visible deck condition, previous openings and water marks with photographs. Check which areas are concealed by ceilings or equipment. A limited underside view leaves other questions unanswered. Identify the access needed where the proposed correction depends on support that cannot yet be examined.
An inspection comparing roof and accessible underside findings keeps the observed construction distinct from suspected causes. Ask about the water report, nearby service work and earlier repairs. Marks can remain after a leak has stopped, and water may have traveled inside the assembly. Compare the timing and physical findings before selecting the correction. Keep unresolved roof, wall or equipment paths with the next examination.
Where a structural question emerges, record its location and involve the appropriate qualified participant. A roofing opening is not permission to modify structural support. Obtain the direction needed for the receiving construction before dependent installation proceeds. The removal phase should allow suitable protection while that question is settled.
Request a Roof Assessment
Specify the opening for the question being answered
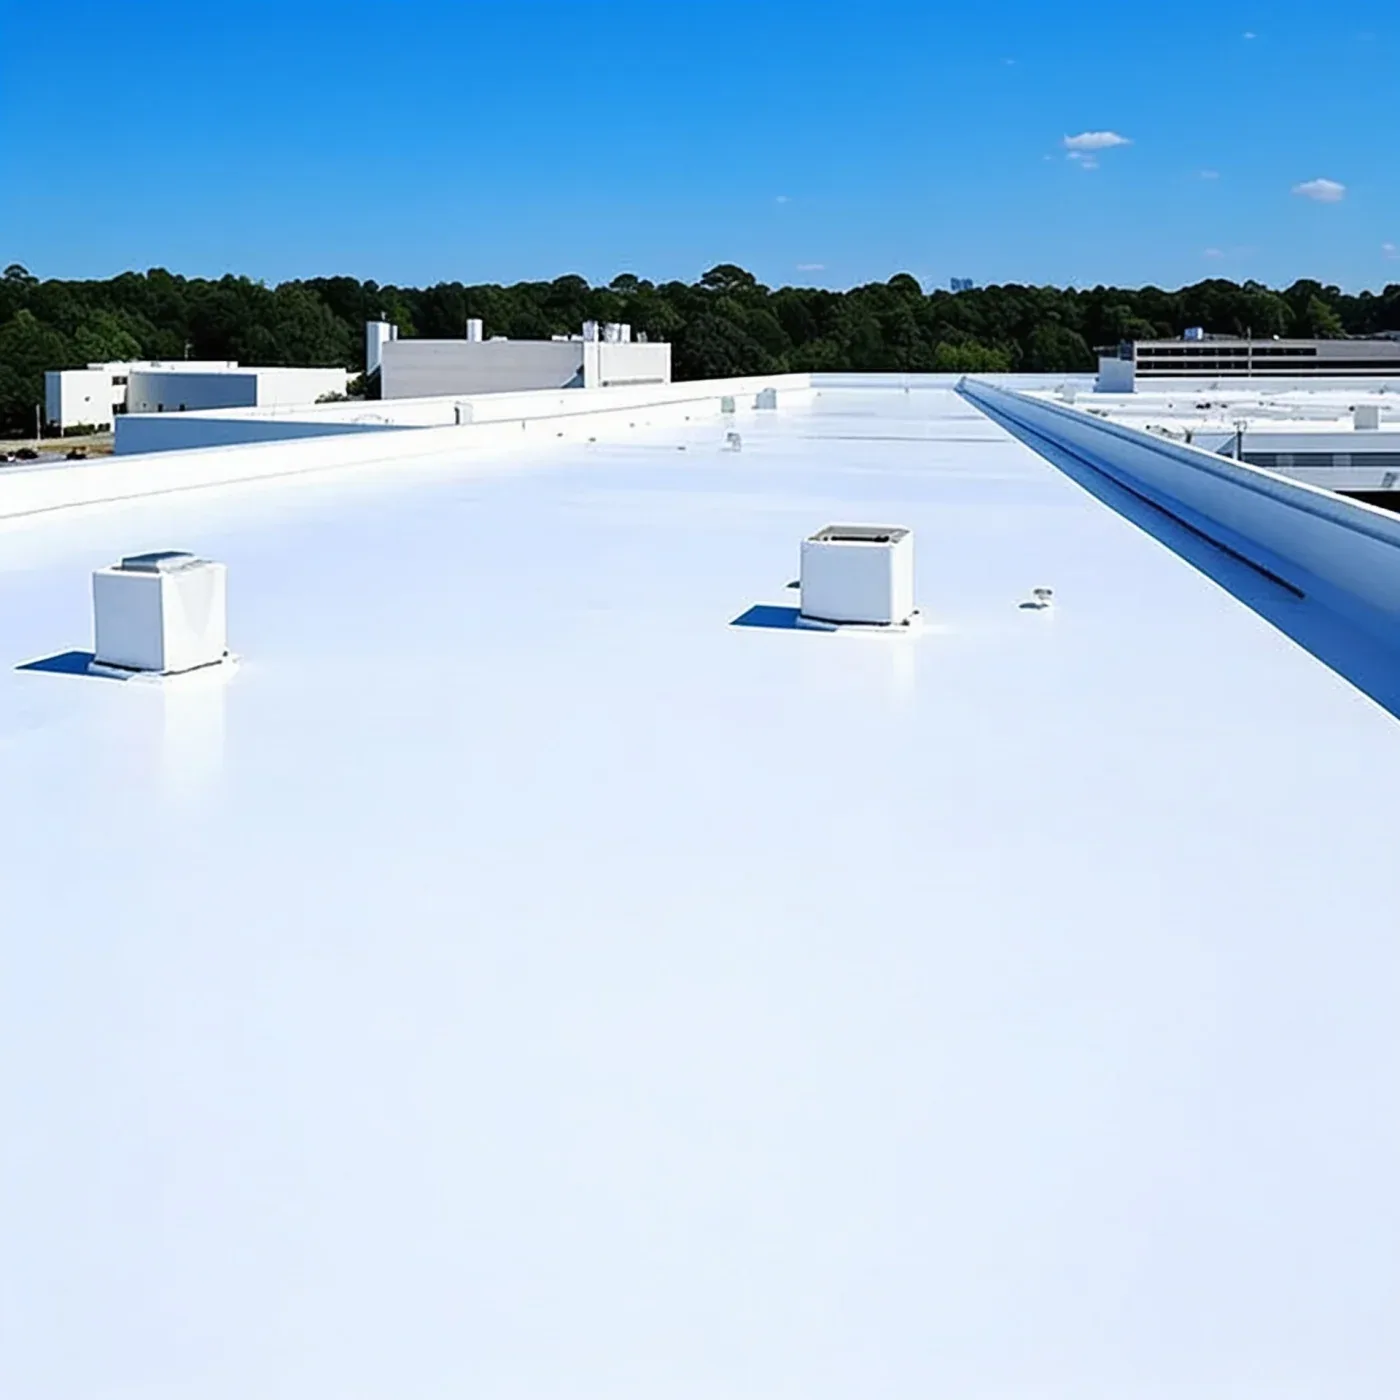
A permitted test opening should establish particular layers, attachment or local moisture condition. Select and record its position against the roof question, then close it using a suitable method. The result describes the examined location. Do not extend it across separated roof sections without further evidence. Different layers or earlier alterations may require their own checks before quantities are accepted.
Insulation and cover-board replacement with defined receiving limits includes the condition of the support beneath it. Interpret infrared patterns against the materials, roof geometry and assessment conditions, then confirm as appropriate. Surface temperature differences alone do not establish wet removal boundaries. Where wider moisture or layer condition remains uncertain, explain the additional examination required to settle the allowance.
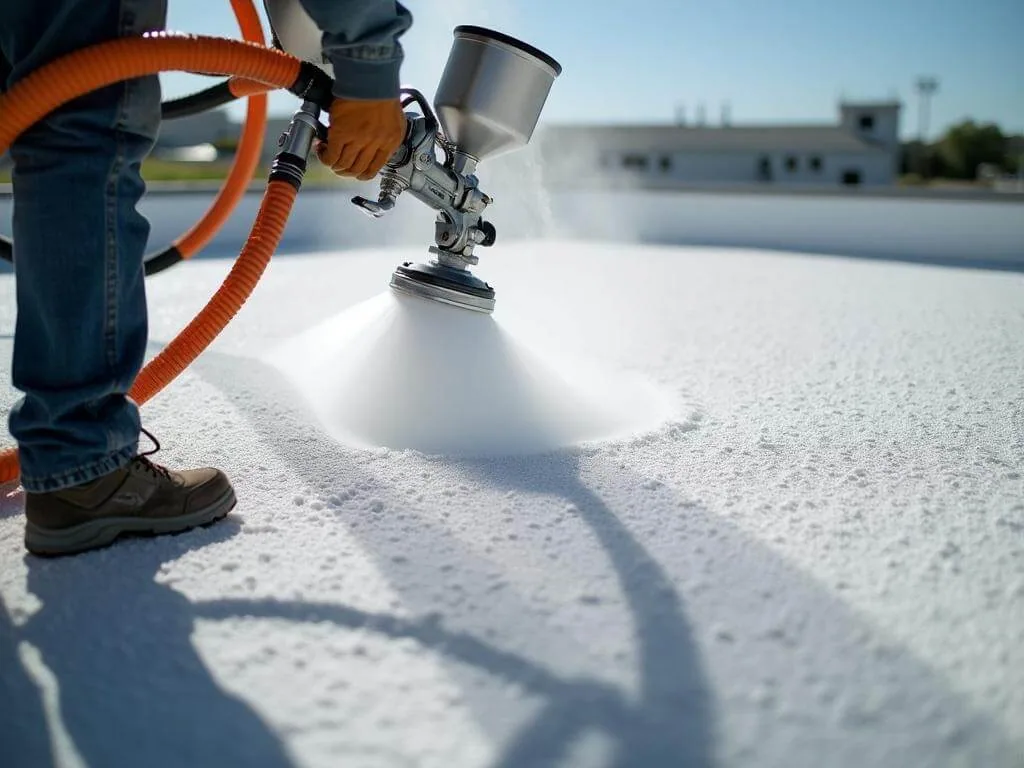
A recover requires review of the complete retained assembly, loads, attachment and new finished heights. A coating requires suitable roofing condition and product-specific preparation. Compare those options with removal where the backing cannot receive the selected work. Keep the option descriptions connected to findings the owner can locate rather than assuming a suitable method from the appearance of the field.
Request a Roof Assessment
Resolve the receiver at the perimeter before removal
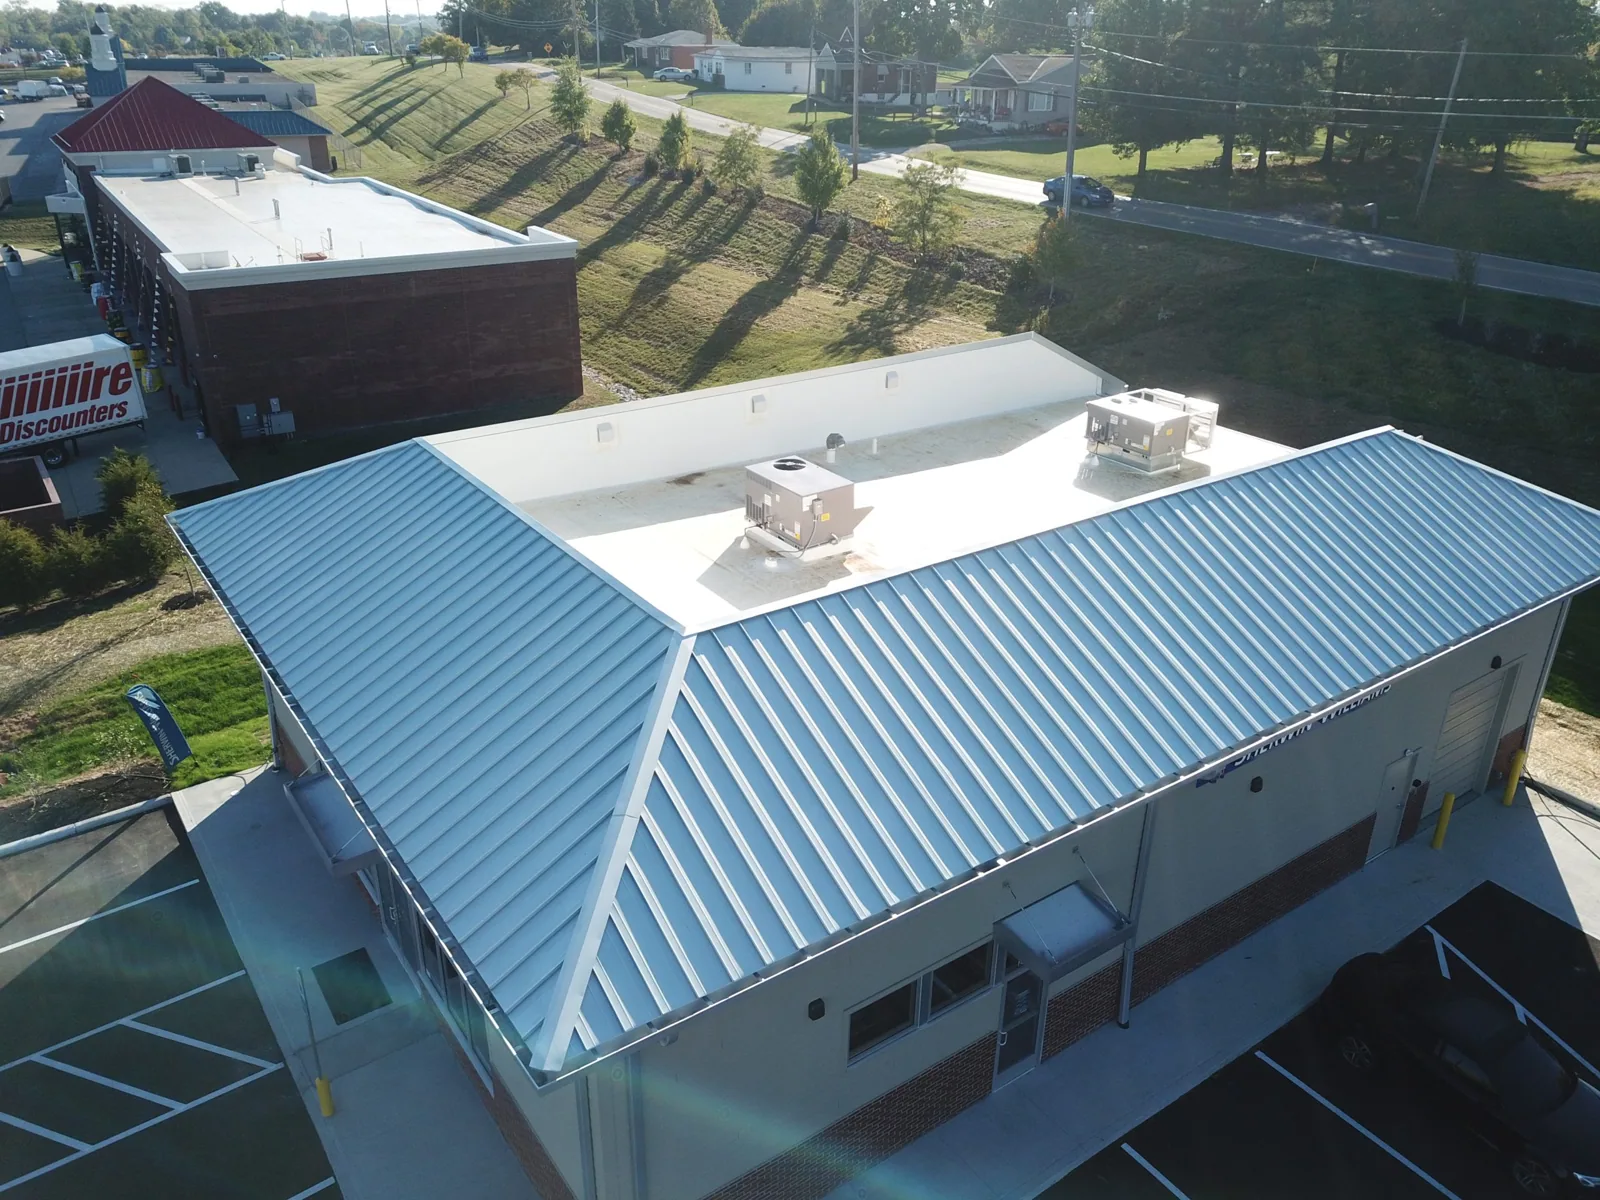
Examine coping, edge metal and wall connections adjoining the proposed work. Look for loose components and unsupported terminations, then establish what can be reached before concealment. Measure roof levels and flashing space. Earlier layers may occupy the height needed for a new connection. Identify whether the supporting member must be exposed or replaced to make the edge work constructible.
Perimeter metal work supported by examined backing needs the required attachment and adjoining roof tie-in. The selected detail and applicable design requirements govern the fastening arrangement. A regional wind report does not select that arrangement or establish damage at the building. Record the existing fasteners and receiver, then retain any design question that requires direction before installation.
Check nearby outlets and the roof path leading to them. Include the membrane connection where removal changes the drain flange or scupper opening. Establish downstream piping responsibility with the appropriate participant. A new roof field cannot correct an unresolved outlet height by itself; the relevant geometry belongs in the scope.
Request a Roof Assessment
Service Areas
Related Commercial Roofing in Corona
Other services, systems and buildings that often come up alongside this work.
Roof Systems
Commercial Roof Systems We Work With
Single-ply, built-up, metal and coating systems we install and repair across Corona:
TPO Roofing
Corona TPO roofing reviews the complete assembly, compatible welded details and suitable installation checks before defining the work sequence.
PVC Roofing
Corona PVC roofing reviews product-specific exposure, complete assembly requirements and compatible welded details before planning the roof work.
EPDM Roofing
Corona EPDM roofing reviews rubber membrane condition, compatible seam procedures and complete supporting requirements before planning the work.
KEE Roofing
Corona KEE roofing reviews the selected membrane, actual exposure and complete construction before coordinating suitable preparation and details.
Modified Bitumen Roofing
Corona modified bitumen roofing reviews layered construction, suitable application methods and actual facility.
Built-Up Roofing
Corona built-up roofing examines layered construction, suitable repair connections and application controls before defining the complete work.
Need Help With a
Commercial Roof?
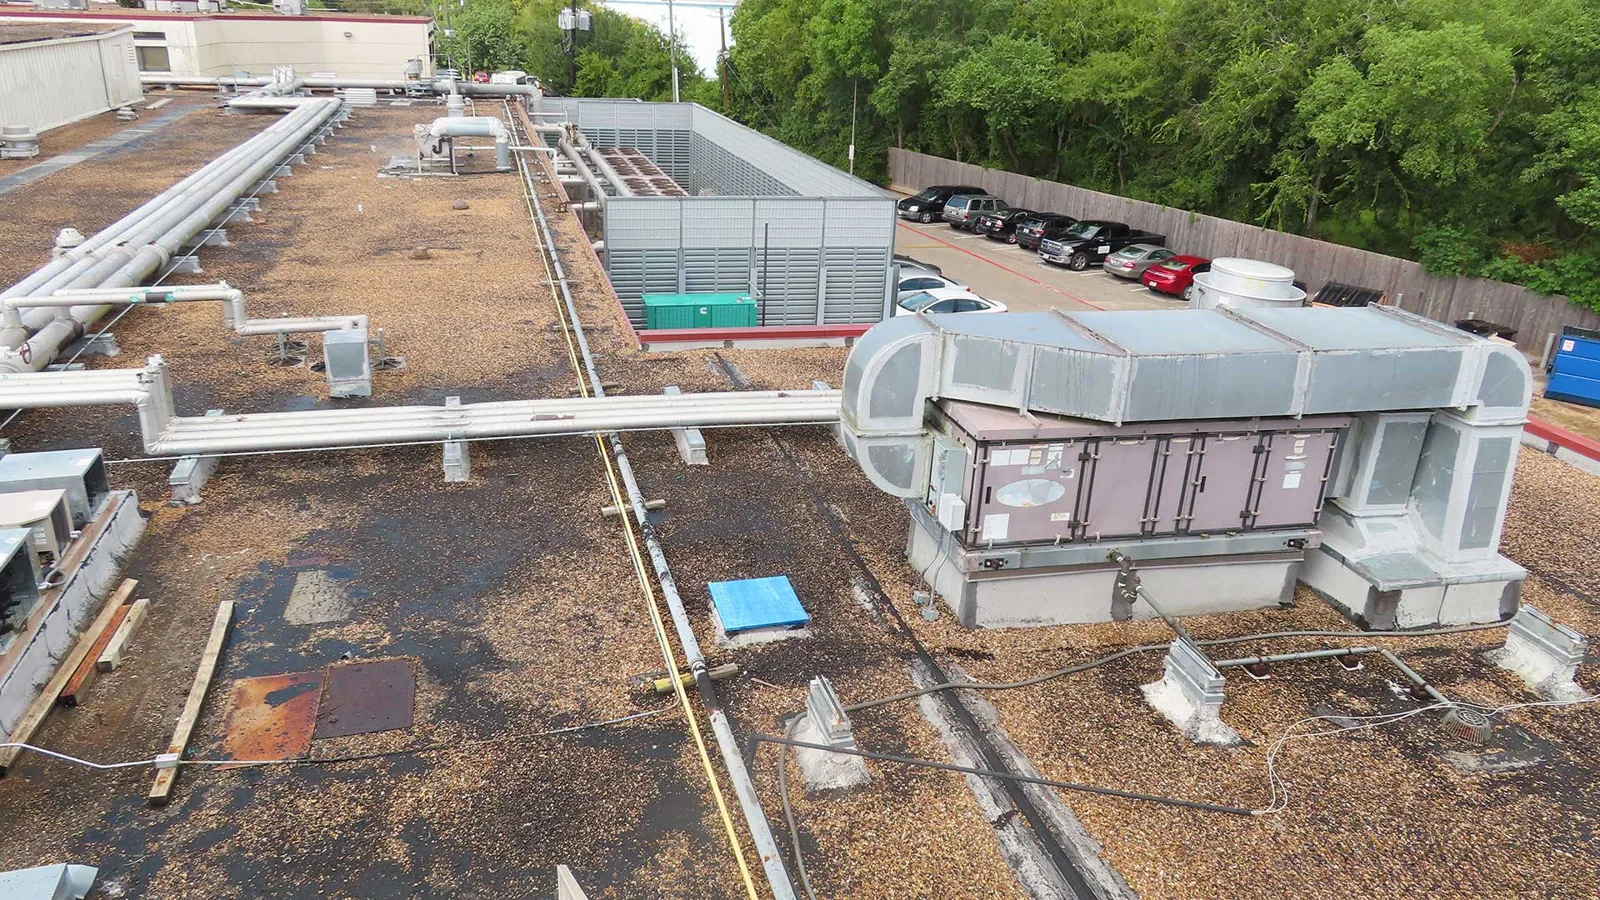
Keep the opening size within the receiving sequence
Define the removal area from what can be prepared and protected under the accepted method. Confirm access, debris containment, lifting positions and disposal routes. Review support before placing concentrated materials on the roof. The building representative identifies protected rooms and operating restrictions. Include those controls with the phase instead of assuming the route used for inspection remains available to removal equipment.
Replacement work with a resolved deck receiving sequence connects stripping, backing correction and the new assembly. Compare actual surface moisture, temperature and wind with product and equipment limits. Required curing and joining checks affect the sequence. Qualified equipment personnel approve interruptions or intake precautions and checks for restoration, with the operator reviewing the associated dust, noise and product restrictions.
Confirm authority, submission and inspection requirements for the Fullerton property and actual scope. Review relevant energy provisions with the applicable compliance approaches and exceptions. Price disposal, receiving repairs, perimeter work and access beside the field installation. Keep conditional construction located and explain which direction or examination will settle each unresolved quantity.
Request a Roof Assessment
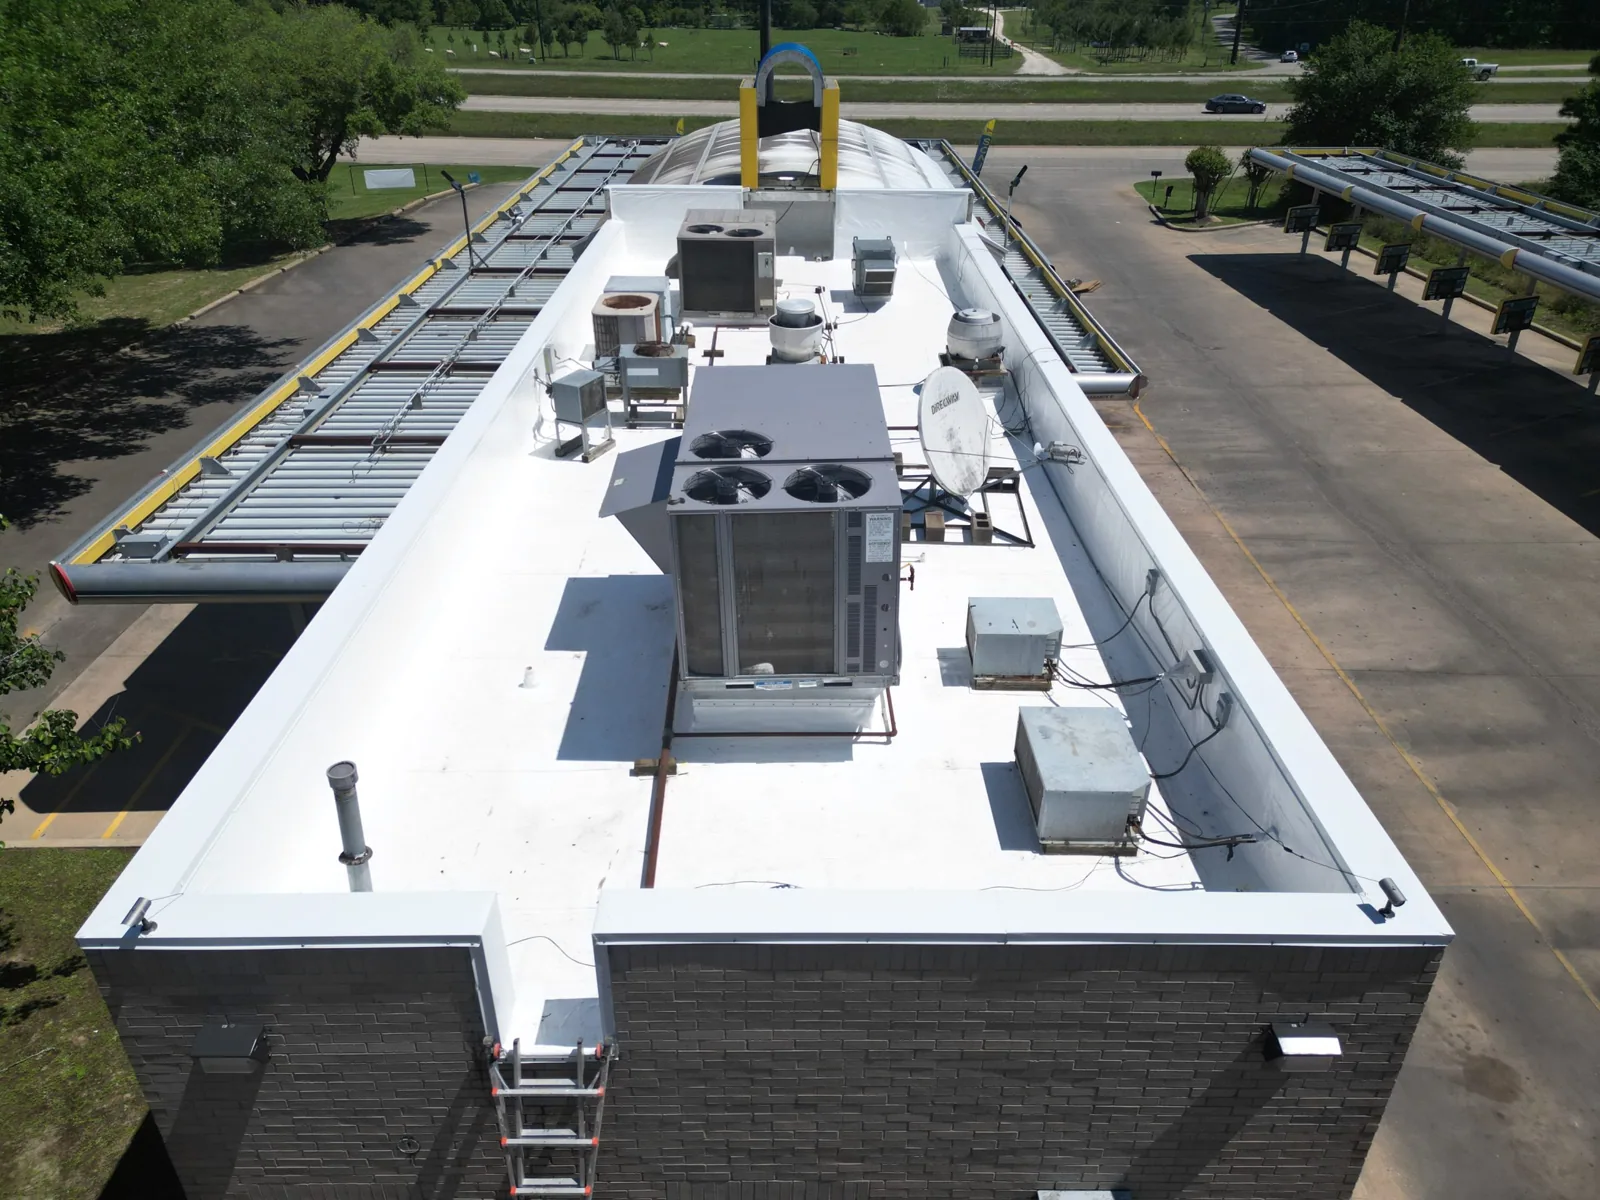
Retain the exposed construction before it disappears
Assignments in Brea and Pomona retain their separate receiving decisions. For the Fullerton handover, keep preparation photographs showing support and backing before covering them. Compare the finished edges and outlets with approved changes. Identify punch-list positions, responsible participants and any inspection still required for acceptance.
Roof concerns can be reported during nighttime hours, weekends and holidays. Describe the affected room, active hazard and approved access contact. Safe conditions determine examination and temporary protection. Keep the permanent receiving repair and unresolved construction question attached to the follow-up task. A temporary measure should not leave the owner without the next decision needed to complete the roof correction.
Retain later penetrations and equipment alterations at their actual positions on the roof reference. Those changes may affect the completed roof connections or introduce a new water path. Provide the responsible service contact with the accepted detail and coordinate any proposed opening before it is made. The closeout record then remains useful when the next concern is investigated.
Give the maintenance contact the completed limits and any retained investigation. Separate accepted roofing from an adjoining participant's unfinished task so the next visit has a clear purpose and access requirement.
Fullerton's commercial properties span different districts and building types, so verify the property record before applying an existing roof history. Confirm which structure and tenant area are involved, where materials may be received and who can authorize roof access. Locate each reported room on a plan and check corresponding penetrations, wall connections and drainage paths. When a property has separate wings or additions, inspect each roof section rather than treating the entire address as one assembly. Document the boundary of confirmed damage, the support or moisture question that remains, and the action needed to resolve it.
Request a Roof Assessment
Examine the Fullerton Roof Receiver
Provide the address and concern or proposed replacement. We can compare accessible roof and underside construction and return the preparation and removal decisions in order.
Questions
Fullerton: Common Questions
Accessible support can identify receiving questions. Relate each finding to the roof position and retain concealed areas that need further access.
Interpret the pattern and confirm its cause as appropriate. Additional evidence may be required before wider wet limits are accepted.
Locate and photograph it, then obtain qualified direction. Protect the exposed area while the dependent receiving work is resolved.
Keep backing, support and attachment images taken before concealment. Retain finished detail photographs at the same roof positions.