
Roof Recover and Overlay in Corona, CA
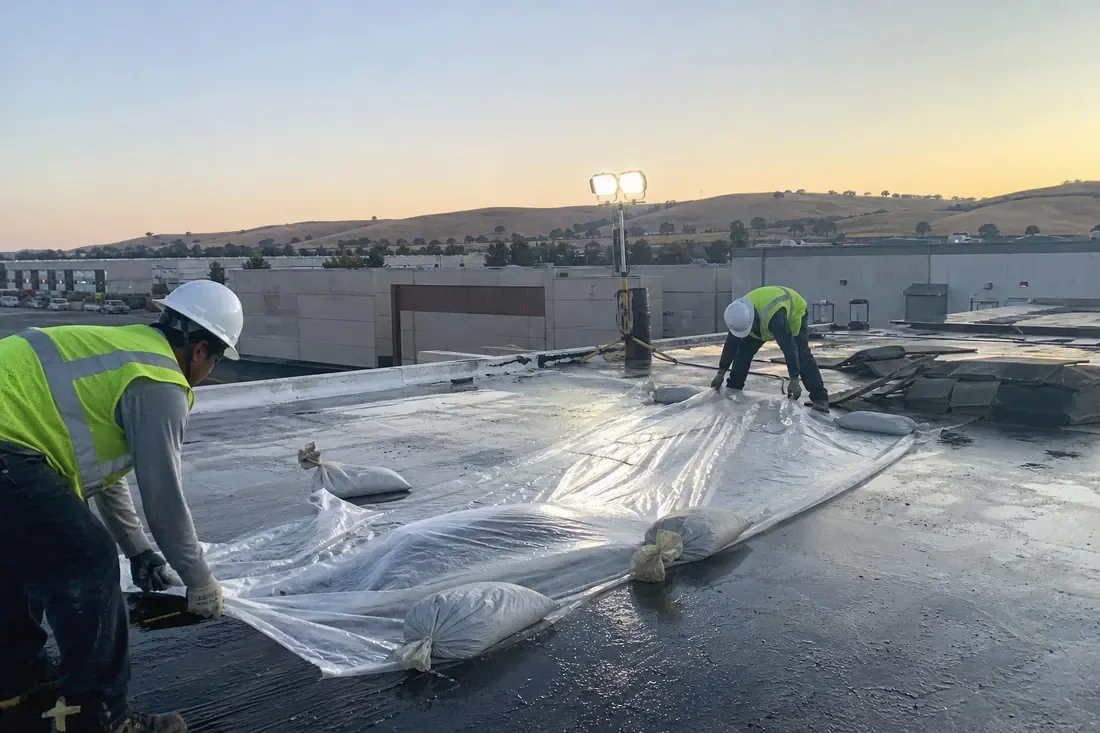
Roof Recover and Overlay
Stand beside the outlet on a Corona business building and locate the surrounding roof section on the drawing before discussing a new layer. Review the available construction record and measure the relevant finished-height interfaces. That first pass identifies the questions the owner needs answered before a recover proposal relies on retained material.
Roof recover and overlay in Corona, CA considers a new roofing arrangement above existing construction where suitable. We examine condition, supporting requirements and details alongside the applicable project basis. The owner receives an ordered account of the evidence and remaining tasks. A favorable sample or a dry-looking surface does not settle every retained-layer, attachment or code question for the entire roof.
Request a Roof Assessment
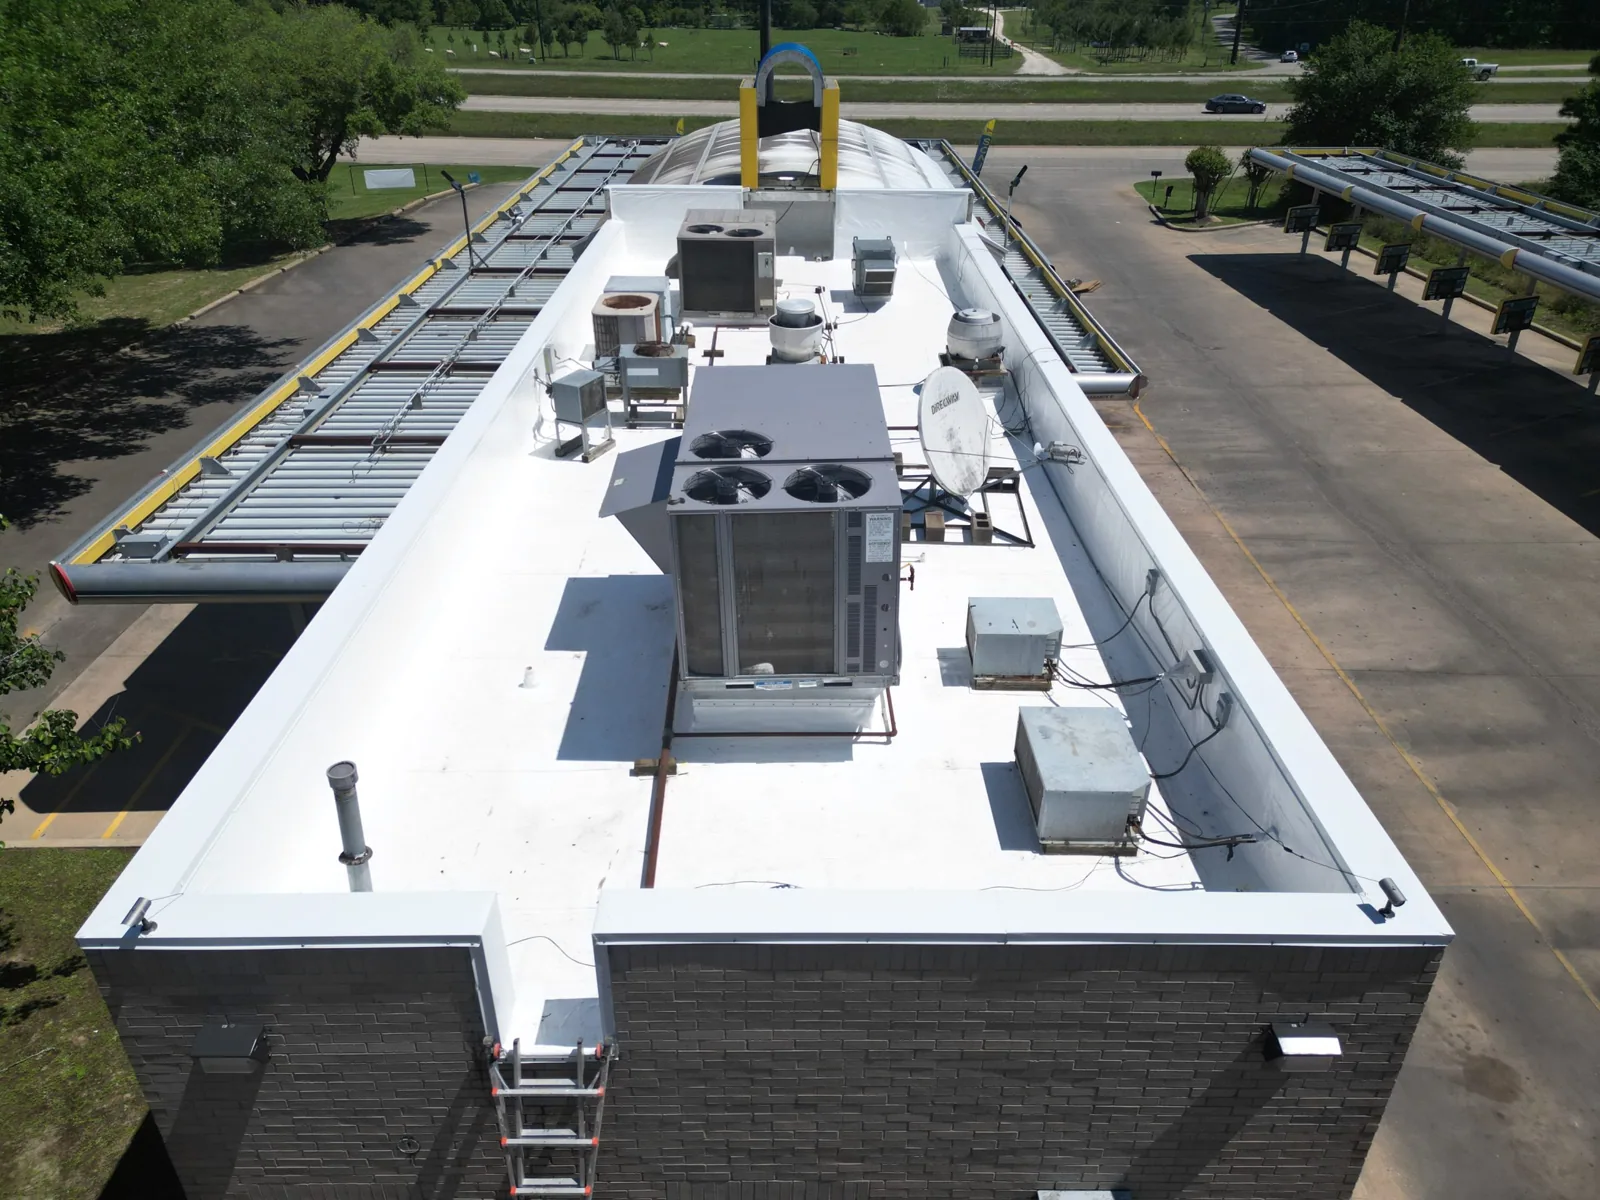
Identify the existing assembly and useful investigation
Review installation history, previous repairs and accessible roof construction. Record relevant field, perimeter and outlet concerns at consistent references. Choose suitable authorized investigation where layer identification or concealed condition affects the proposal. Its method and coverage need to address the actual question rather than following a preset number of openings on every building.
Our existing-roof assessment organizes accessible findings and gaps. Samples show conditions at their locations; further information may be needed for extent. Before an opening is made, plan compatible restoration and relevant checks for the actual assembly and conditions. Keep the restored location with the investigation record so later reviewers can relate its evidence to the roof proposal.
Request a Roof Assessment
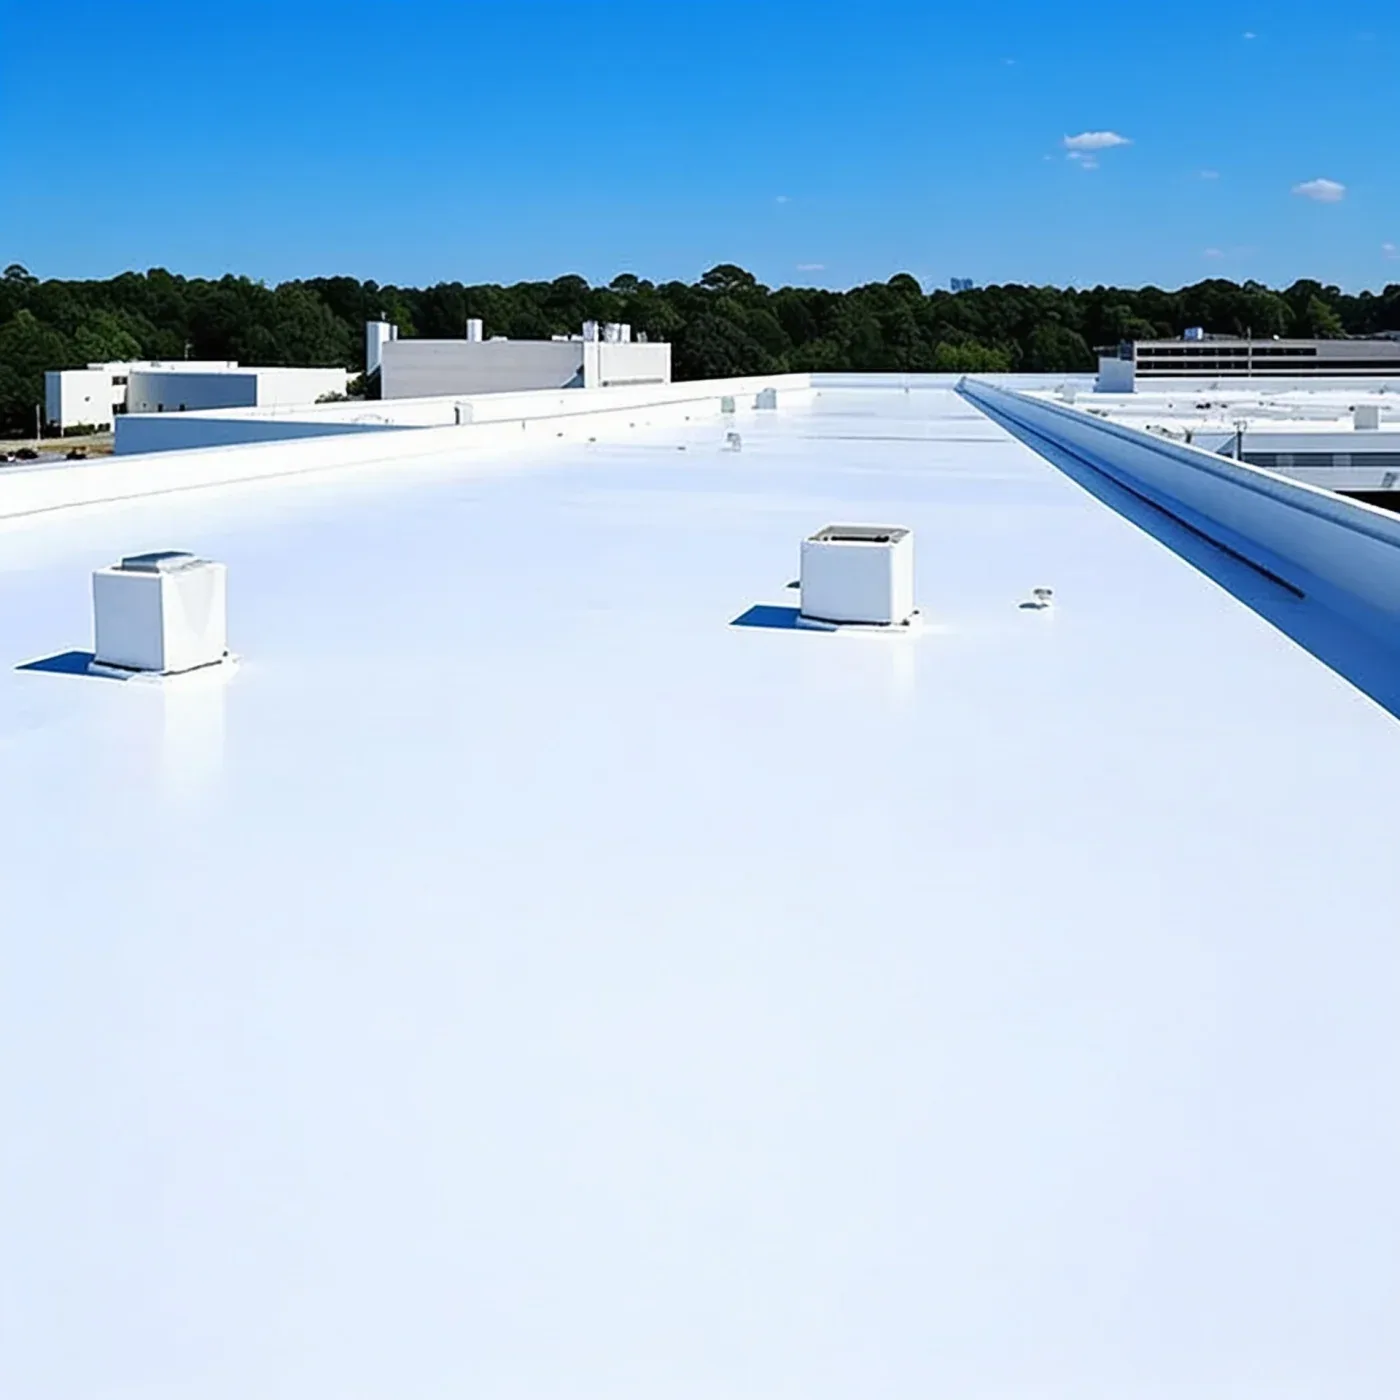
Assess condition without making a universal eligibility rule
Observed damage and concealed findings need to be considered in the actual retained construction. An unusual surface response does not by itself prove saturated layers. Our thermal investigation contributes interpreted patterns where conditions suit the assembly, with suitable confirmation where the decision relies on them. Keep remaining coverage and extent clear.
Review the significance of confirmed material condition alongside the complete project requirements. A local correction may be considered where supported, while another finding can justify removal or further investigation. Neither one dry opening nor a wet location automatically settles every roof section's recover suitability. The owner should see the evidence and additional task behind the proposed retention boundary.
Request a Roof Assessment
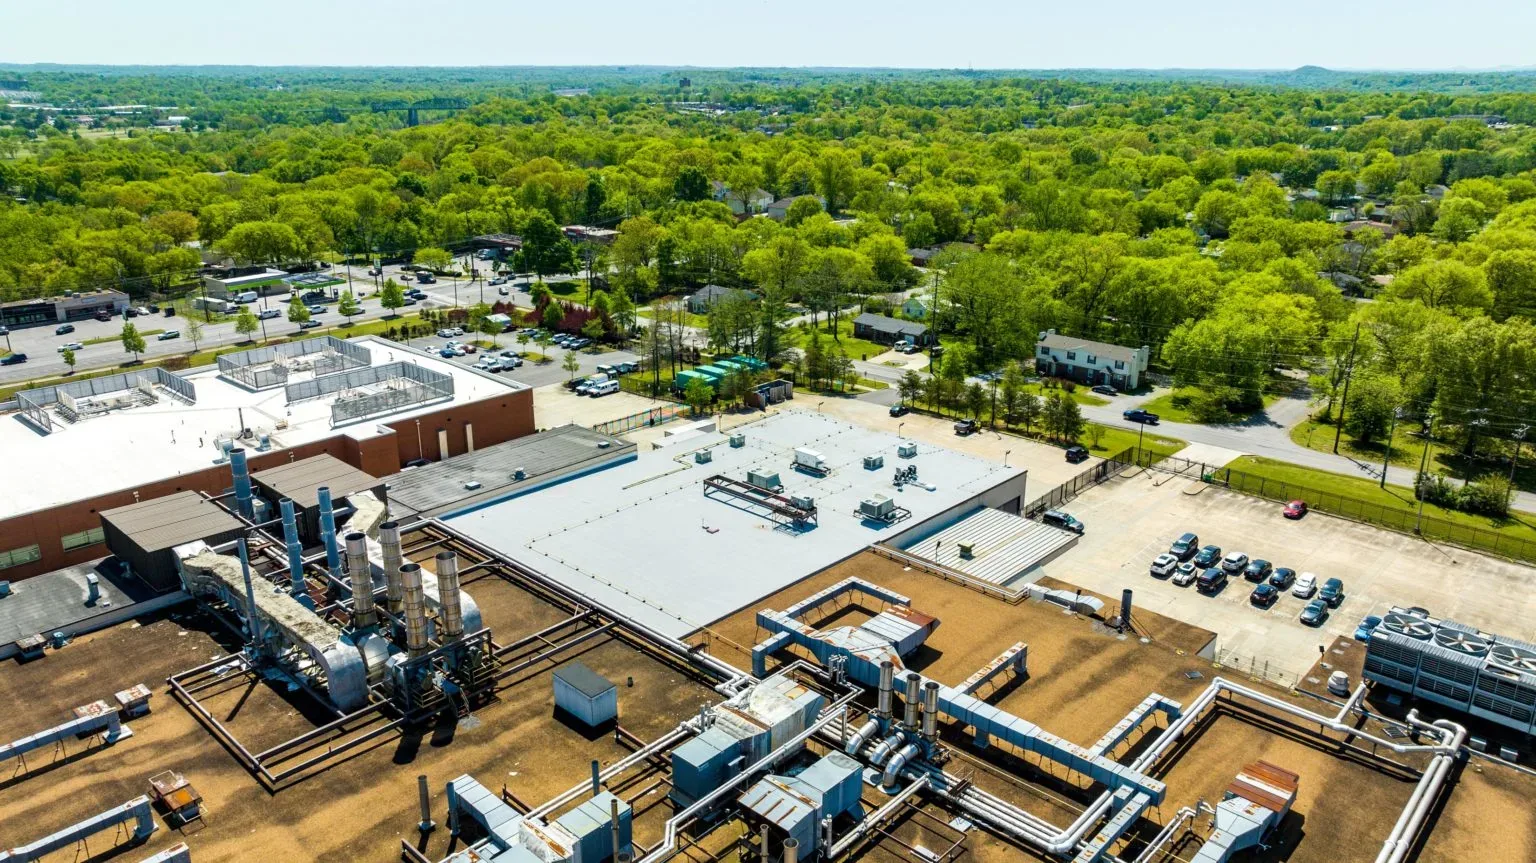
Establish support and attachment for the selected system
Review the actual deck or supporting construction and the specified new assembly. Qualified professionals address structural questions as necessary. Suitable attachment evaluation may contribute project information, but its procedure and coverage need their applicable basis. Pulling an existing screw by hand does not establish the performance of the proposed complete construction.
Our supporting-layer planning addresses relevant components and preparation. Adhered and mechanically attached approaches each require suitable substrates and assembly requirements. Adhesive should not be selected as a way around an uncertain base. The owner receives the chosen method and the information needed before the installation can rely on retained construction.
Request a Roof Assessment
Commercial Roofing Services
Related Commercial Roofing in Corona
Other services, systems and buildings that often come up alongside this work.
Roof Systems
Commercial Roof Systems We Work With
Single-ply, built-up, metal and coating systems we install and repair across Corona:
TPO Roofing
Corona TPO roofing reviews the complete assembly, compatible welded details and suitable installation checks before defining the work sequence.
PVC Roofing
Corona PVC roofing reviews product-specific exposure, complete assembly requirements and compatible welded details before planning the roof work.
EPDM Roofing
Corona EPDM roofing reviews rubber membrane condition, compatible seam procedures and complete supporting requirements before planning the work.
KEE Roofing
Corona KEE roofing reviews the selected membrane, actual exposure and complete construction before coordinating suitable preparation and details.
Modified Bitumen Roofing
Corona modified bitumen roofing reviews layered construction, suitable application methods and actual facility.
Built-Up Roofing
Corona built-up roofing examines layered construction, suitable repair connections and application controls before defining the complete work.
Need Help With a
Commercial Roof?
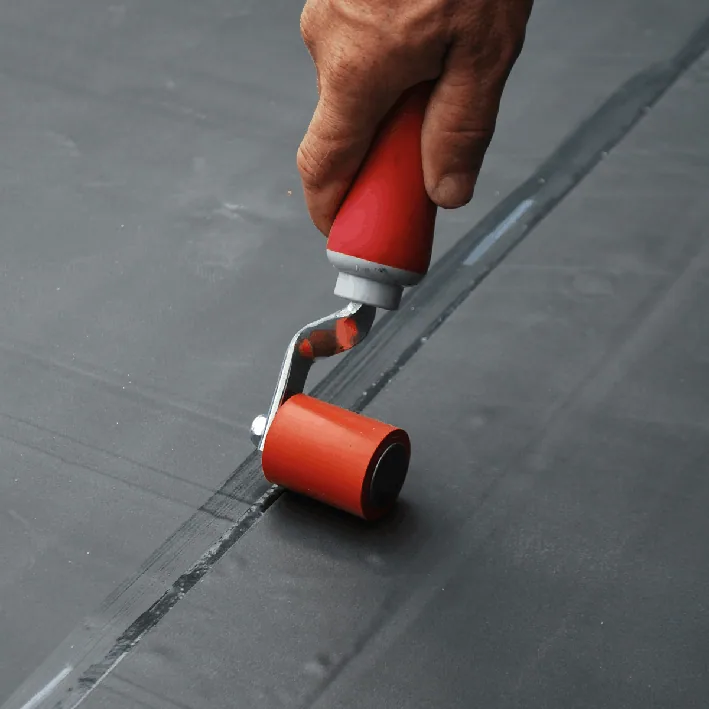
Review finished geometry and equipment interfaces
Added construction can change heights at outlets, walls, curbs and access thresholds. Measure the relevant interfaces and compare them with the intended build-up. Our drainage coordination identifies roof-side corrections and related tasks. A new surface does not establish that the existing water route or outlet connection remains suitable at the finished height.
Our curb and equipment review defines the roofing interface with the responsible trades. Obtain actual dimensions and service requirements before choosing an extension or rebuilt connection. Qualified equipment personnel establish any necessary controls and operating period. Keep that handoff assigned rather than promising a fixed interruption length before the relevant work has been reviewed.
Request a Roof Assessment
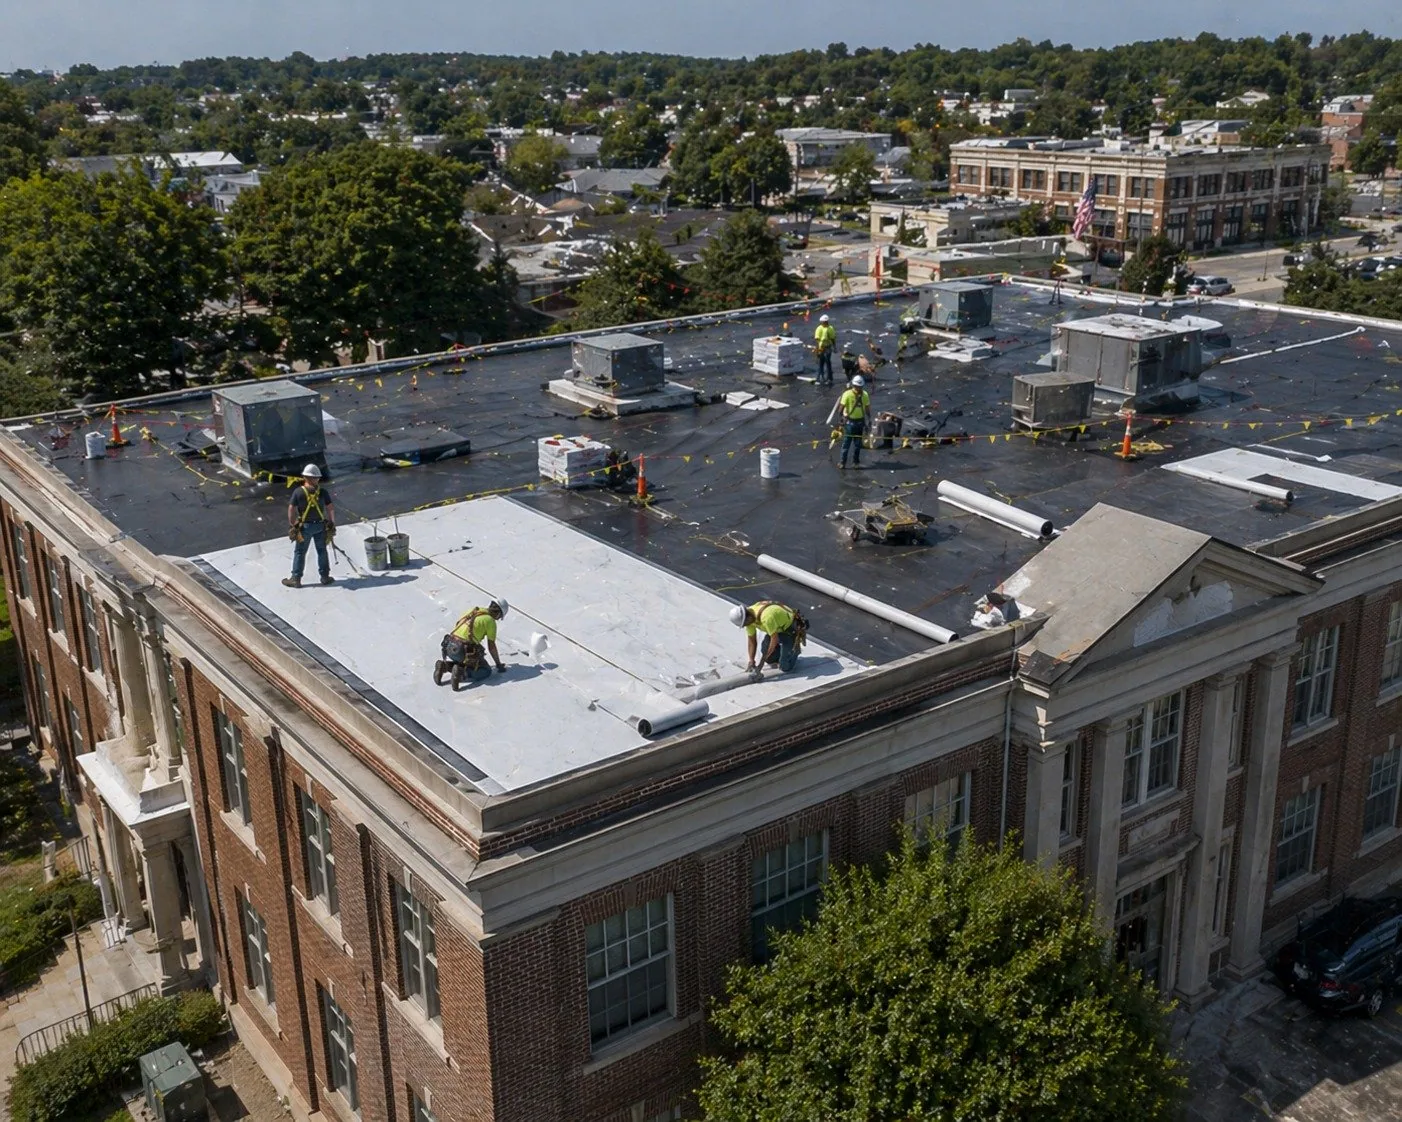
Resolve the project basis before selecting retention
Corona adopts the 2025 California Building Code through its municipal requirements and amendments. Confirm the actual address authority and accepted submission basis for the work. Review applicable requirements for retained construction, supporting performance and the complete new assembly. Existing-layer observations contribute information without replacing the project review. Assign any missing design or authority response to a specific next task. The owner should know which part of the assembly depends on that answer before the proposal is treated as ready for ordering or construction.
Our energy and surface planning addresses applicable provisions for the actual alteration. Relevant compliance approaches and exceptions need consideration. One reflectance figure or area threshold should not be treated as the whole requirement for every recover. Keep the selected components and required supporting documents together, resolving any assembly change before procurement or the installation plan relies on it.
Request a Roof Assessment
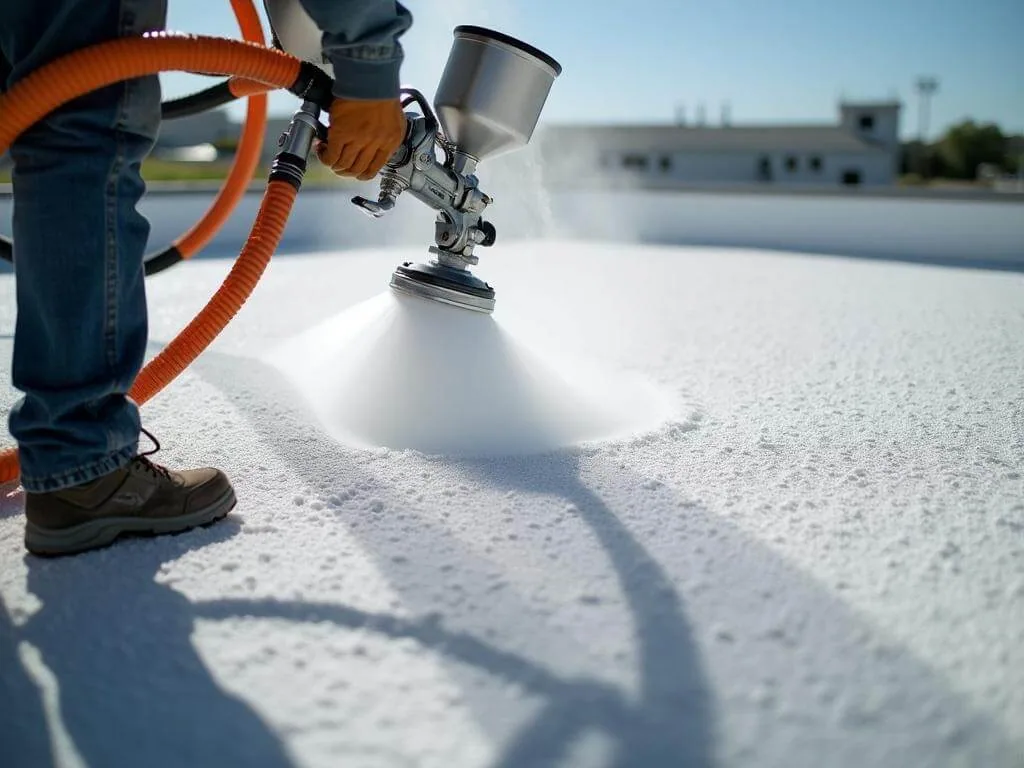
Compare a recover with the complete alternative
Our replacement assessment describes removal and rebuilding where that approach is supported. Compare both options through useful scope, enabling corrections and facility coordination. Retention may avoid some removal work while adding other detail or investigation tasks. Its economic result should be explained from the actual proposal rather than a fixed claim that it is always cheaper.
Give the owner the established findings and remaining questions for each route. Where another review changes the proposed boundary, update the construction and related task before authorization. The owner can then compare complete work at the same roof references. A retained option should remain a supported construction choice, rather than a default selected because the current surface looks ordinary.
Recover eligibility depends on the existing assembly, not simply on whether the membrane looks continuous. Confirm the number and condition of retained layers, attachment, moisture evidence, deck support and the finished heights at drains, curbs and perimeter edges. Each finding changes what can safely receive another layer. Where investigation is incomplete, identify the opening or record needed before design and procurement. A proposal should show the attachment approach, added material, altered transitions and any load review that applies. If those checks fail, price removal or a narrower repair as a separate path; do not carry an assumed recover through to construction without resolving its prerequisites.
Request a Roof Assessment
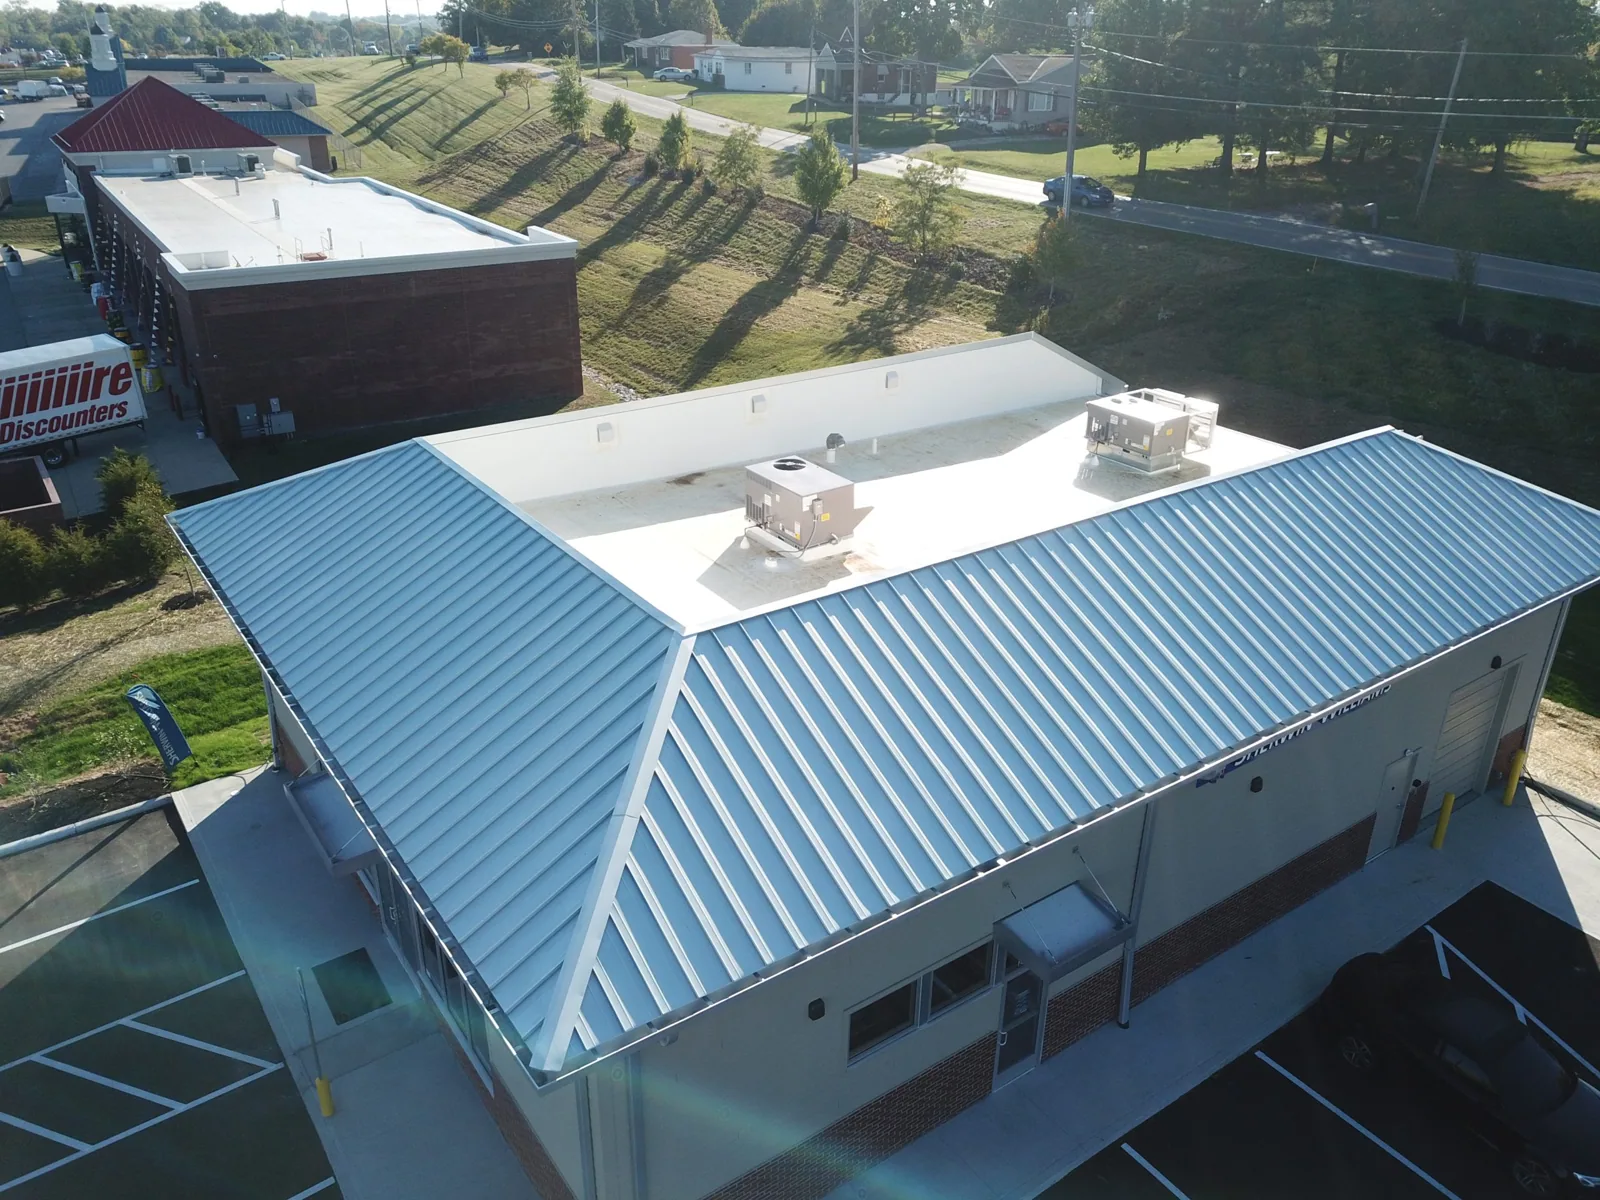
Set the work sequence and retain closeout information
Corona's hot summers and cooler-season rainfall inform planning. Regional Santa Ana winds can affect access and handling, while current observations and material requirements establish readiness. Review unfinished interfaces with the actual method before opening or altering construction. The work calendar needs the useful task and related operating decision when conditions change.
At Rincon Corona Industrial Park, request the actual receiving and roof access instructions. Its documented industrial setting near SR-91 makes that information useful for planning. A Norco building needs separate arrangements. Retain the selected assembly, completed locations, relevant checks and approved changes with the actual coverage documents at closeout.
Record which interfaces and layers remain, alongside the new construction and any unresolved task. Review manufacturer and workmanship requirements through their documents before later alterations. The owner then has a usable account of the completed assembly for arranging service, rather than only a photograph of the new surface concealing the retained construction.
Request a Roof Assessment
Begin with the retained construction and an ordered roof walk
Share the address, roof documents and access contact. We will examine the relevant assembly questions and provide an ordered account of findings, suitable retention requirements and the next review needed.
Questions
Roof Recover and Overlay: Common Questions
Keep findings within their sampled coverage. Review complete condition, attachment, geometry and applicable requirements for the proposal. Further information may be needed before the retained boundary is selected.
Establish a suitable receiving construction and the selected assembly requirements. Adhesive does not resolve a deficient or unidentified base. Keep the needed investigation or correction ahead of installation.
Measure relevant outlets, curbs, walls and access interfaces against the intended build-up. Define suitable detail changes and related trade tasks. The completed geometry needs its own usable basis.
Compare the complete proposals for the actual roof. Investigation, enabling repairs and interface changes affect the work. Explain those tasks alongside removal avoided rather than relying on a fixed economic rule.
Retain the new and kept construction, locations and relevant checks with approved changes. Record coverage requirements and remaining tasks. Later examination can then use the actual assembled roof.