
Commercial Roofing in Moreno Valley Industrial Area, Moreno Valley, CA
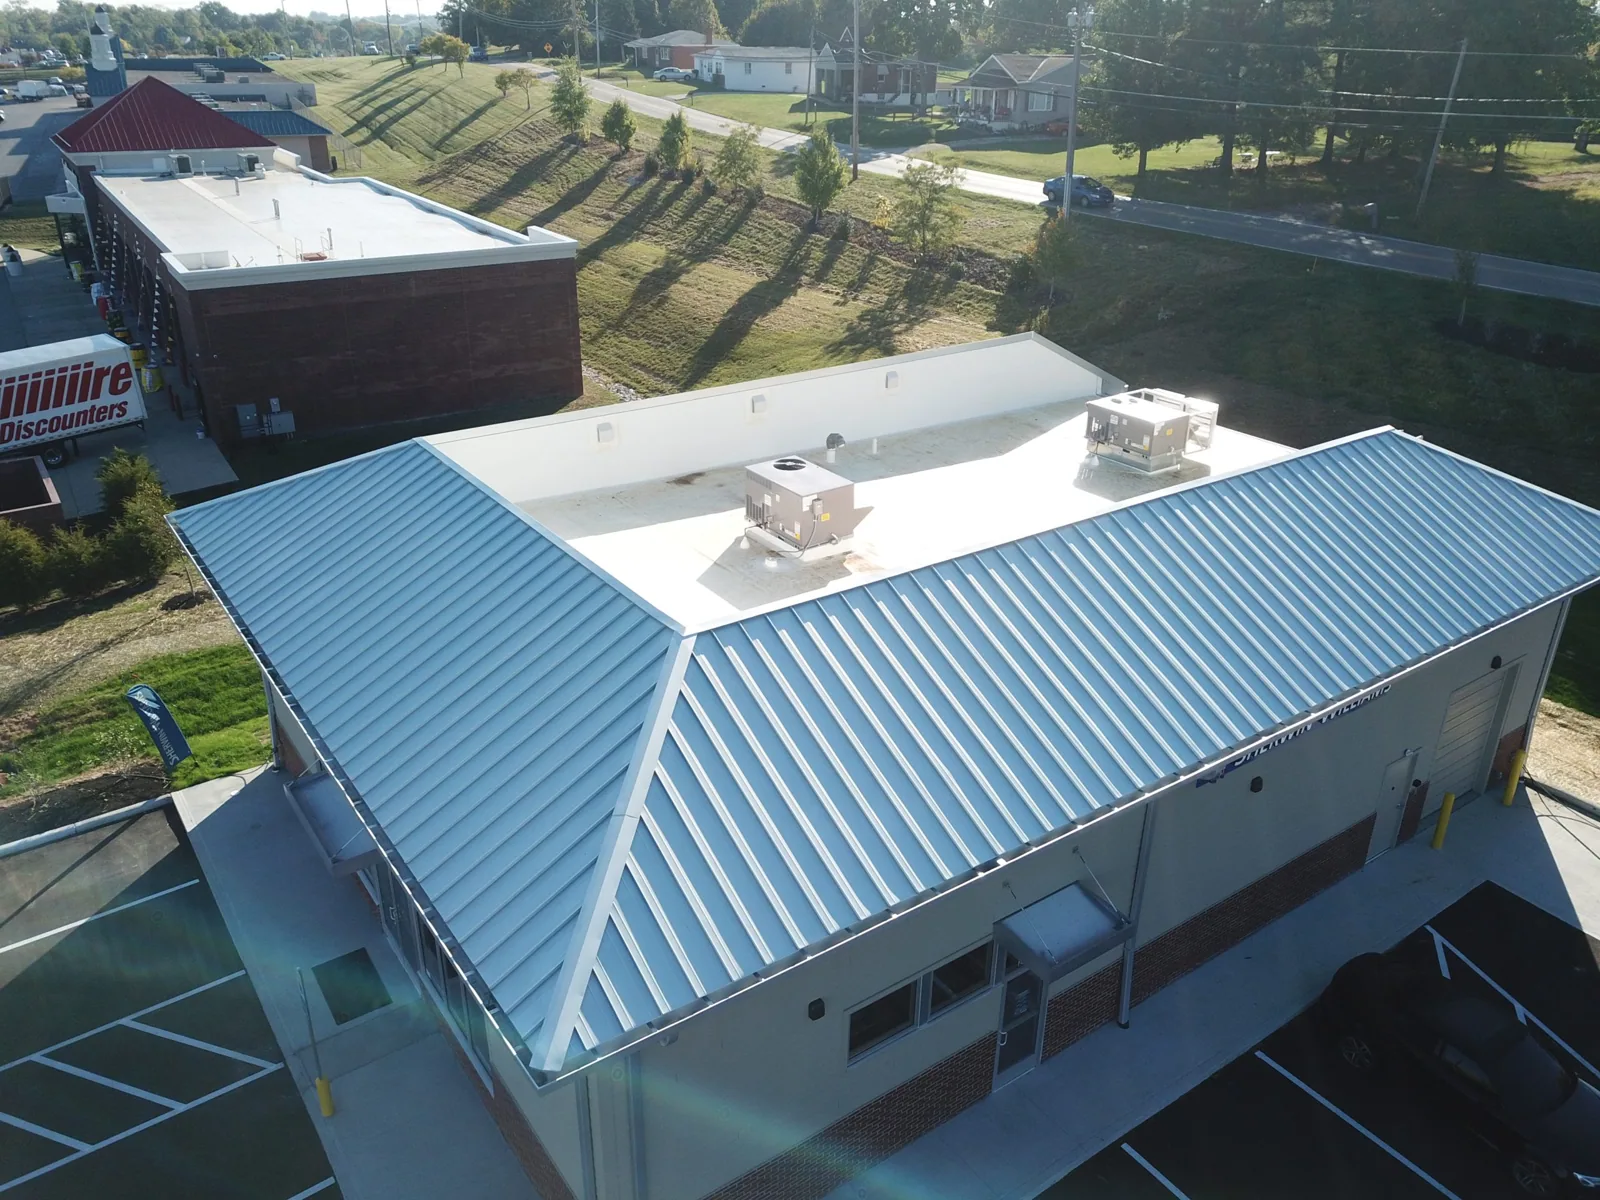
Moreno Valley Industrial Area
Moreno Valley's Industrial Area Specific Plan covers an industrial district in the southwestern part of the city. March Air Reserve Base and March Inland Port are nearby landmarks, not the boundary of this service area. For any property in the district, identify the building, roof zone, site contact and authorized entrance before assessing its roof.
Request a Roof Assessment
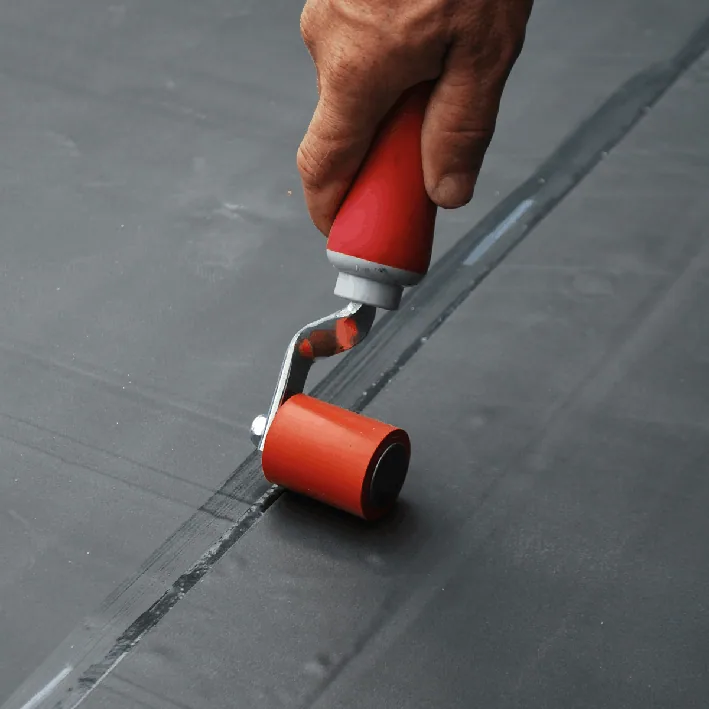
Establish permission before the roof survey
Ask the property contact to identify the roof entrance, permitted survey area and any personnel or vehicle procedures for the assigned premises. Confirm unloading, lifting and debris routes before scheduling deliveries. Carry the approved limits into the inspection plan, and resolve any additional review before opening construction or extending the scope.
A Roof work with installation-specific requirements needs its applicable documents and approval process identified. Confirm whether any agency or owner criteria apply to the actual property; do not extend another property's requirements to other district buildings. The proposal should name the reviewer, submission and acceptance records that govern the assigned scope.
Request a Roof Assessment
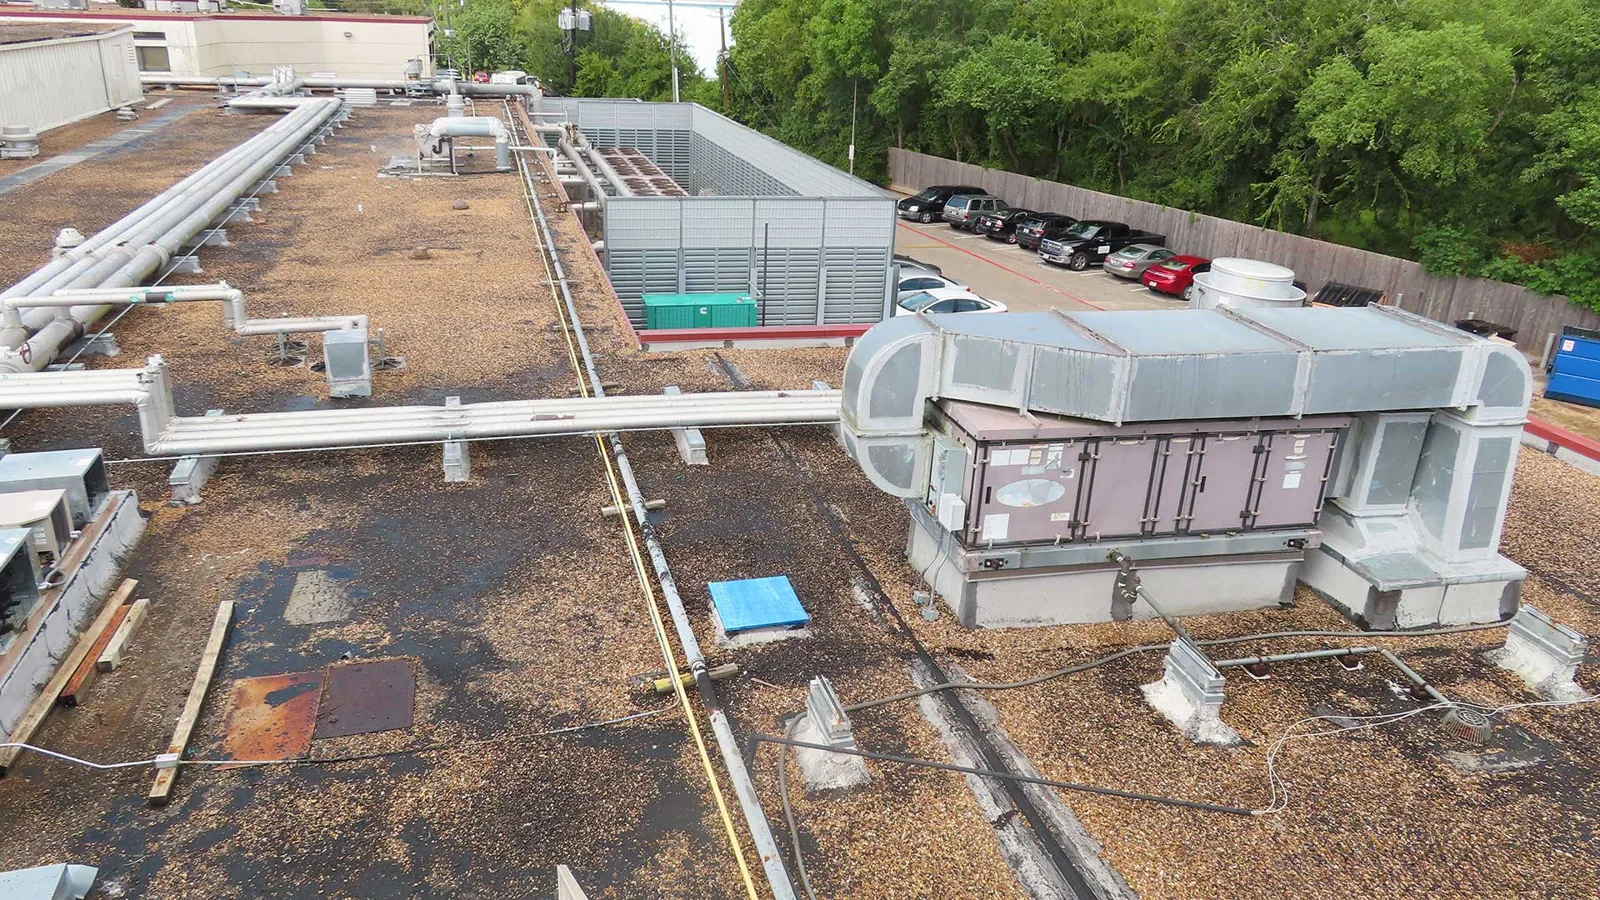
Locate the defect within the permitted examination
Begin at the reported section and mark the roof details examined. Show the position on a usable building reference, then photograph adjoining construction where permitted. Check accessible seams, perimeter metal, curbs and outlets. Record material, attachment and receiver condition separately from the proposed repair. Where the assignment limits access or recording, agree on the acceptable method for retaining findings with the authorized representative.
A roof examination with defined coverage and work limits should leave an understandable record of what remains unseen. A visible split may support a local correction, while concealed layers need another check. Discuss any opening, testing method and closure before proceeding. Keep the result at its actual position so the owner or project reviewer can assess whether additional investigation is necessary.
Request a Roof Assessment
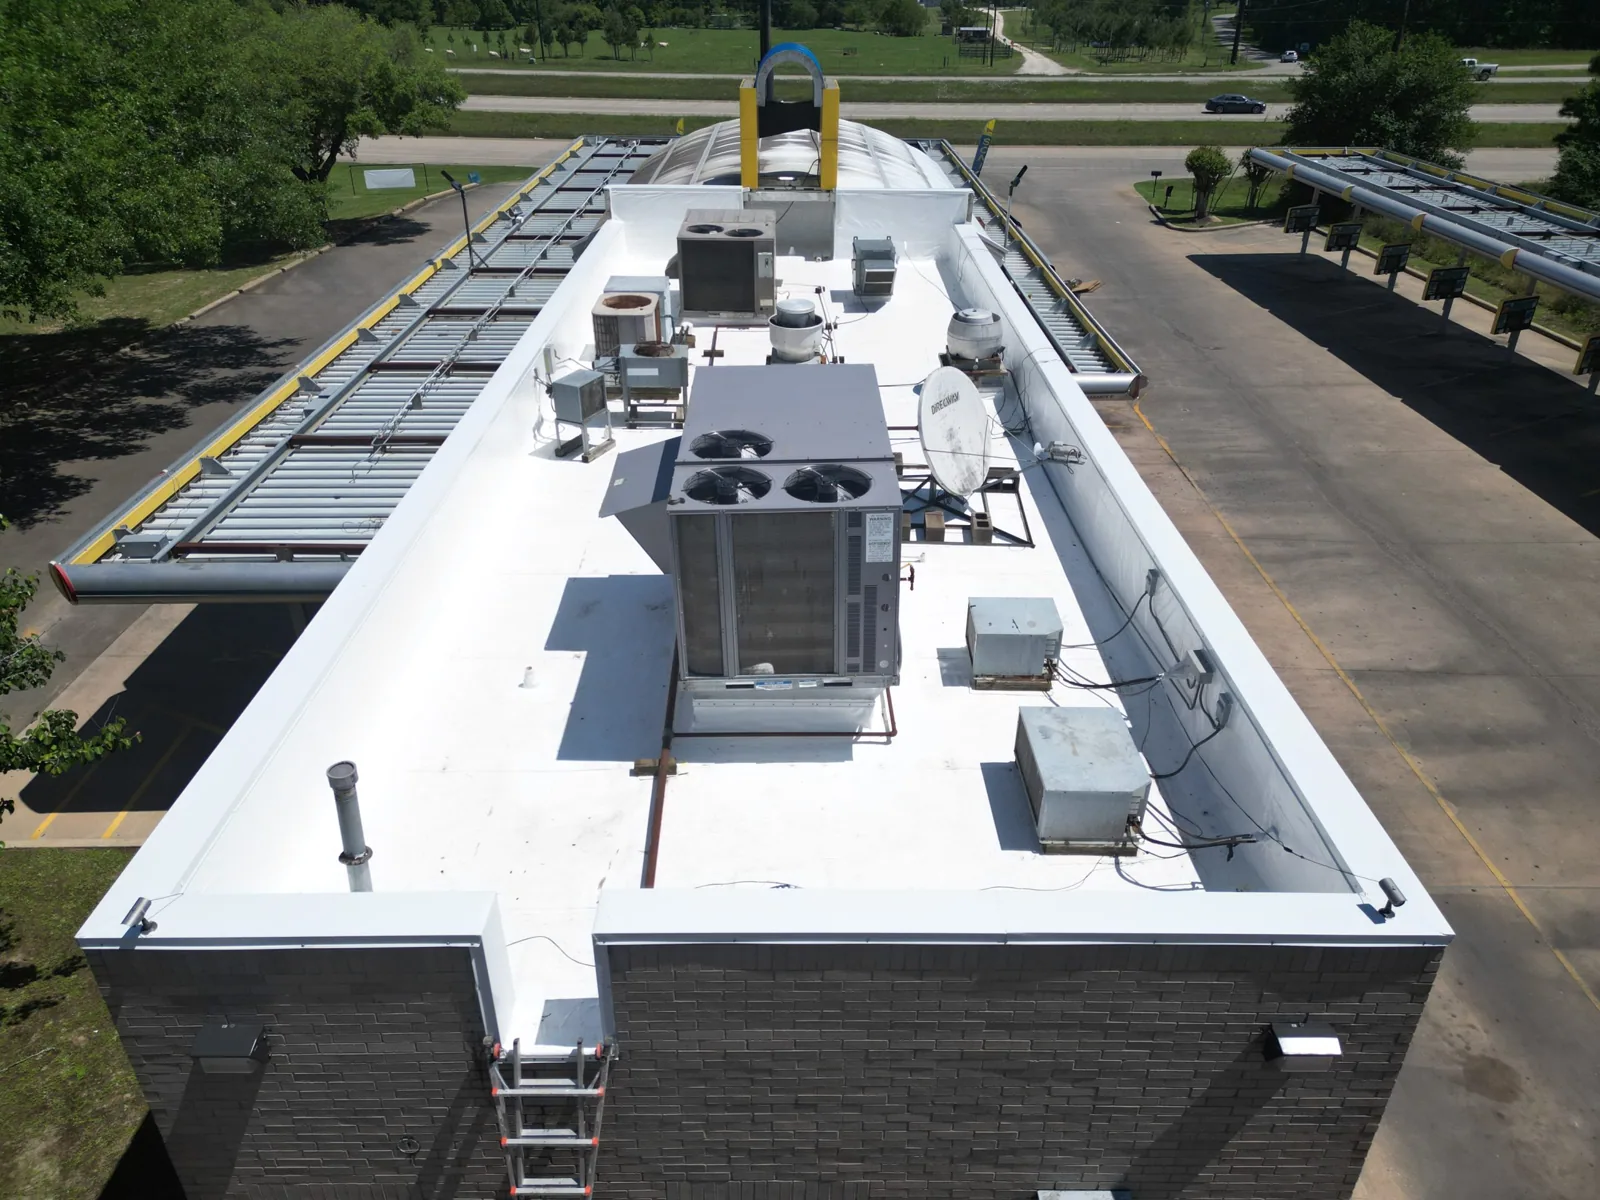
Check the receiver and the attachment together
At a perimeter or curb, inspect accessible fastening and backing before specifying replacement flashing. Suitable new material needs a receiver that can support the selected connection. Examine existing coatings or repairs for compatibility and required removal. If a support or enclosure concern needs another trade, assign the task and the roofing detail that depends on it. The finish should not conceal an unresolved receiving condition.
Roof-edge work with reviewed attachment and support includes the metal detail and its connection to the building. Retain relevant design direction with the proposed fastener arrangement. For a broader roof change, review loads, retained layers, geometry and finished heights as applicable. A new surface can alter clearances at curbs and outlets, making the adjoining reconstruction part of the scope rather than a later field adjustment.
Request a Roof Assessment
Service Areas
Related Commercial Roofing in Corona
Other services, systems and buildings that often come up alongside this work.
Roof Systems
Commercial Roof Systems We Work With
Single-ply, built-up, metal and coating systems we install and repair across Corona:
TPO Roofing
Corona TPO roofing reviews the complete assembly, compatible welded details and suitable installation checks before defining the work sequence.
PVC Roofing
Corona PVC roofing reviews product-specific exposure, complete assembly requirements and compatible welded details before planning the roof work.
EPDM Roofing
Corona EPDM roofing reviews rubber membrane condition, compatible seam procedures and complete supporting requirements before planning the work.
KEE Roofing
Corona KEE roofing reviews the selected membrane, actual exposure and complete construction before coordinating suitable preparation and details.
Modified Bitumen Roofing
Corona modified bitumen roofing reviews layered construction, suitable application methods and actual facility.
Built-Up Roofing
Corona built-up roofing examines layered construction, suitable repair connections and application controls before defining the complete work.
Need Help With a
Commercial Roof?
Control material movement near operating areas
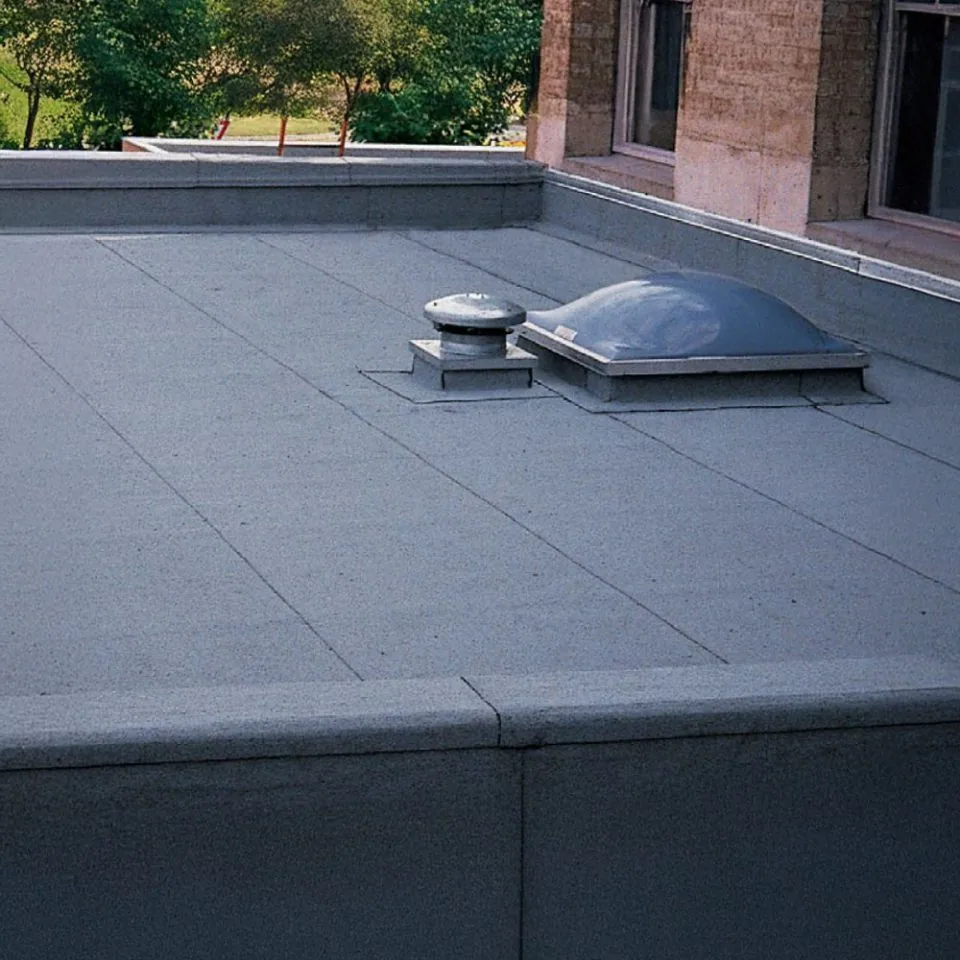
Loose material and debris require a handling plan for the specific industrial property. Confirm unloading, lifting, storage and removal positions with the authorized participants, and review roof support before placing concentrated loads. Identify ground control areas and the path for disposal. If access crosses a shared or controlled route, confirm the applicable property direction before moving material through it.
An A removal phase with agreed operating protection should tie each roof opening to suitable temporary protection and a defined daily closure. Coordinate noise, debris and product precautions with the property contact. Equipment or service changes need approval from the responsible qualified participant, including how normal operation will be restored and checked. Roofing access alone does not authorize changes to another system.
Regional heat and Santa Ana winds can affect roofing preparation and material control. Compare actual conditions with equipment limits and the selected product requirements. A planned start time may need revision where suitable joining or safe handling cannot proceed. Record the revised exposure and protection arrangement with the assigned contact so the roofing phase remains coordinated with operating permissions.
Request a Roof Assessment
Support larger quantities with section evidence
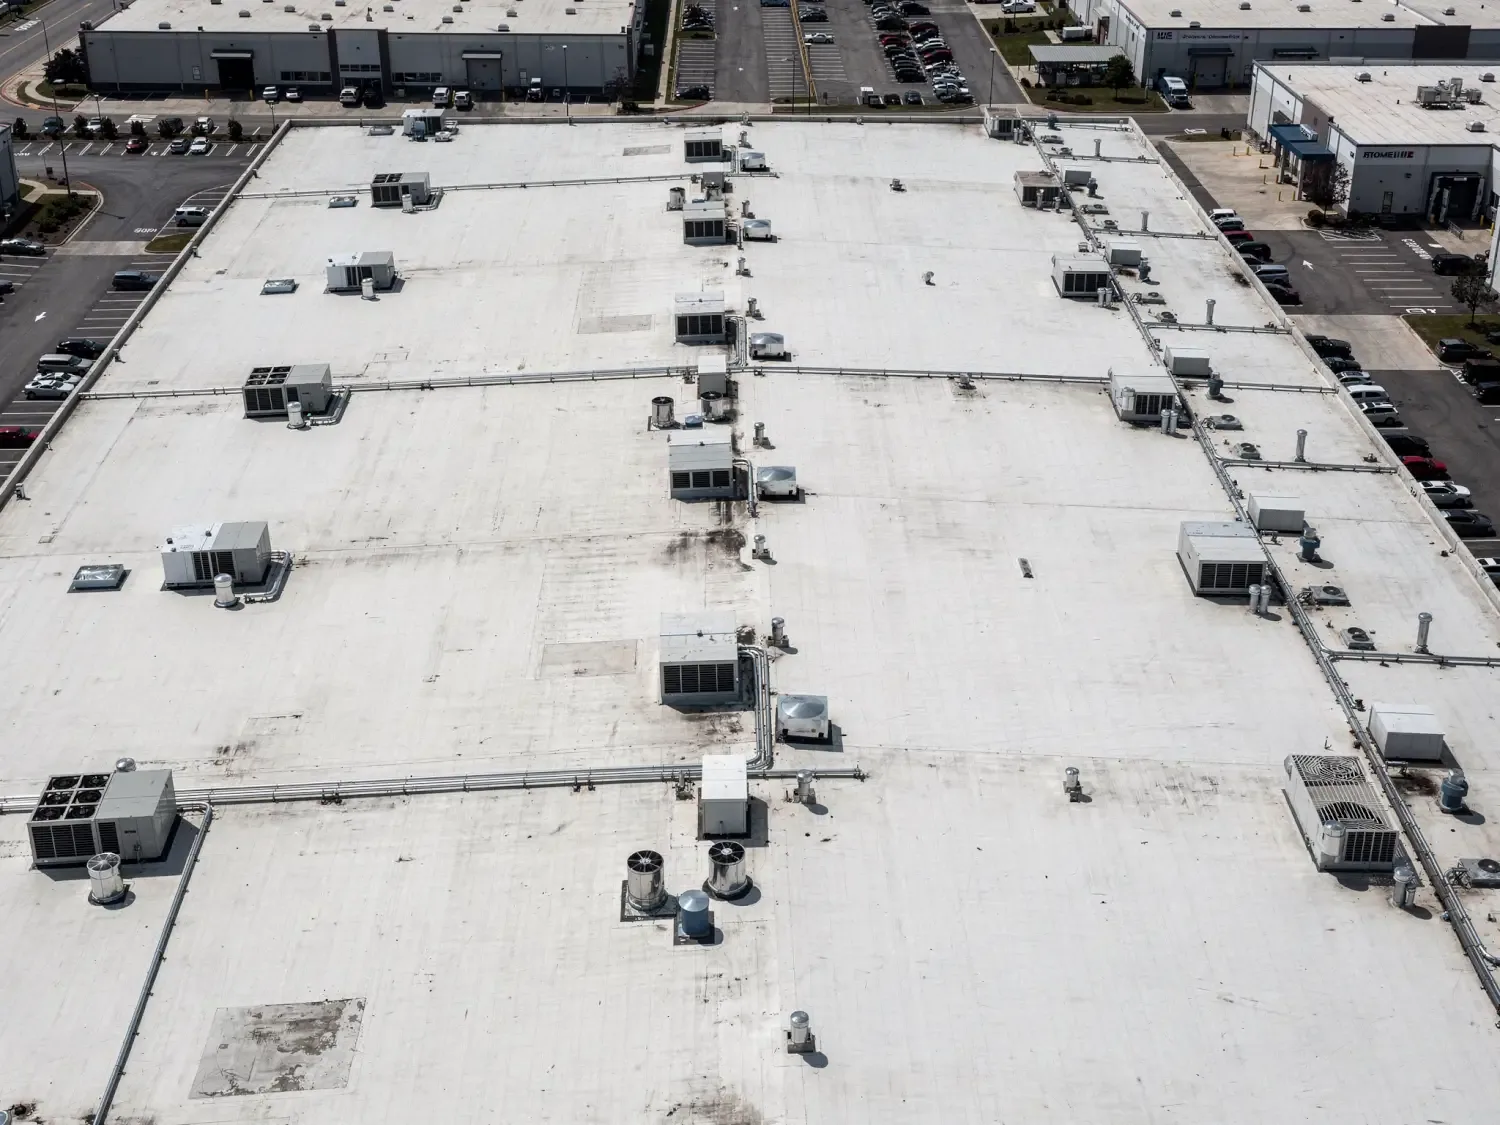
A wet sample or isolated failure gives information about that location. A removal quantity covering a wider section needs examination that supports the proposed boundary. Thermal surveying can guide confirmation when suitable conditions and permissions allow it, while its patterns require interpretation and appropriate checking. Retain coverage and inaccessible areas with the findings. The estimate should show what further investigation could change.
Compare a local repair with restoration, recover or replacement only where the installed construction supports those options. Include removal, receiving repairs, disposal and protection alongside the field material. A recover requires suitability review of the retained assembly, attachment, loads and finished details. Keep approvals and conditional allowances explicit so the project reviewer can distinguish measured work from a decision awaiting evidence.
Urgent roof concerns can be reported outside normal office hours, including weekends and holidays. Describe the affected building, interior hazard and designated access contact. Safe entry and current conditions govern assessment and temporary protection. Keep the permanent roofing task and any required investigation separate from the immediate stabilization record.
Request a Roof Assessment
Close the assigned scope with the responsible reviewer
Work in Moreno Valley and work in Perris each use their actual property requirements. Within the Industrial Area, retain the specific building, authorized participants and acceptance criteria with the construction record. Confirm applicable submission, inspection and energy requirements for the premises and project basis. Civilian and site review pathways should be resolved before dependent property is authorized.
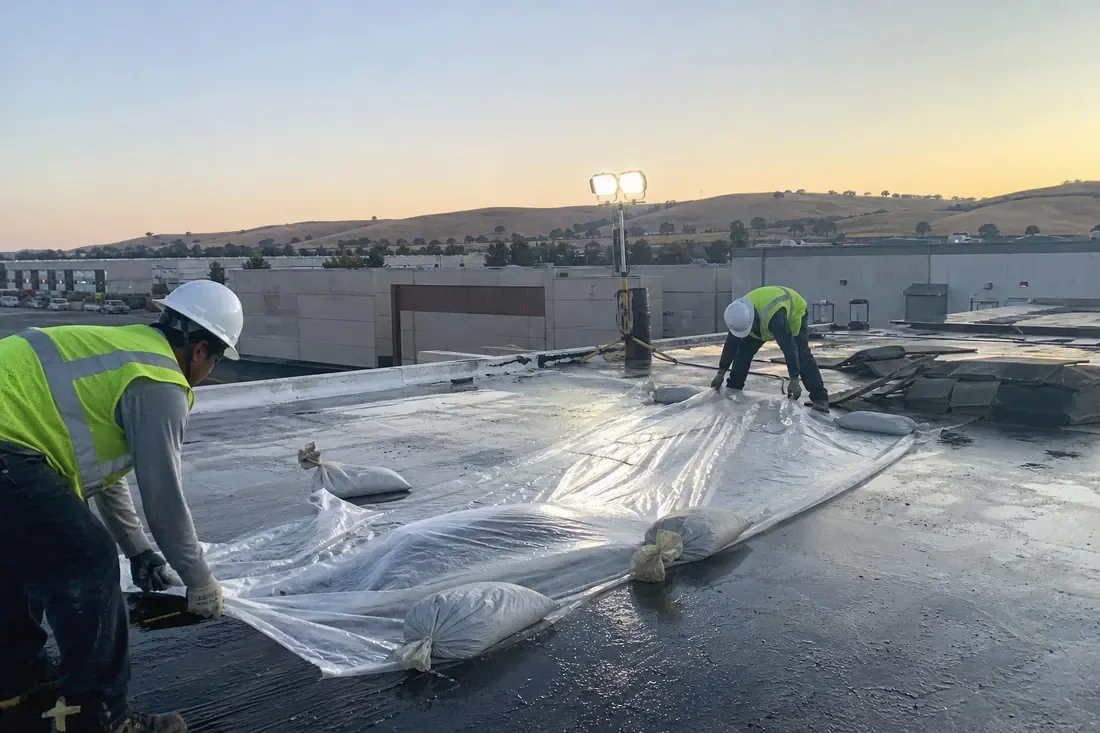
At closeout, compare the accepted work with preparation evidence and completed details. Retain installed products, checks and approved changes in the permitted record format. Locate punch-list work and identify who arranges the next access period. The maintenance contact should be able to follow a later water report to the completed construction without relying on a general description of work somewhere on the property.
Before a later equipment alteration, compare the proposed opening with retained roofing details and relevant approval requirements. Record who approves the penetration and who reconstructs its weather connection. Keep the completed change at its roof position so subsequent examination can distinguish the original scope from construction added afterward.
Industrial properties within this Moreno Valley district may share regional roads while maintaining separate owners, entrances and operating controls. Confirm which parcel and building the assignment covers, then verify access, staging, lift capacity and debris routes with the site's authorized contact. Locate reported water on a roof plan and inspect its drains, penetrations, seams and equipment interfaces. If different roof zones show different construction, separate their repair options and quantities instead of using one district-wide assumption. The named Industrial Area Specific Plan helps identify a broad service geography; examination at the property determines the roof work.
Many industrial roofs serve more than one operation or tenant, so make the work boundary clear to the person controlling each affected area. Record which loading or service doors need access and how material reaches the roof without crossing an unapproved route. Check rooftop equipment and discharge points relevant to the reported condition, then confirm whether a mechanical participant must prepare or isolate a connection. If the property includes several buildings, keep their system histories and quantities separate. The owner can then compare work by structure, approve the necessary handling and follow the exact roof section that was inspected.
Request a Roof Assessment
Arrange the Assigned March Roof Walk
Provide the specific building and designated access contact. We can review permitted roof details and return the findings, preparation and project decisions for the authorized scope.
Questions
Moreno Valley Industrial Area: Common Questions
Name the specific property, building and authorized contact. Confirm site access and project review before arranging the examination.
Recording requirements need confirmation. Agree on permitted photographs or another usable findings record with the designated representative.
Examine support and obtain approval for unloading, storage and removal positions. Include operating-area controls in the handling instructions.
Stabilization and permanent construction have separate records. Retain the remaining roofing detail, investigation and acceptance task with their responsible contacts.