
Edge Metal, Coping and Gutters in Corona, CA
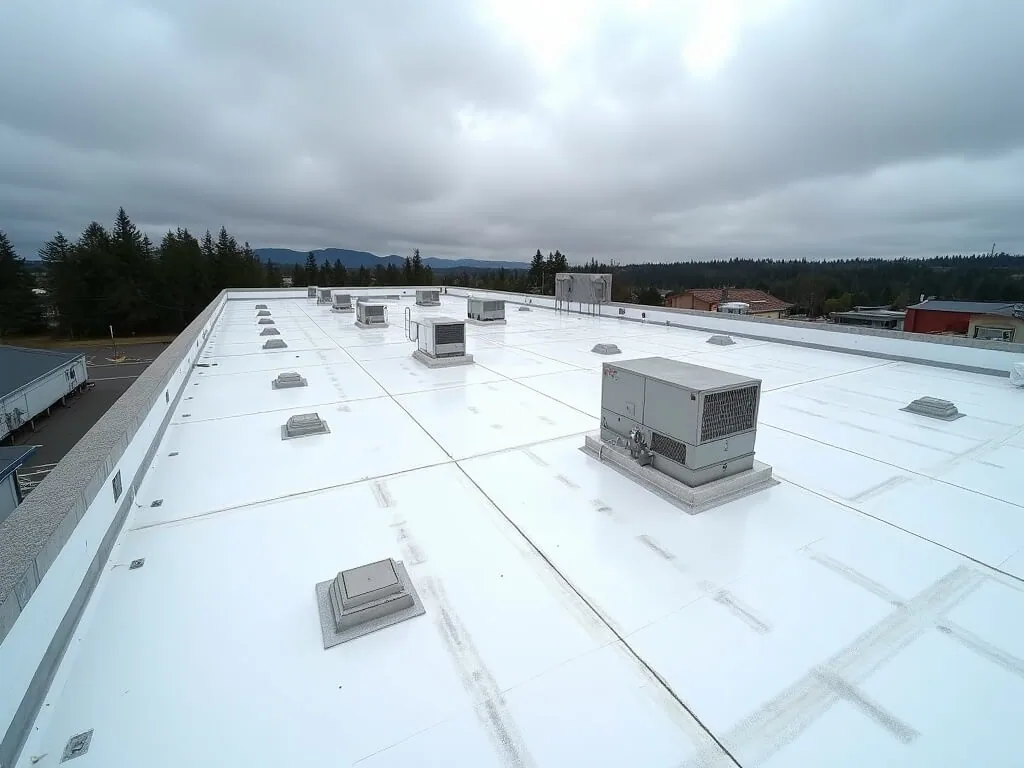
Edge Metal, Coping and Gutters
Trace the coping joint on a Corona office building drawing before examining the adjoining wall and roof termination. Photograph the accessible separation and identify the material to which the correction would connect. That step gives the owner a located finding, while keeping attachment and concealed supporting questions ahead of any proposed refastening.
Edge metal, coping and gutter work in Corona, CA addresses the actual perimeter construction and its suitable connection. We review accessible components, relevant movement and water-routing concerns before defining a repair. The owner receives the method and necessary related tasks together. A loose-looking piece or regional wind report does not establish the entire roof's attachment needs or the correct replacement detail.
Request a Roof Assessment
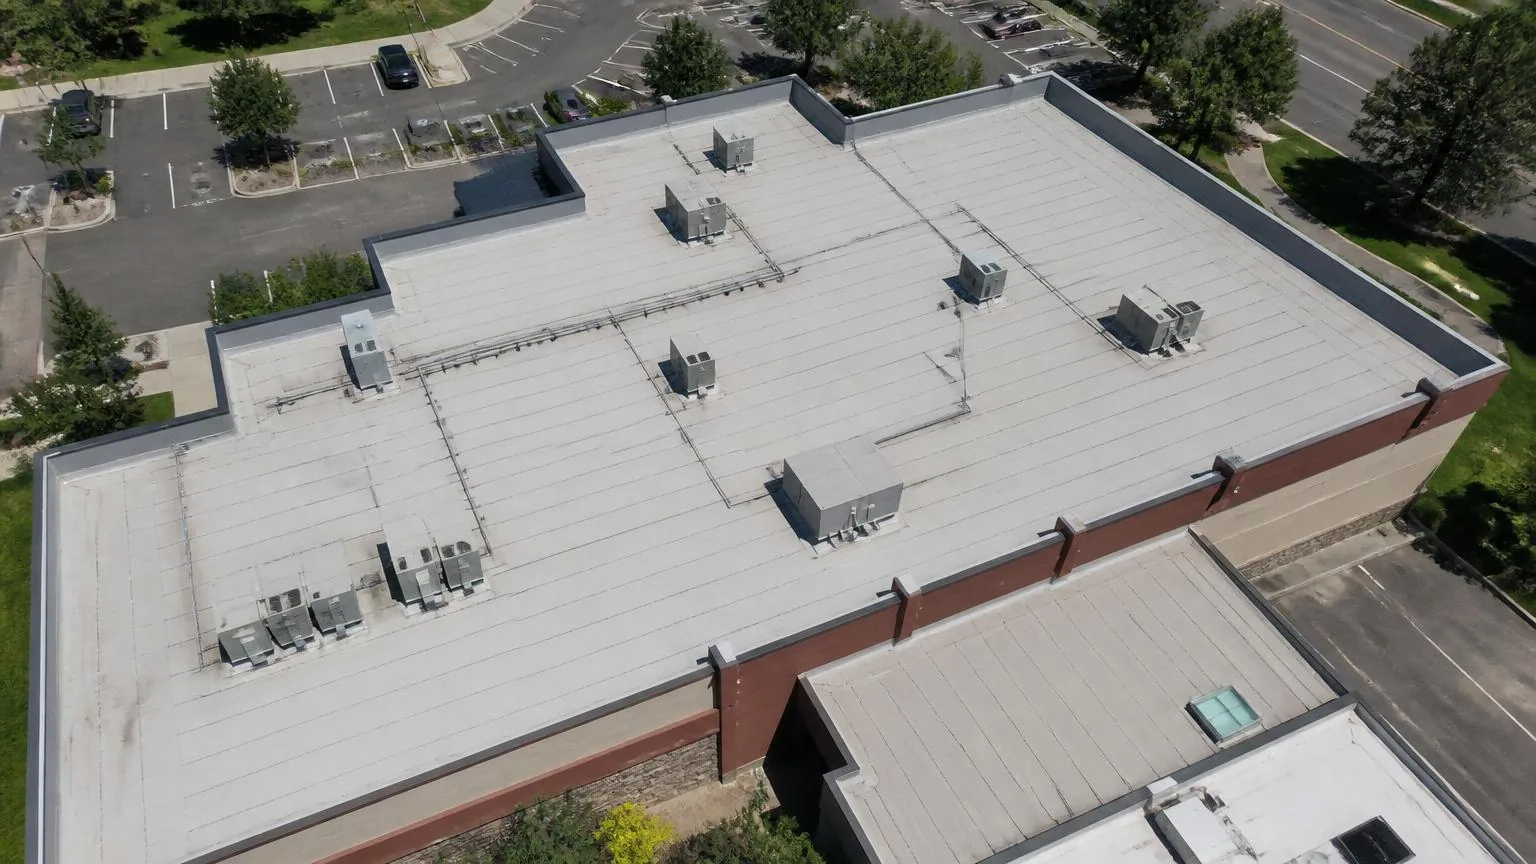
Identify the perimeter assembly and reported concern
Review available drawings and previous repair information, then locate accessible caps, roof terminations and collection components. Ask the operator where water or displaced material was observed. Record the date, affected area and current condition. The first examination needs a usable reference before a repair boundary is selected.
Our perimeter condition review explains accessible coverage and remaining questions. Some supporting connections may be concealed or unsuitable to approach through the agreed method. Keep that limitation visible. The owner can arrange another assessment or access task without treating an unexamined connection as either serviceable or failed simply because a neighboring piece is damaged.
Request a Roof Assessment
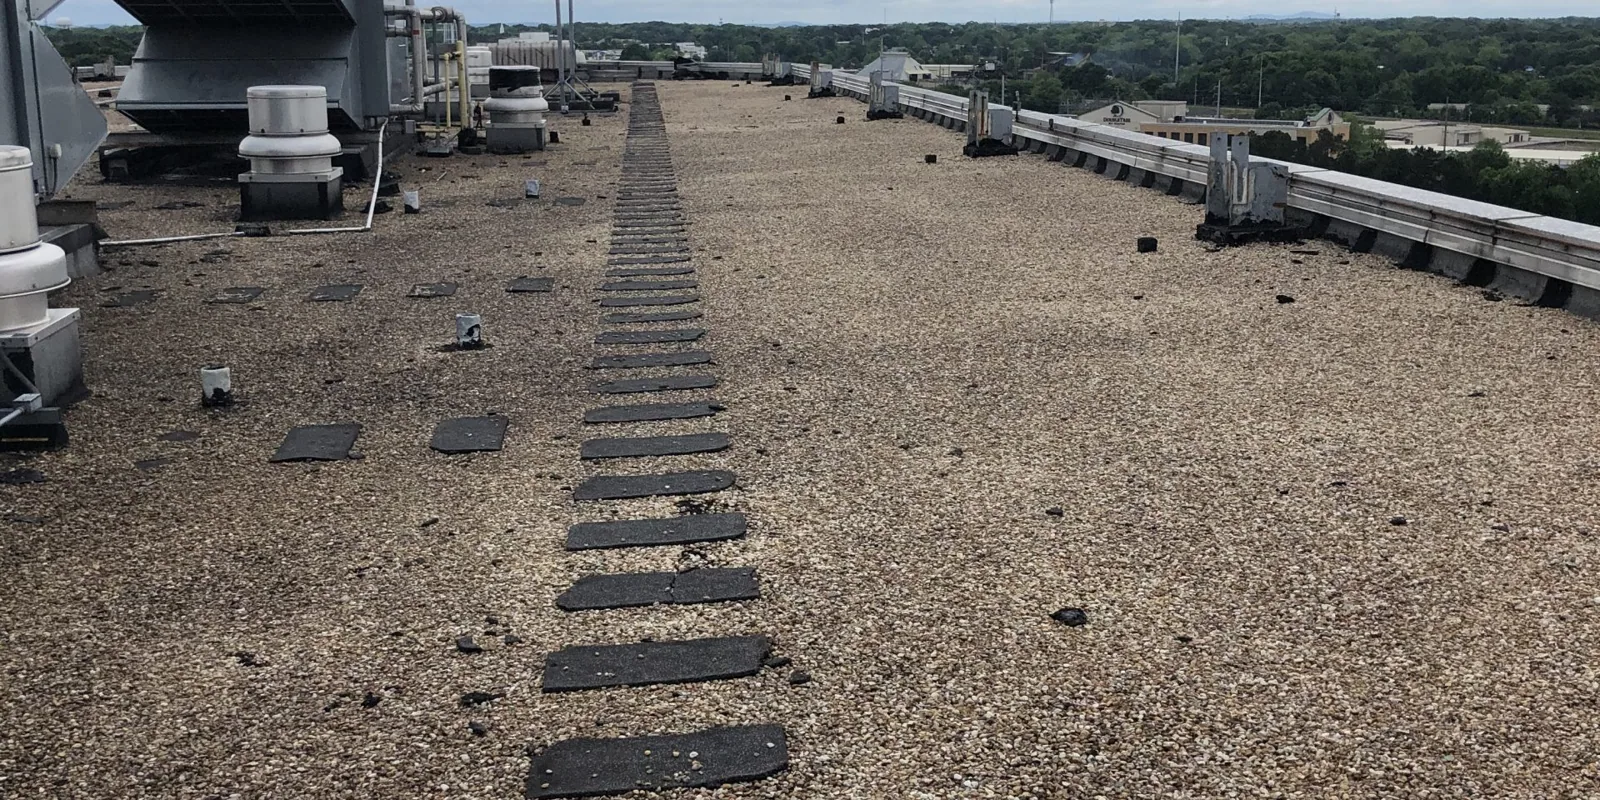
Review attachment and support before refastening
Establish the relevant supporting construction and the suitable requirements for the proposed component. A fastener's presence does not show whether its connection is appropriate for the complete assembly. Qualified review may be needed where support or design information is missing. Do not substitute a regional gust figure for the project basis that establishes the actual detail.
Our wind-related assessment connects observed damage with useful correction planning. Review adjoining material before new work relies on it. A displaced cap may need component, connection or supporting correction rather than an assumed extra screw. The owner should see which finding supports the proposal and which information remains necessary for the complete perimeter arrangement.
Request a Roof Assessment
Account for joints and movement
Review component geometry, joining methods and relevant movement provisions through the actual construction and selected system. A continuous sealant treatment is not a universal answer to an open joint. Preparation and compatible materials need their appropriate requirements. Examine whether the proposed correction addresses the actual connection rather than only covering its visible opening.
Our flashing connection review considers the roof and wall interfaces involved. An adjoining wall condition may require another trade before the roofing detail can be completed. Keep the task, contact and usable location in the scope. The owner can then coordinate the preceding correction without assuming all perimeter water concerns belong to the roof sheet alone.
Request a Roof Assessment
Commercial Roofing Services
Related Commercial Roofing in Corona
Other services, systems and buildings that often come up alongside this work.
Roof Systems
Commercial Roof Systems We Work With
Single-ply, built-up, metal and coating systems we install and repair across Corona:
TPO Roofing
Corona TPO roofing reviews the complete assembly, compatible welded details and suitable installation checks before defining the work sequence.
PVC Roofing
Corona PVC roofing reviews product-specific exposure, complete assembly requirements and compatible welded details before planning the roof work.
EPDM Roofing
Corona EPDM roofing reviews rubber membrane condition, compatible seam procedures and complete supporting requirements before planning the work.
KEE Roofing
Corona KEE roofing reviews the selected membrane, actual exposure and complete construction before coordinating suitable preparation and details.
Modified Bitumen Roofing
Corona modified bitumen roofing reviews layered construction, suitable application methods and actual facility.
Built-Up Roofing
Corona built-up roofing examines layered construction, suitable repair connections and application controls before defining the complete work.
Need Help With a
Commercial Roof?
Connect the metal work with membrane details
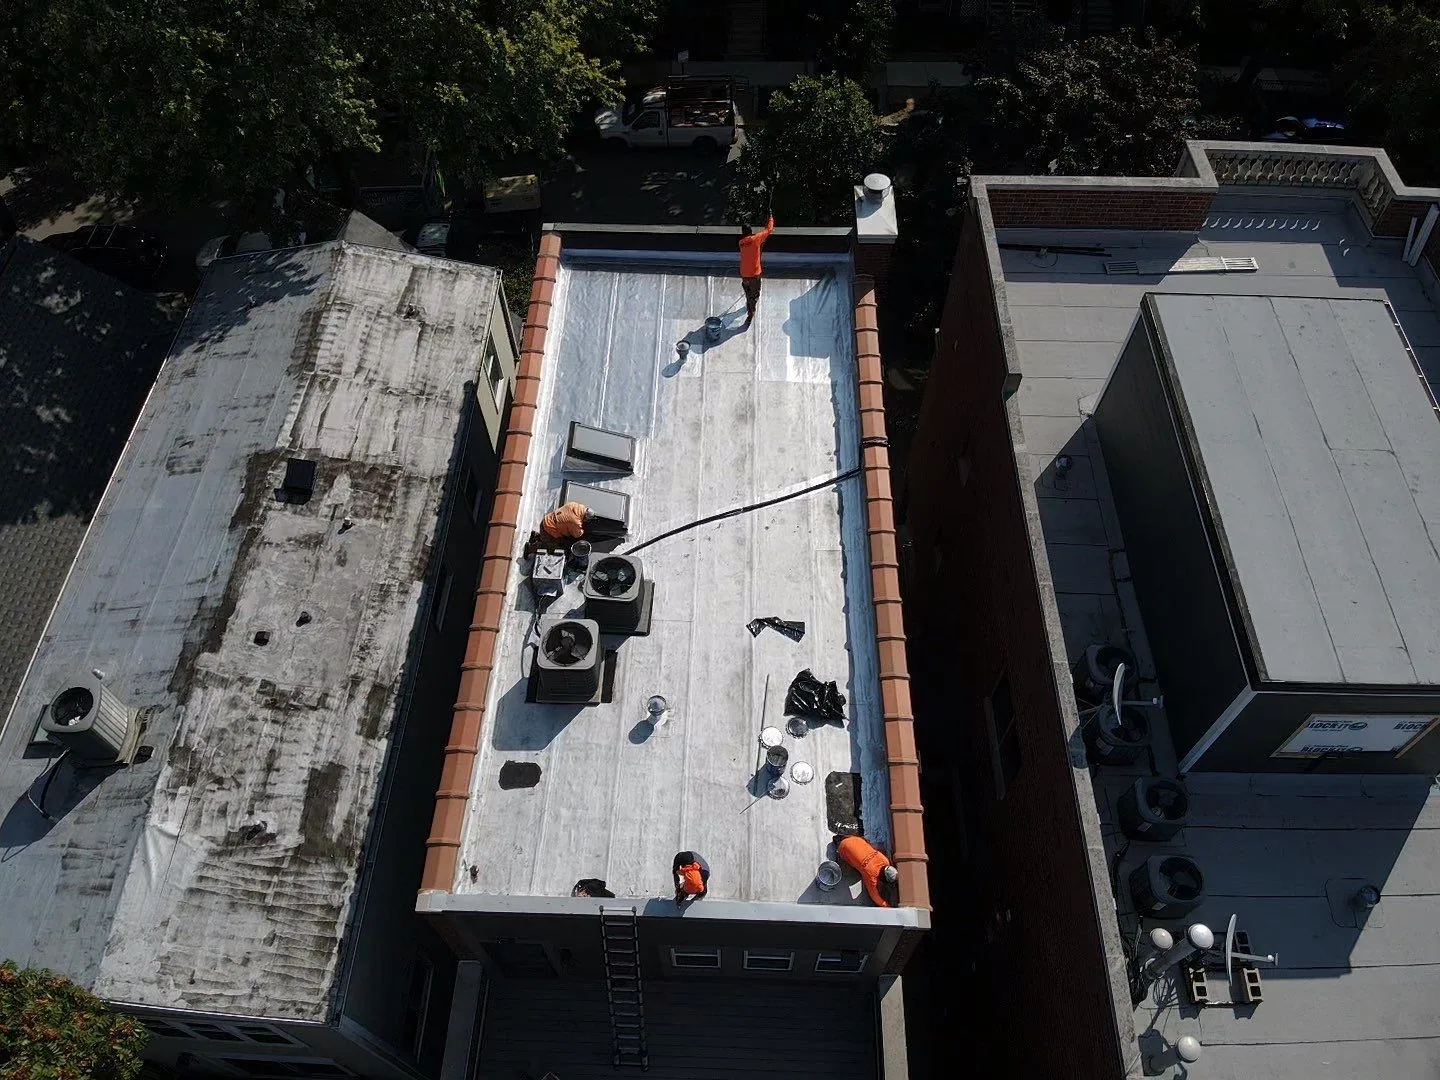
Review the termination and compatible waterproofing connection alongside the proposed metal component. Different membrane systems have their own procedures. The selected detail needs the actual geometry and receiving-material condition. Prior repairs or treatment may affect preparation, so identify relevant information before components are ordered.
Our roof-side correction work defines a supported local method and relevant checks. Where larger construction changes finished heights, our build-up review examines the resulting interface. Keep that revision with the perimeter task. The owner should understand which arrangement will be constructed and what information supports the connection after the roof level changes.
Identify any component dimension or fabrication information that must be confirmed from the actual site. Keep the required approval beside that task before ordering. If another trade changes the adjoining construction after measurement, review the effect on the proposed connection and obtain a suitable revision. That sequence gives the owner a practical decision point instead of leaving a mismatched part to be resolved during installation.
Request a Roof Assessment
Review gutters and water-routing questions separately
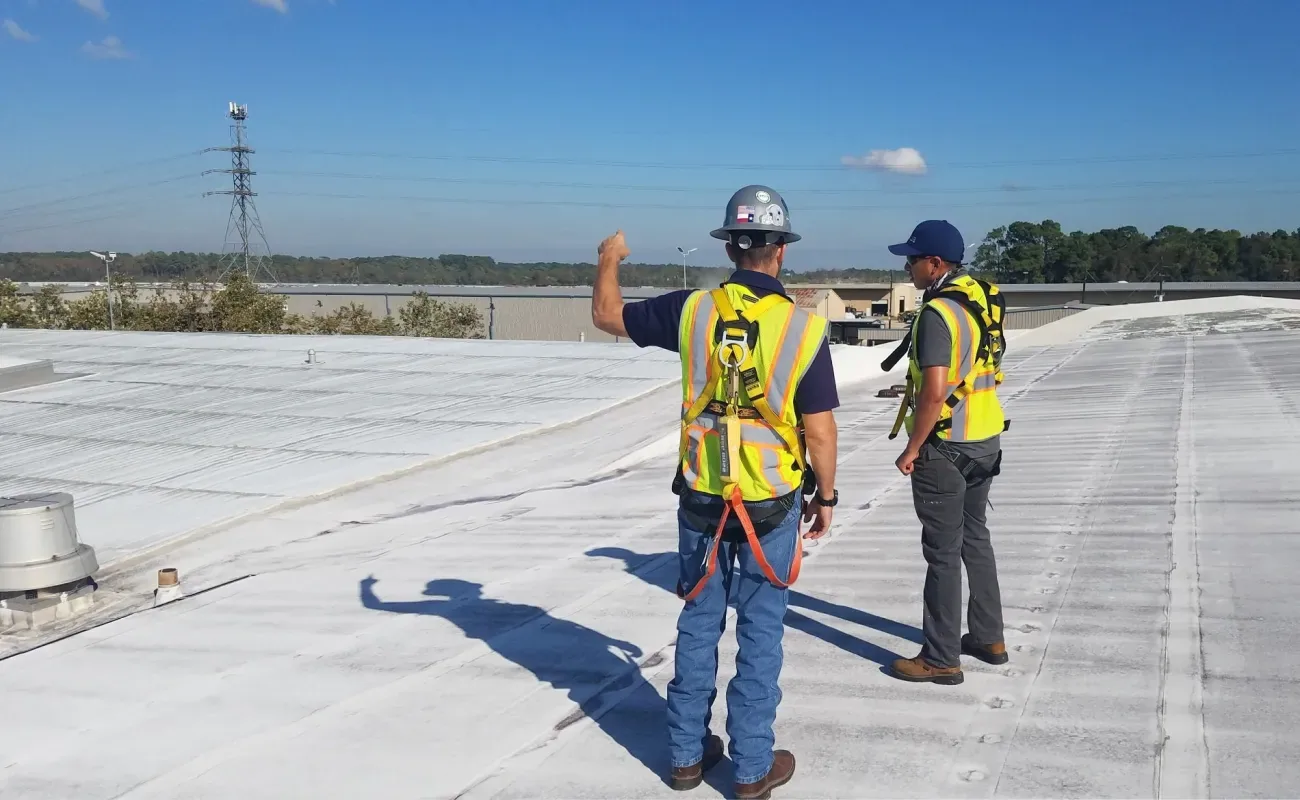
Record accessible gutter condition, collection points and outlet concerns where applicable. Suitable cleaning or component correction needs its own scope and access basis. A clean opening does not establish hidden downpipe condition or the capacity of the complete drainage system. Qualified drainage or plumbing personnel address relevant downstream questions.
Our outlet coordination identifies the roof-side task. Compare observed water routing with available geometry and project information. A stain or apparent low point does not supply a complete drainage design. The owner receives the established finding and next appropriate review before a replacement gutter or changed outlet relies on unverified assumptions.
Request a Roof Assessment
Set the work from the site and project requirements
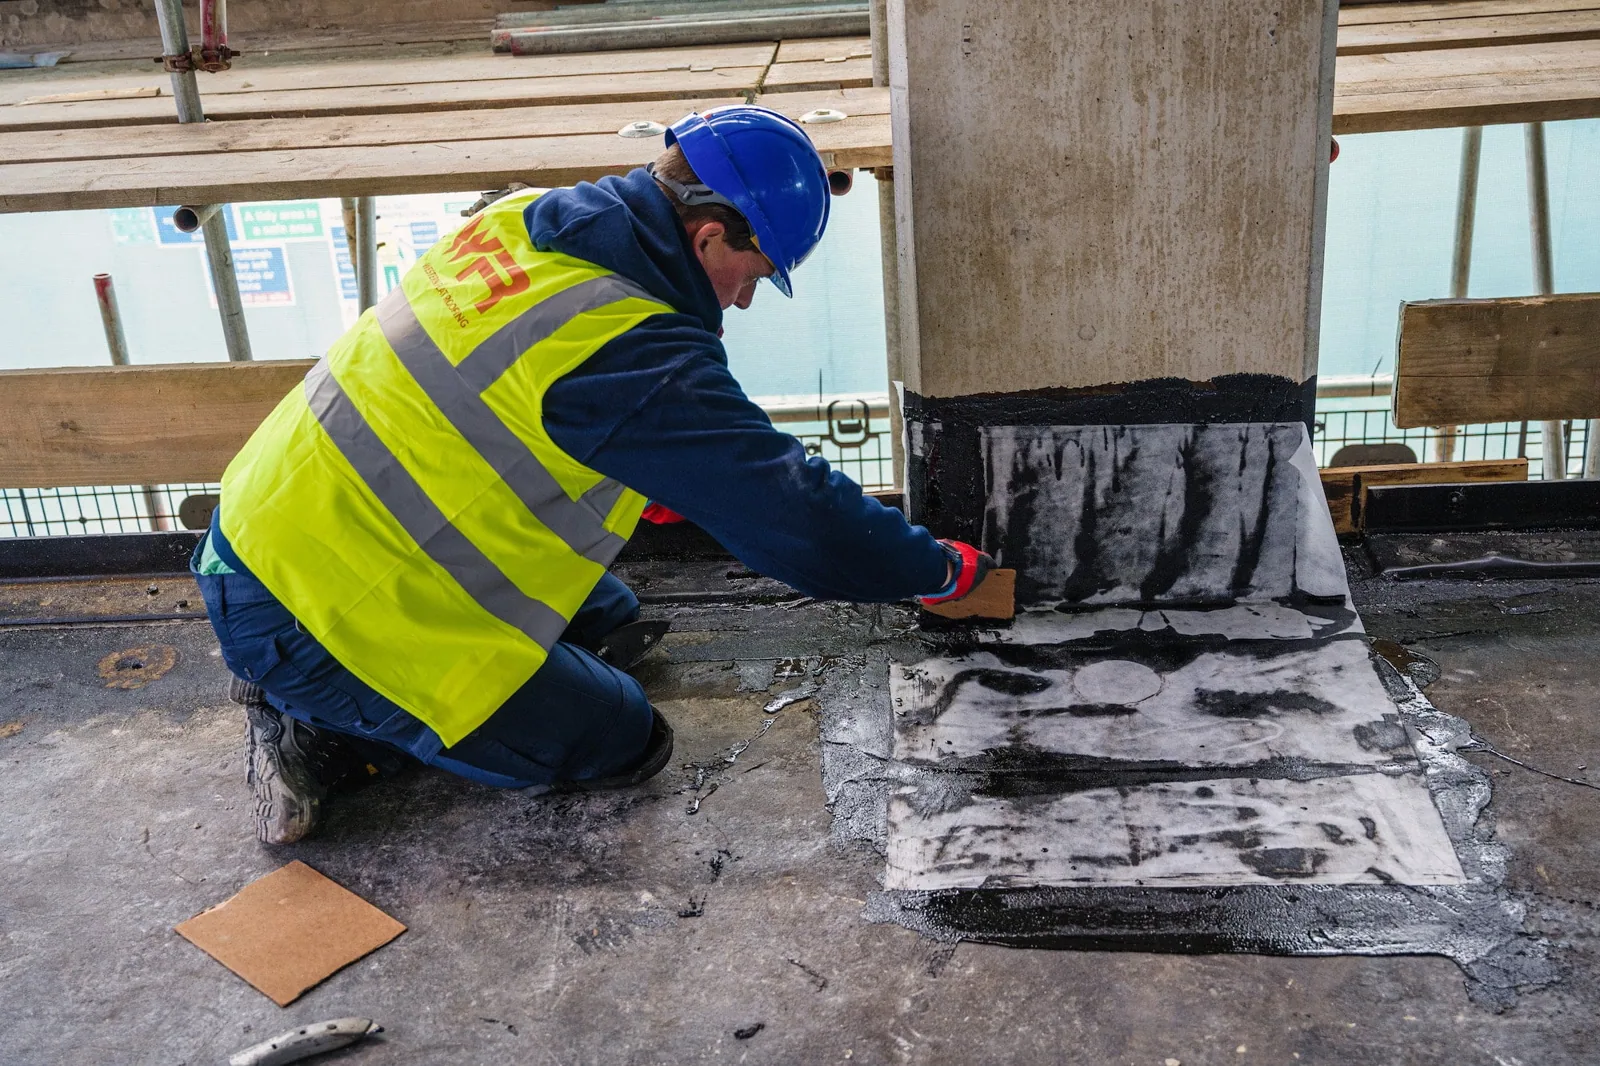
Corona's summer heat and cooler-season rainfall inform planning. Regional Santa Ana conditions can affect access and material handling. Review the actual method, current surface readiness and suitable equipment limits before proceeding. The work period should follow those observations rather than a fixed seasonal procedure assumed to apply to every edge connection.
At a Norco building, confirm the operator's access and affected-area instructions. For a Chino property, retain its separate receiving and equipment arrangements. Each address needs its relevant authority and project basis for the proposed alteration. For Corona municipal projects, Chapter 15.04 includes the CBC’s 2025 edition and amendments. Confirm how the property’s submission and actual proposed work establish the relevant perimeter requirements before treating the detail as ready.
Request a Roof Assessment
Close out the actual perimeter task
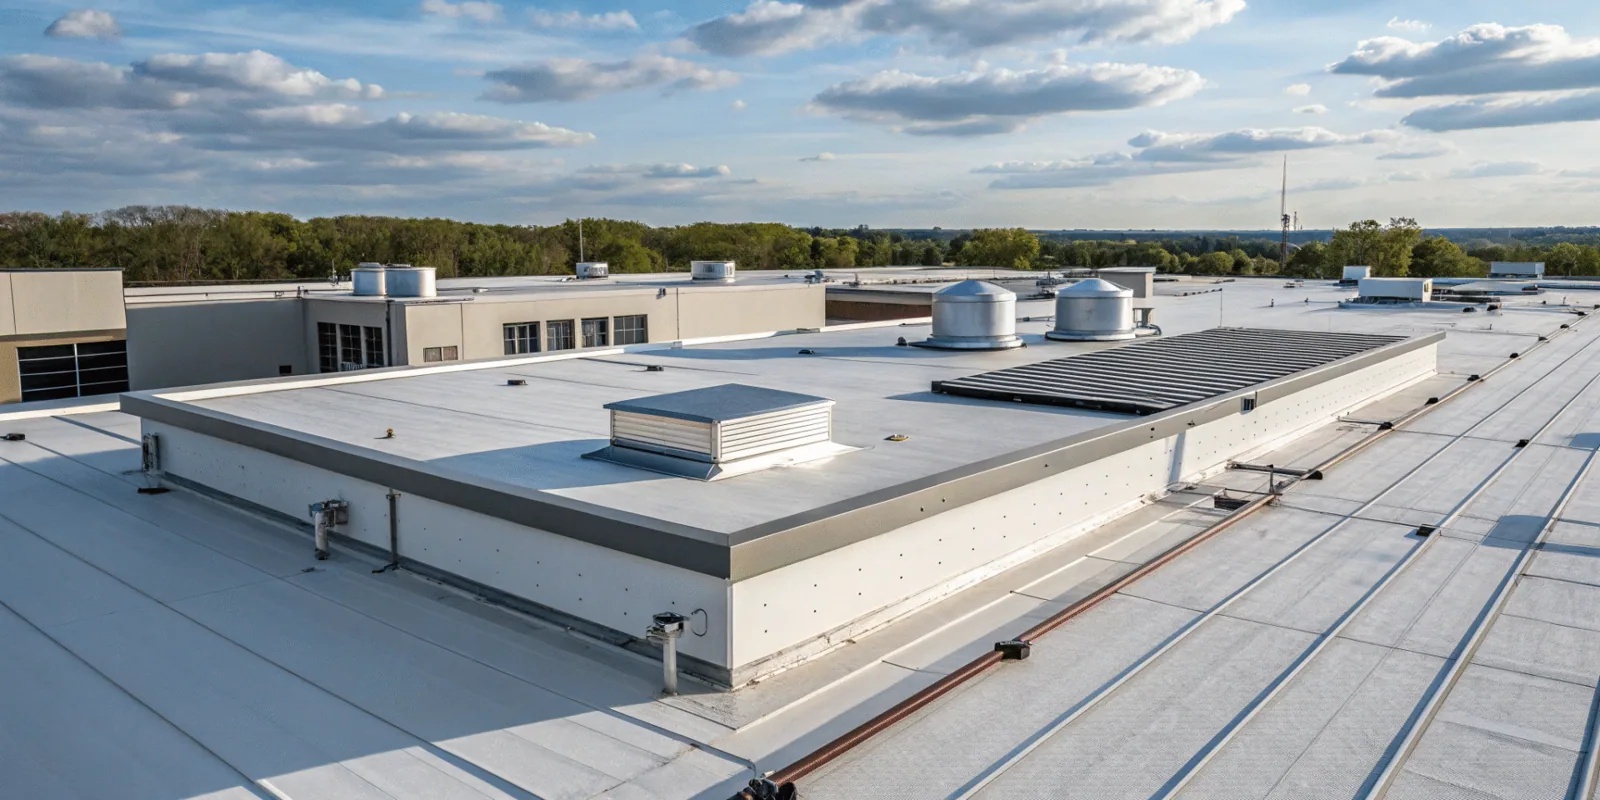
Photograph completed components at their original references and record materials, suitable checks and approved changes. Mark any remaining wall, support or drainage task and the responsible contact. The owner should receive a located work account rather than an assurance that all future wind or water conditions have been addressed across the building.
Our maintenance coordination can organize later accessible examination around the completed details. Add changes and fresh observations to the same record. A renewed interior drip needs appropriate source examination instead of an automatic conclusion that the nearest coping joint is responsible. The completed file helps identify what was changed and which connection should be reviewed.
Keep the relevant system and workmanship documents with the material identification where applicable. Future alterations may have their own preparation or notice requirements. Confirm these through actual documents before another trade changes a connection. The owner then has a useful route to suitable service from known construction and assigned access arrangements.
Specify an edge correction from the support outward. Record the metal profile, joint and corner condition, attachment spacing where visible, backing condition and how the roof membrane terminates at the assembly. A replacement cap cannot correct deteriorated blocking or an incompatible receiver left underneath. Identify any concealed support that requires an authorized opening, and show the fastening or membrane transition proposed after that condition is known. Gutters and edge metal may meet at the same boundary but perform different functions; keep their drainage and weather connections distinct in the scope. This makes the completed edge measurable and easier to inspect after concealment.
Request a Roof Assessment
Begin with the perimeter connection and an ordered walk
Share the address, reported concern and access contact. We will review accessible edge details and provide an ordered account of suitable corrections, supporting questions and related tasks.
Questions
Edge Metal, Coping and Gutters: Common Questions
Assess the component, supporting connection and suitable requirements. The correction may involve more than visible refastening. Keep missing support or design information ahead of the selected method.
Review actual geometry, movement and material compatibility. A suitable detail has its own preparation and connection requirements. The proposed task should address the finding rather than merely cover its surface opening.
Record the accessible cleaning result and remaining system questions. Downstream condition and geometry may need another review. The opening alone does not establish complete drainage performance.
Assign the responsible trade and relevant location before the roof connection is scheduled. Obtain necessary detail information. The owner can then coordinate the handoff from a defined task.
Retain component locations, materials, relevant checks and approved changes. Identify any remaining work. Later examination can then compare observations with the actual completed arrangement.