
Commercial Roofing in North Main Street Area, Corona, CA
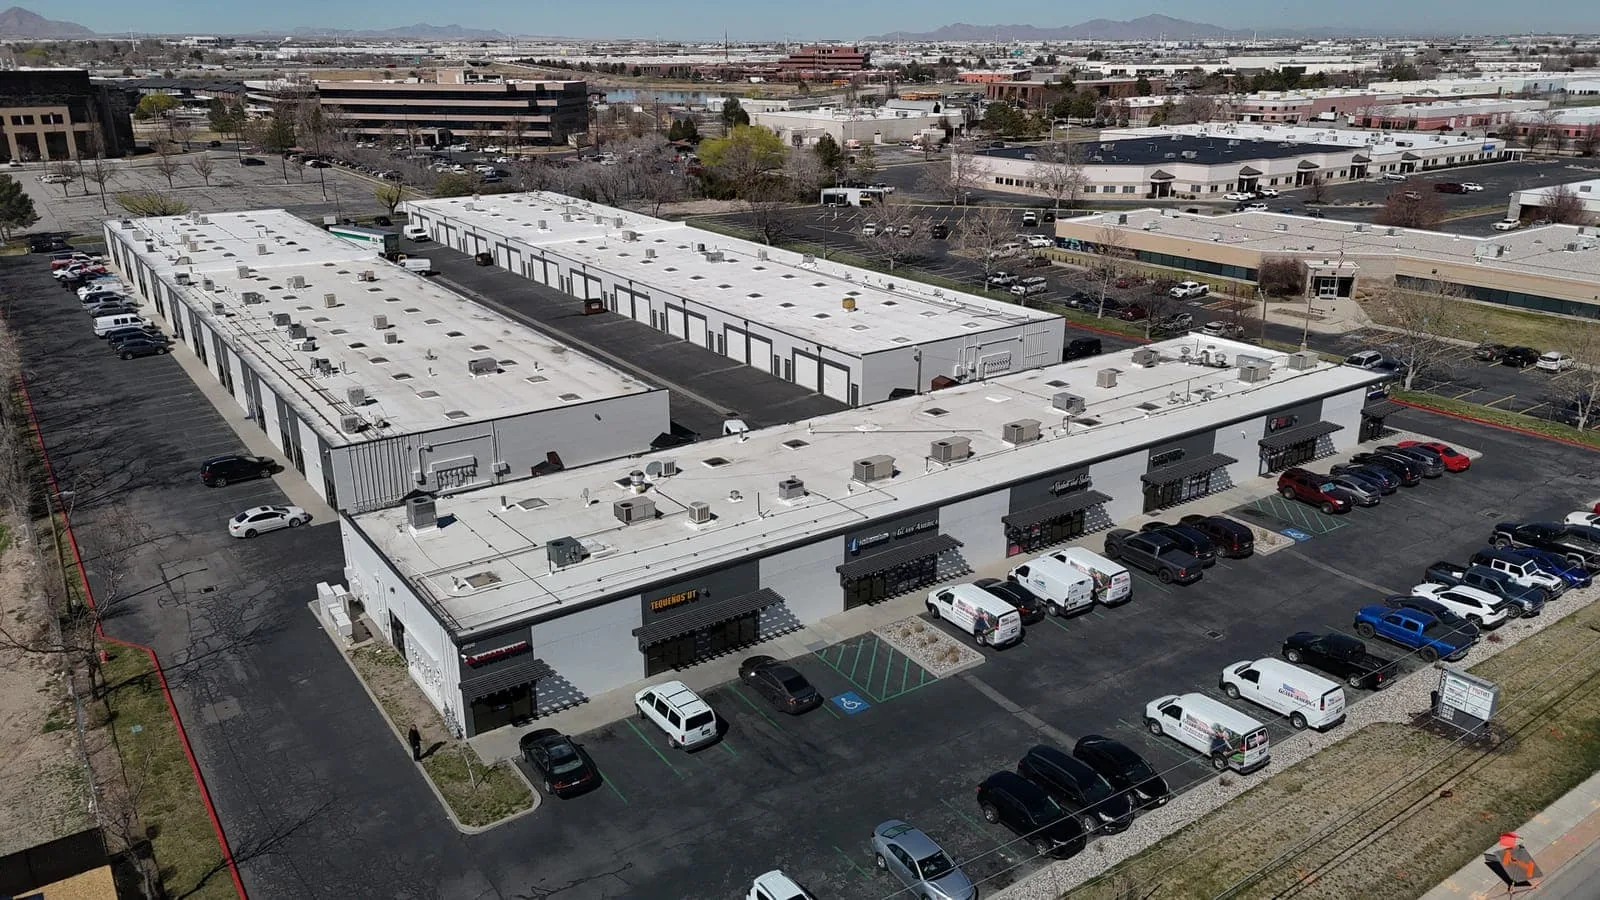
North Main Street Area
Inspect the proposed roof entrance and material route before setting a work area at a commercial property. The roofing task needs room for examination, removal and a suitable tie-in, together with the property contact's approval of the route used to reach it. We provide commercial roof assessment and correction in the North Main Street area. Start with the particular building and observed concern, then develop the construction steps around its actual access and installed assembly.
North Main Street Specific Plan is one of Corona’s adopted planning areas. Corona Municipal Airport lies northwest of Downtown Corona and is a nearby geographic landmark, but its operator, airfield and buildings are separate from this service area. For a roofing assignment here, confirm the commercial property, its authorized contact, permitted approach and roof examination limits before work is planned.
Request a Roof Assessment
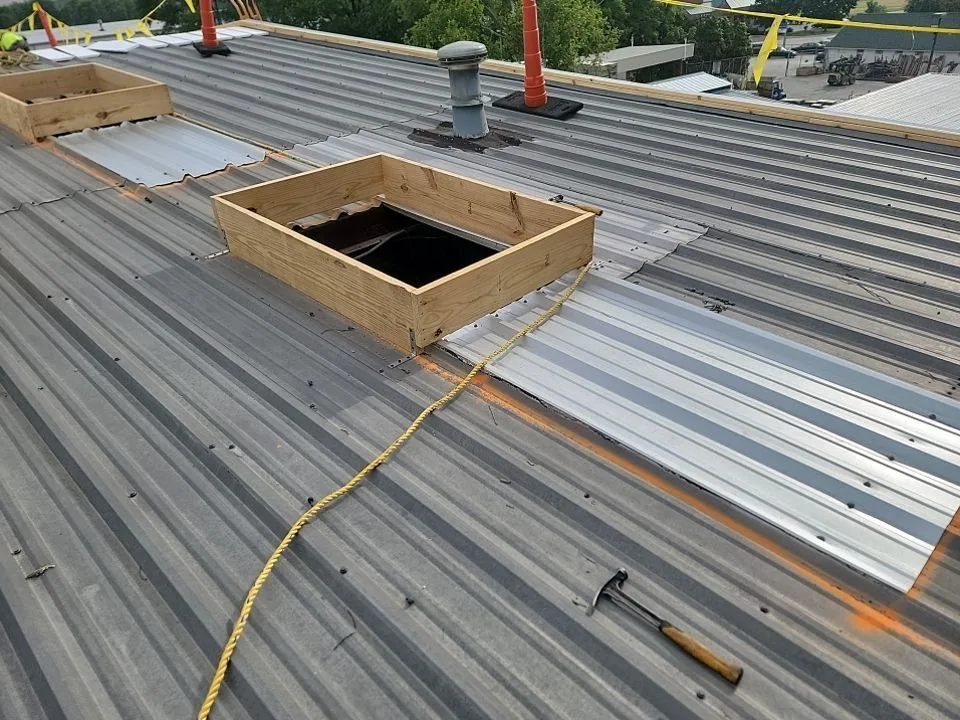
Approve the delivery path before sizing the phase
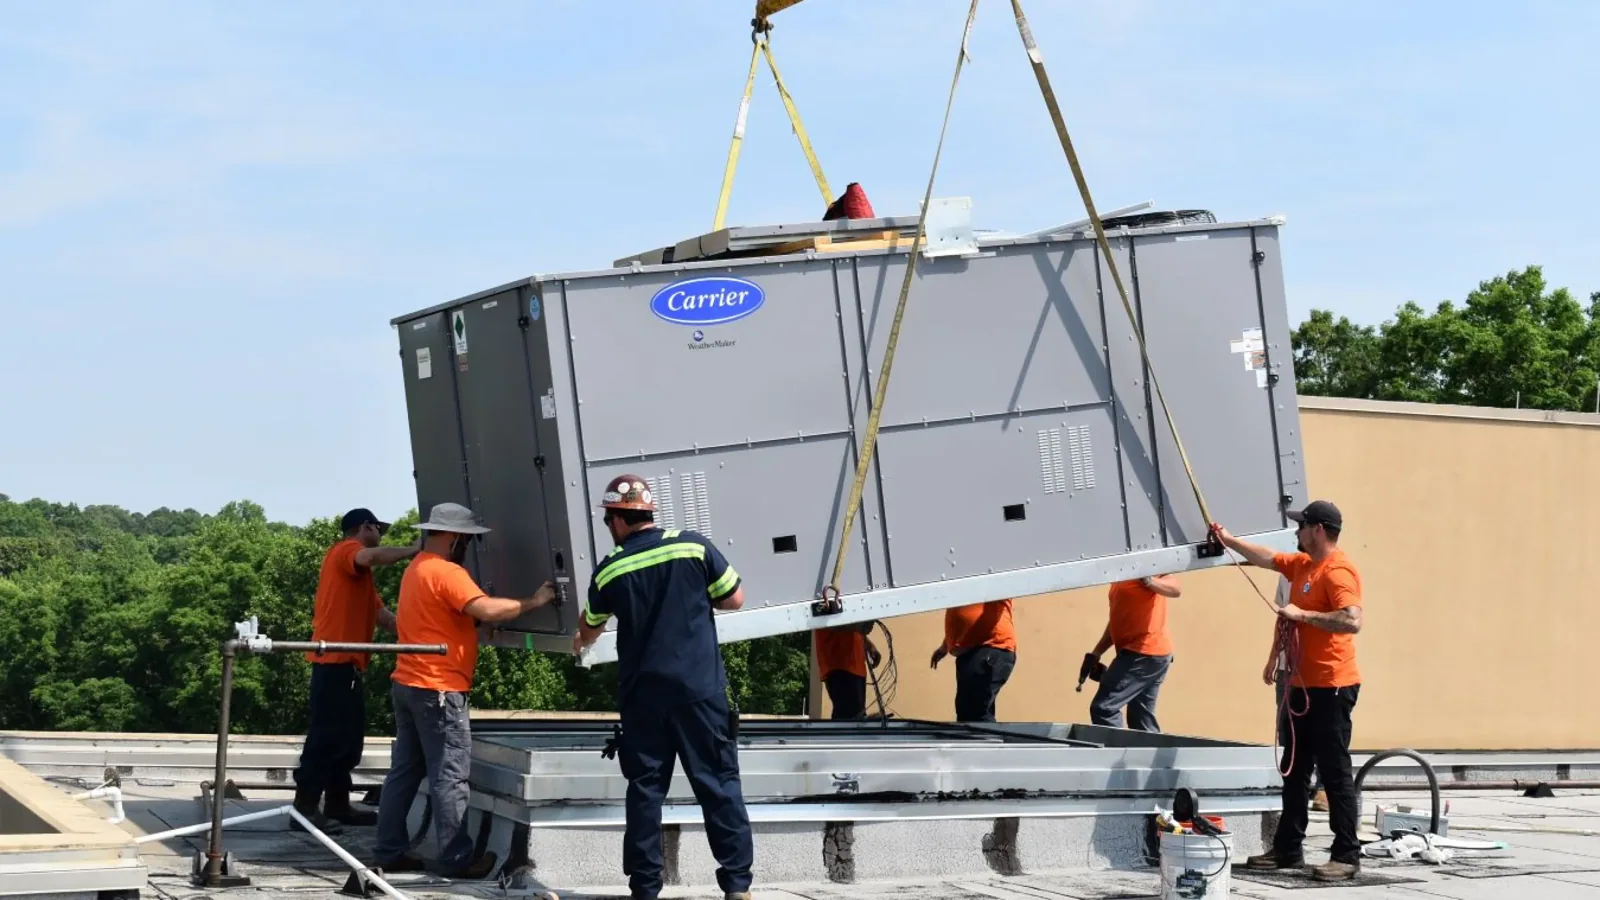
Identify where the crew can unload, how materials reach the roof and which ground areas must remain available. The property contact establishes permitted activity around the proposed route. Describe lifting or material handling needs early enough for the appropriate participants to review them. If the arrangement requires an additional approval, keep it as a prerequisite rather than promising a start based solely on material availability.
Once the approach is established, measure the usable roof work area and suitable staging positions. Consider the roof assembly and supports before assigning concentrated loads. A convenient corner does not establish its capacity for stored materials. Where structural review is required, obtain that direction and carry the resulting limits into the delivery sequence. The approved plan should connect each handling step to the space and support it actually uses.
Request a Roof Assessment
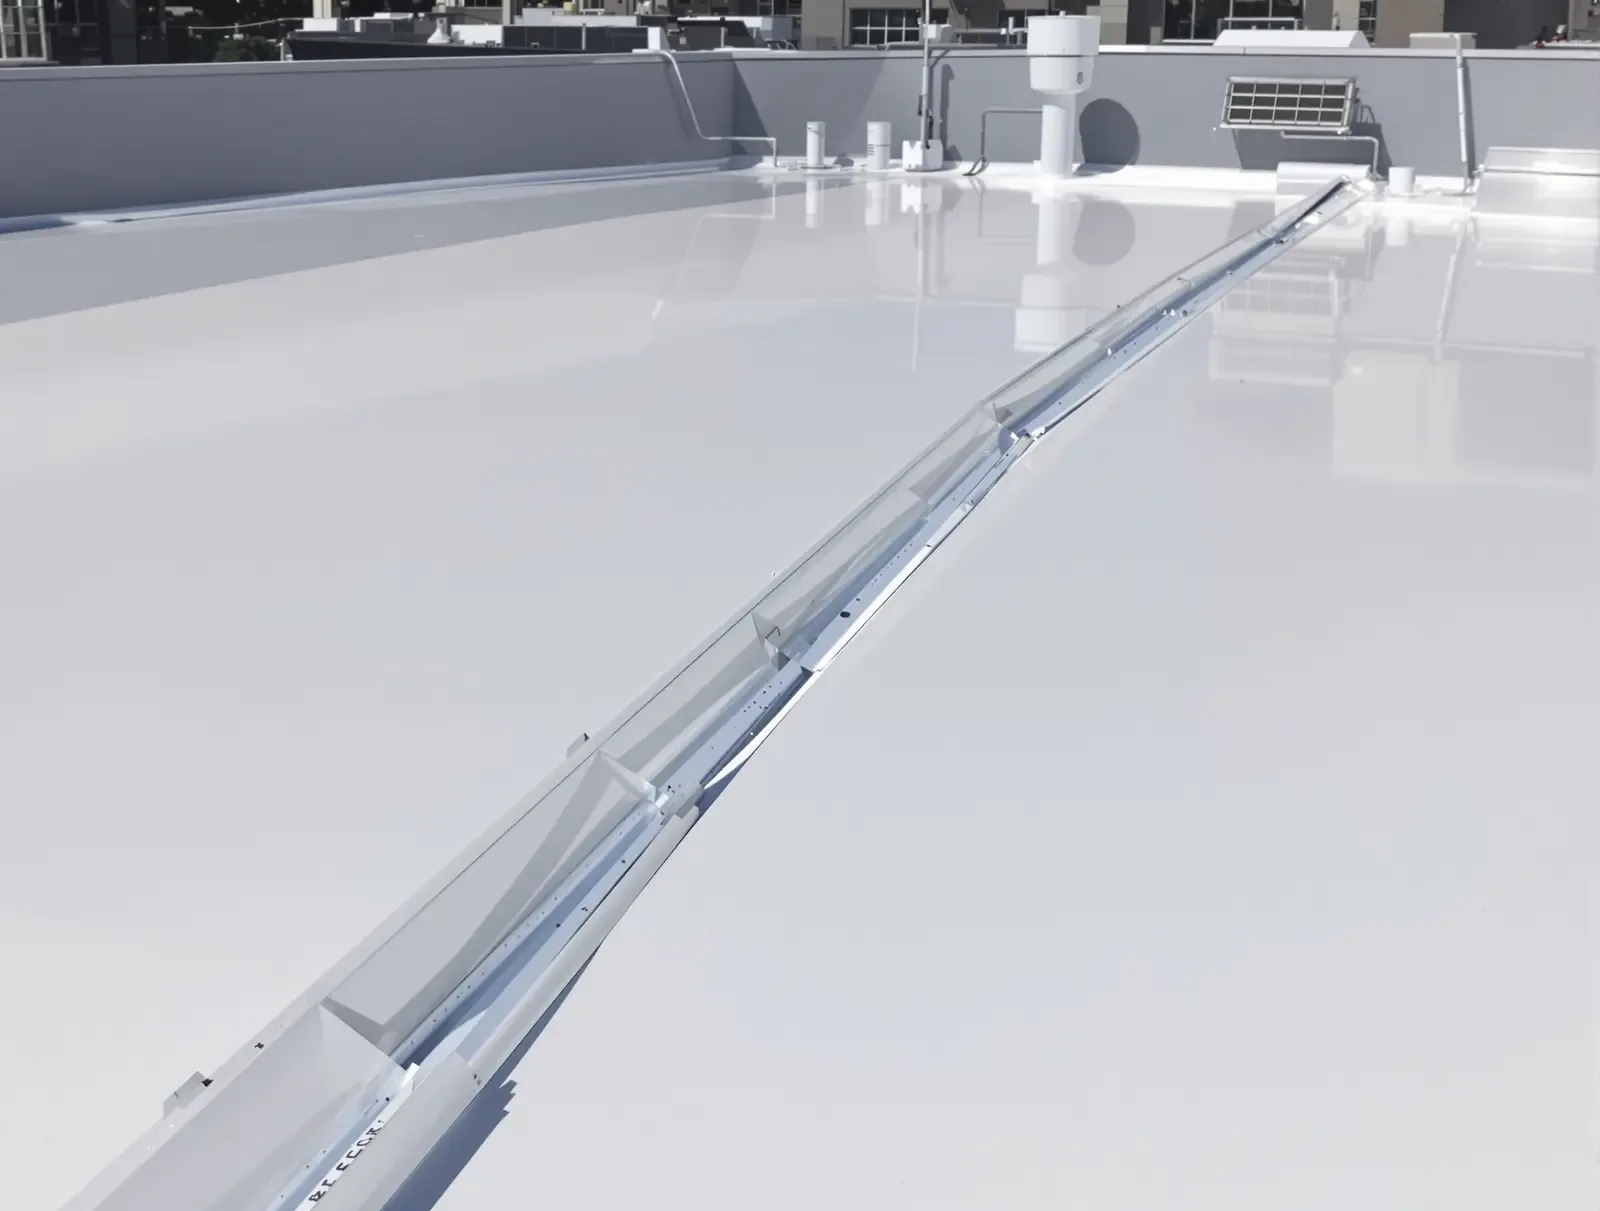
Follow the perimeter connection through its fastening
During the perimeter walk, photograph accessible edge joints, corners and roof terminations. Look at the adjoining material rather than recording only the outward finish. A loose component may involve its attachment, backing or the connection beneath it. Define what can be examined without removal and where an authorized opening is needed to establish the receiver. Keep an unexamined support question distinct from a confirmed defect.
Edge and parapet corrections at the roof boundary should account for the complete connection. Identify material compatibility, fastening and the substrate that will receive the replacement. Applicable design and installation requirements depend on the actual project. A regional gust report is not a fastening schedule. Return the required review or measured detail to the proposal before its permanent attachment is selected.
Request a Roof Assessment
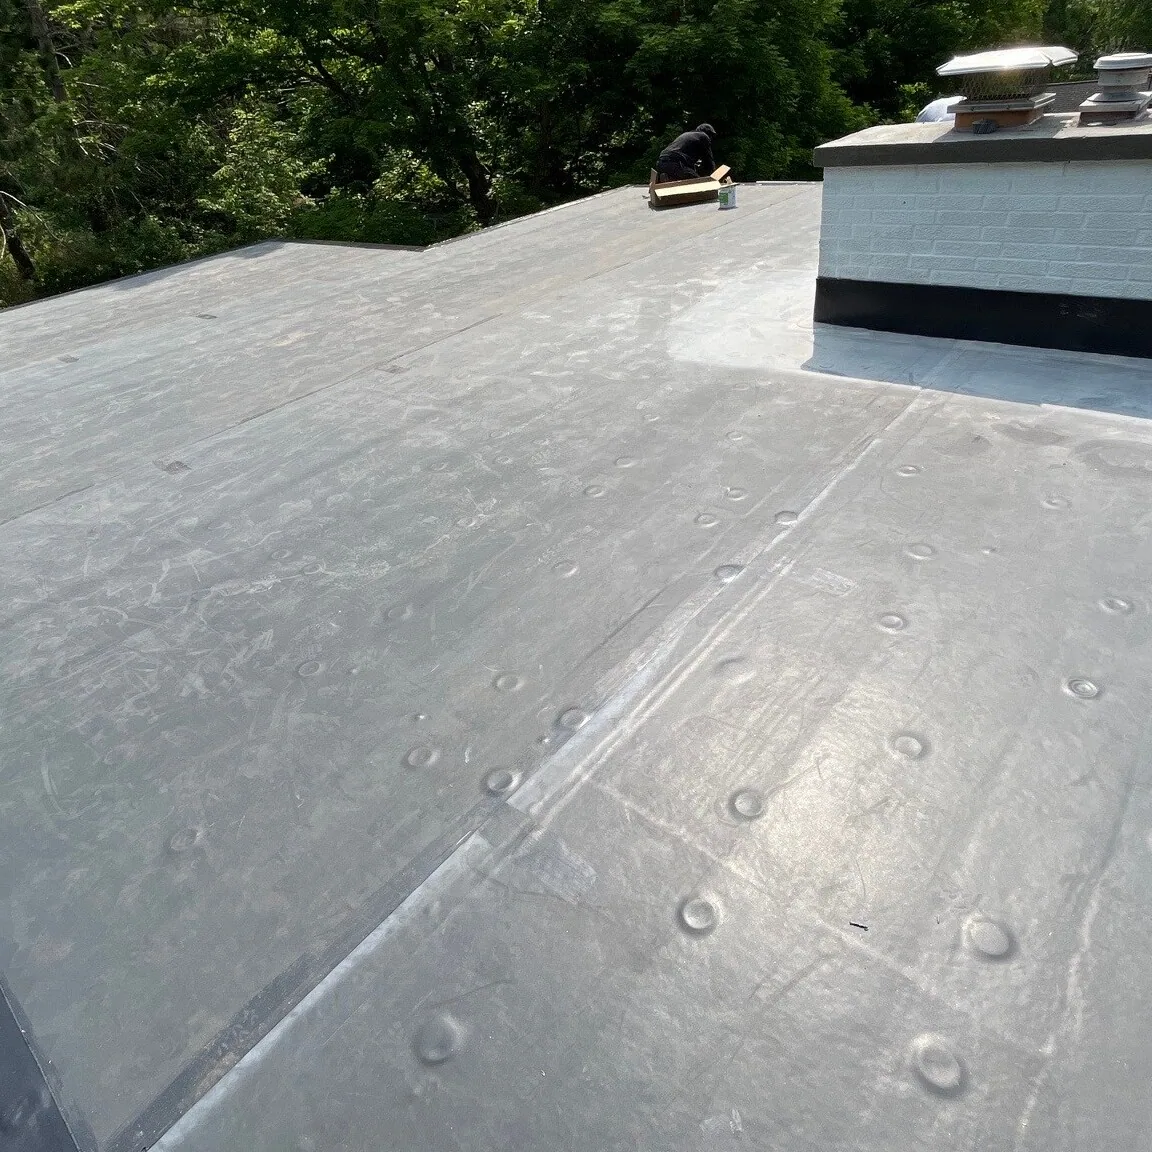
Compare the reported water location with accessible construction
Ask where water was observed and what activity or weather preceded the report. Compare that information with roof joints, outlets and equipment positions. Movement along a concealed layer can place the interior symptom away from the entrance. Record the accessible physical evidence and retain other plausible sources as specific examination tasks. The work description should distinguish what the roofing assessment established from what still requires access.
A roof water-entry correction supported by examination begins with that defined finding. Include adjoining preparation and the tie-in needed to make the repair usable. If suspected moisture extends into concealed layers, agree on appropriate confirmation and closure. Sample locations describe their own construction; wider evidence is needed to justify a broader removal boundary. Carry that boundary into measured quantities rather than assigning the whole roof to one opening.
Request a Roof Assessment
Service Areas
Related Commercial Roofing in Corona
Other services, systems and buildings that often come up alongside this work.
Roof Systems
Commercial Roof Systems We Work With
Single-ply, built-up, metal and coating systems we install and repair across Corona:
TPO Roofing
Corona TPO roofing reviews the complete assembly, compatible welded details and suitable installation checks before defining the work sequence.
PVC Roofing
Corona PVC roofing reviews product-specific exposure, complete assembly requirements and compatible welded details before planning the roof work.
EPDM Roofing
Corona EPDM roofing reviews rubber membrane condition, compatible seam procedures and complete supporting requirements before planning the work.
KEE Roofing
Corona KEE roofing reviews the selected membrane, actual exposure and complete construction before coordinating suitable preparation and details.
Modified Bitumen Roofing
Corona modified bitumen roofing reviews layered construction, suitable application methods and actual facility.
Built-Up Roofing
Corona built-up roofing examines layered construction, suitable repair connections and application controls before defining the complete work.
Need Help With a
Commercial Roof?
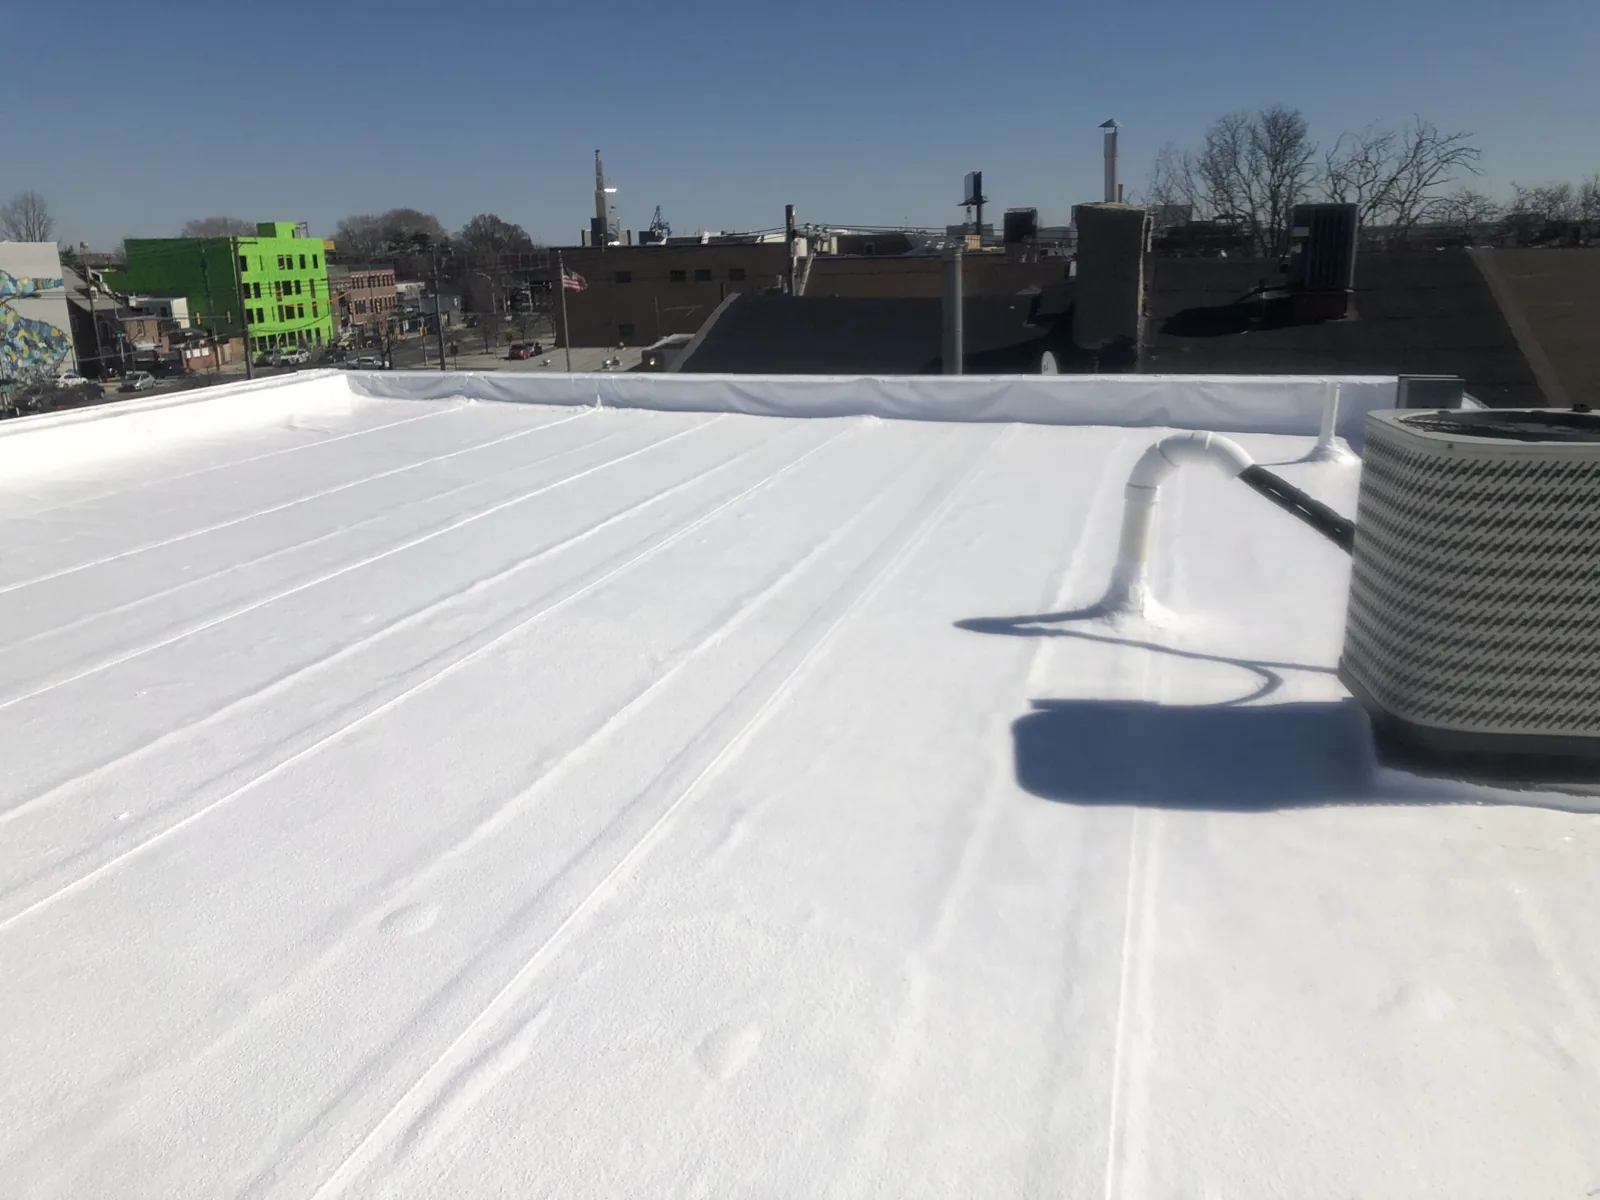
Select the joining method for the assembly examined
Identify the existing membrane or panel and relevant earlier repairs before specifying a permanent connection. Weathered surfaces, incompatible coatings and insufficient work space can change preparation or the proposed method. Evaluate the detail as a construction sequence: remove the unsuitable material, establish the receiver, install the compatible transition and complete required checks. Price those steps together so the estimate does not conceal supporting work behind a low material allowance.
A roof survey that records materials and detail limits helps separate a local correction from larger alternatives. Restoration requires a suitable roof and preparation system. Recover involves loading, existing layers and finished geometry as well as moisture evidence. Replacement needs a removal and reconstruction plan. Explain which findings support each available option, and identify any additional review before a final quantity can be approved.
Request a Roof Assessment
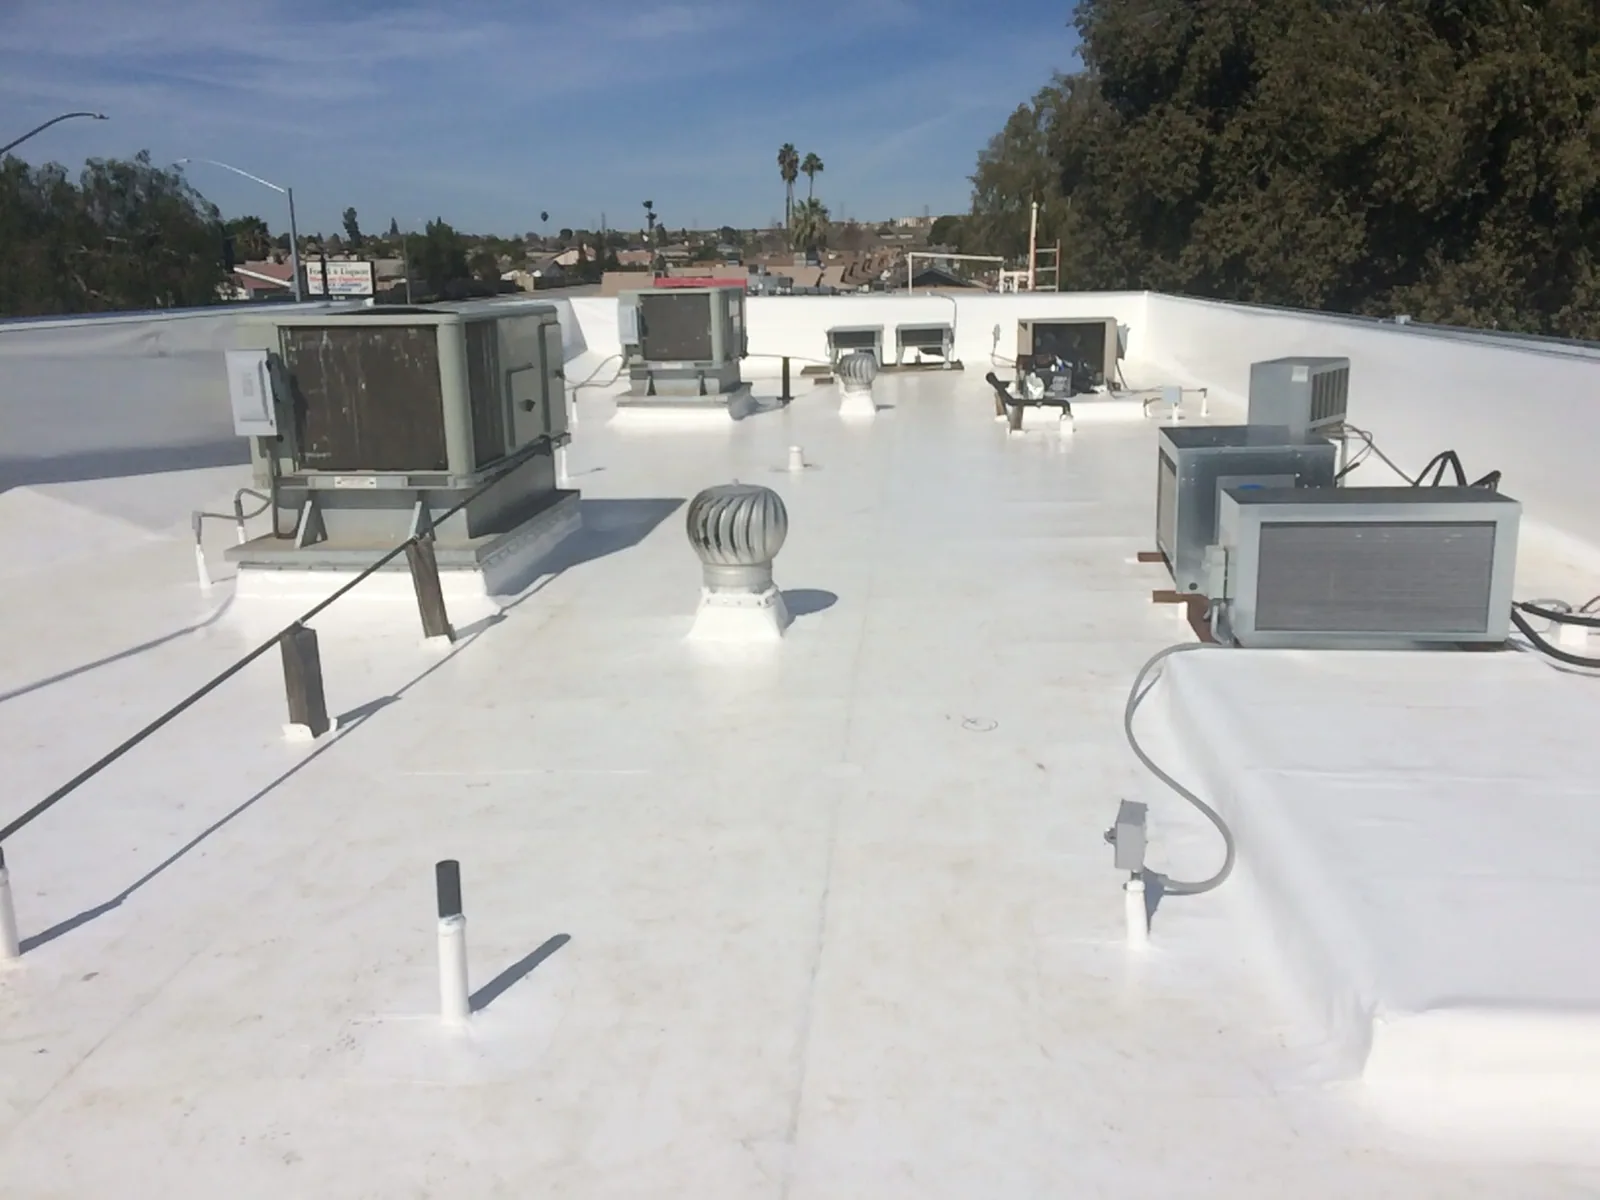
Adapt exposed work to conditions and operating approval
Corona heat can affect surface temperature, product application and the crew's handling plan. Wind can alter lifting and unsecured material control. Evaluate actual conditions against the chosen installation and safe-work requirements. Reduce or rearrange exposure when those conditions prevent appropriate preparation or joining. Keep the property contact informed of changes that affect the approved ground arrangement or roofing phase.
Roof work coordinated with an operating building identifies the rooms and services affected by removal. Discuss noise, debris and product handling with the authorized representative. Qualified trades approve equipment adjustments and required operating precautions. Do not assume a unit can be isolated because it lies beside the work area. Its approved controls belong to the phase that needs them.
Choose a removal limit that can receive suitable temporary protection and permanent reconstruction under the planned arrangement. Unexpected layers or unsuitable support require a recorded change in scope. Explain the new finding, protection task and authorization needed before dependent installation continues. The owner should receive a concrete decision about the discovered construction, with cost and work limits attached.
Request a Roof Assessment
Close the phase with located evidence and remaining tasks
Confirm the applicable reviewing authority and submission path for the commercial property and scope. Coordinate relevant property approvals before construction, retaining their requirements with the work documents. At completion, collect installed product details, accepted changes and required verification. Photograph preparation before it is concealed, then locate the completed connection on the same roof reference.
An examination in Downtown Corona has its own entrances and receiving details. Work elsewhere in Corona likewise needs a building-specific record. Keep the property assignment's approved routes and contacts with its construction file. Review outstanding items at the closeout walk and name the next responsible participant. A later water report should be dated and located so the maintenance team can compare it with the actual correction.
Retain the agreed reporting contact after handoff. If another participant services nearby equipment, note the date and location of that activity alongside the completed roof detail. Those records help the next examination distinguish an earlier roofing correction from changes made afterward, while leaving the actual cause to the evidence found at the building.
North Main Street includes distinct commercial properties and roof access arrangements. The nearby Corona Municipal Airport is a geographic landmark, not a service-area boundary or a source of assumptions about an individual building. Confirm the actual property entrance, authorized contact and installed roof system before setting the work plan. Locate an interior report on the building's roof reference, then compare it with accessible wall transitions, penetrations and drainage details. For an older or altered building, verify which layers remain before specifying a recover or replacement. Record the exact correction and any condition that requires further examination so the owner can review the scope against the property evidence.
Request a Roof Assessment
Arrange the Airport Roof First Pass
Send the premises, reported concern and authorized contact. We can establish examination access and return the roof findings with preparation, handling and approval tasks for review.
Questions
North Main Street Area: Common Questions
Obtain the property contact-approved route and staging arrangement. Review handling and support requirements before assigning the roof storage area.
Examine the connection and accessible backing first. A permanent correction may require support and attachment work beyond the outward component.
That opening records its own layers and condition. Appropriate surrounding evidence supports a wider boundary and any resulting construction allowance.
Document the discovery and required protection. Present the preparation change and obtain authorization before installing work that depends on it.