
Commercial Warehouse Roofing in Corona, CA
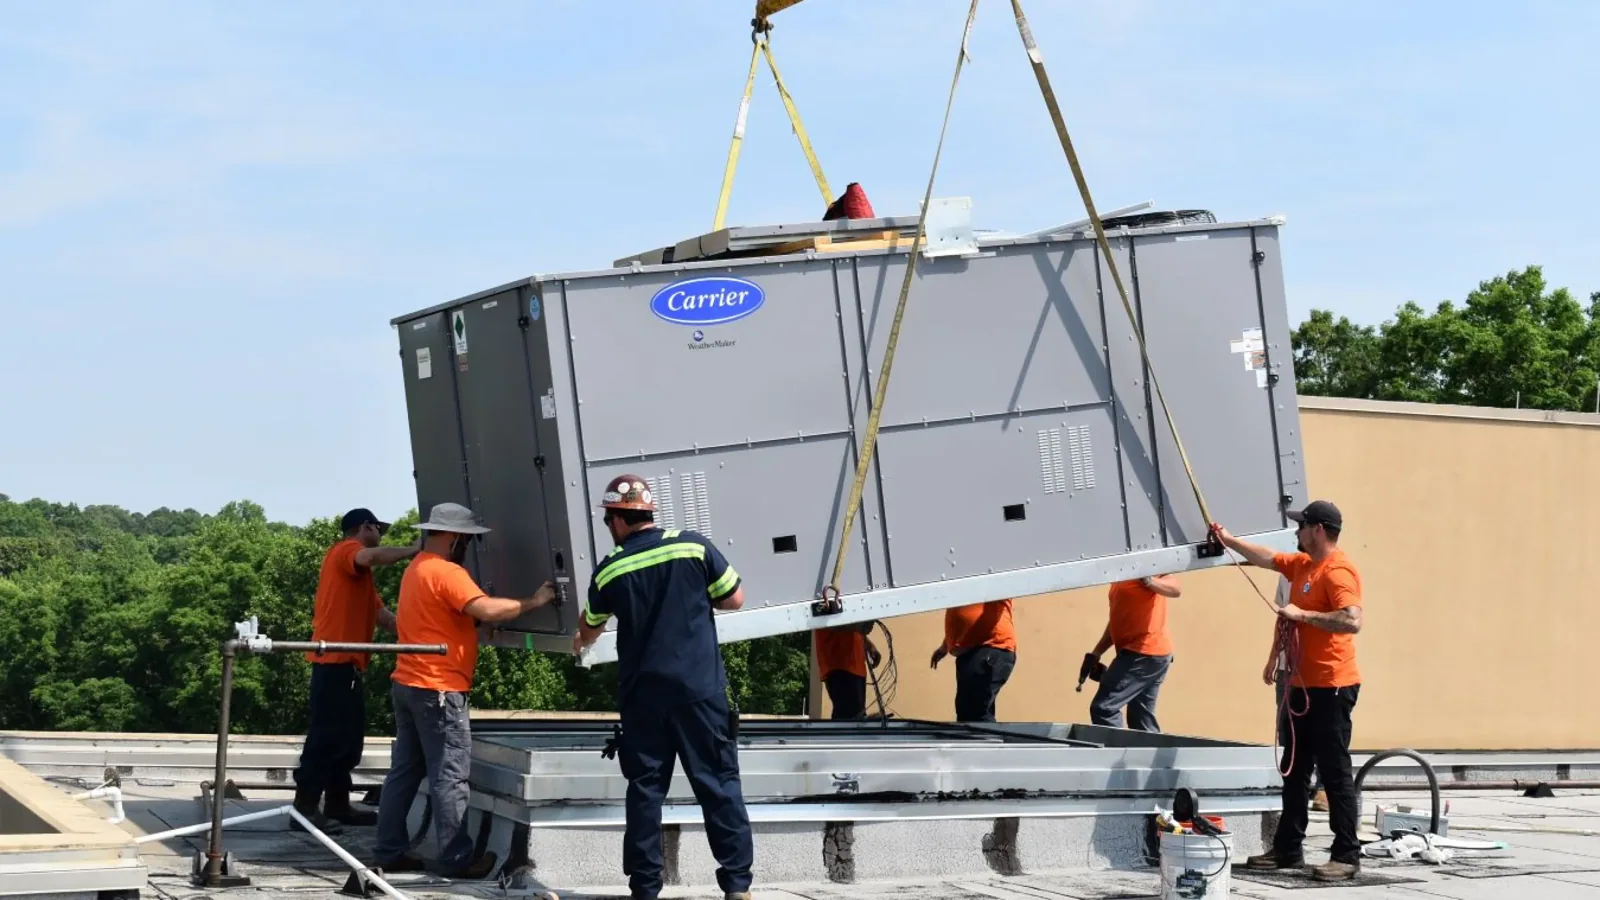
Commercial Warehouse Roofing
Start the Corona warehouse roof walk by locating the reported section on the building reference. Check its accessible outlet, perimeter and equipment connections before choosing the correction area. Commercial Roofers of Corona records what supports the task and identifies the receiver that must be prepared first. The owner gets an ordered construction scope with the roof detail, material route and related work visible together.
Follow the roof quantity through its preparation and finish. A small surface correction can require supporting rebuilding, while a larger proposal needs evidence over the extent it assumes. Those decisions come before a delivery reservation or exposed tear-off section.
Request a Roof Assessment
Locate the report against the accessible construction
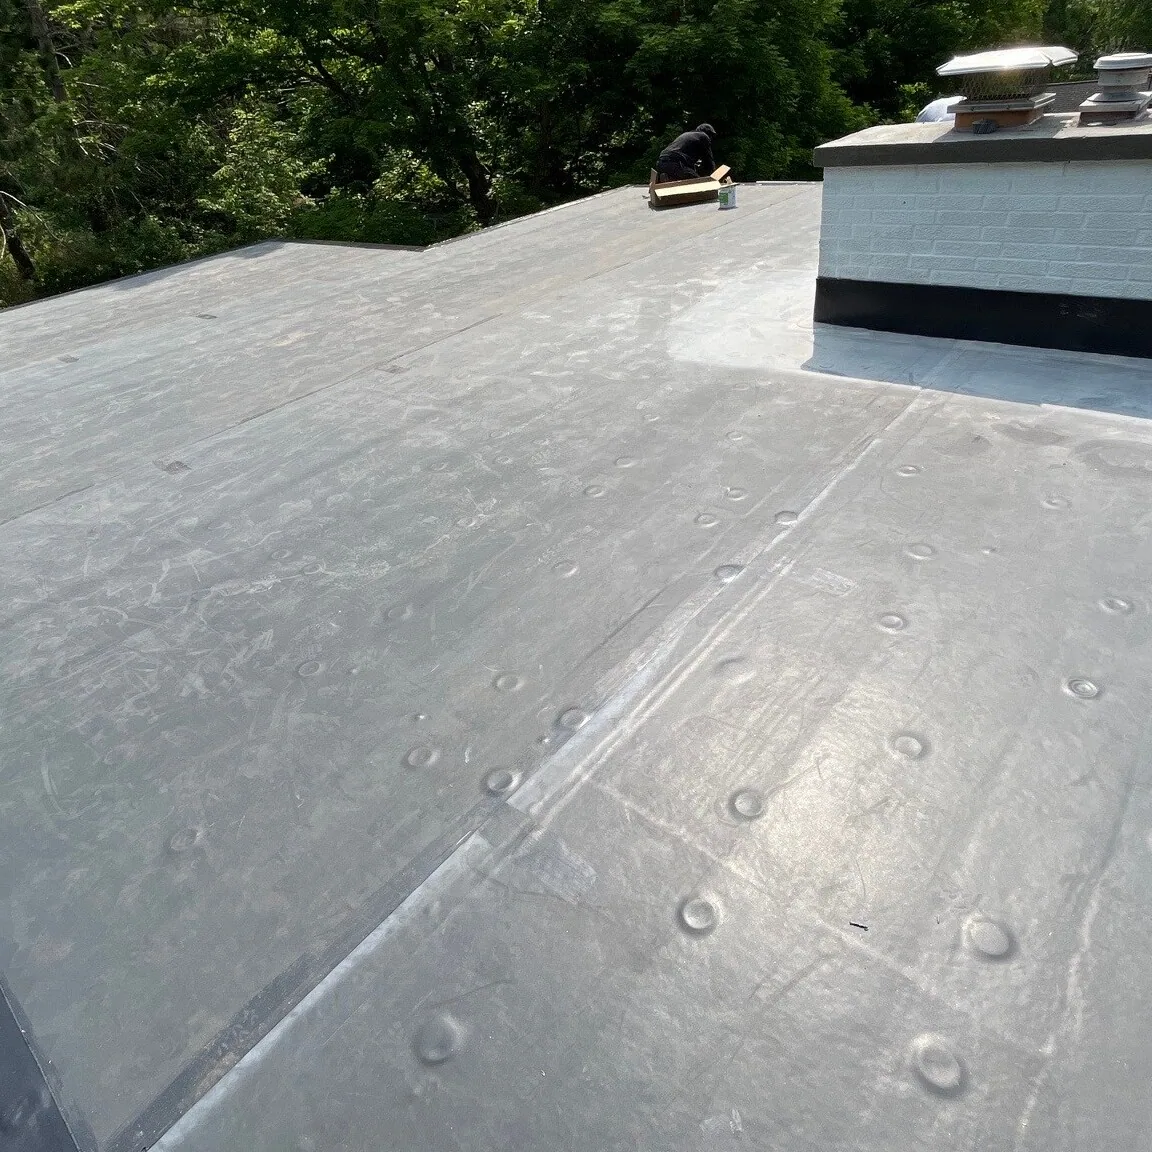
Obtain the indoor reference and event timing from the authorized building contact. Ask for available roof information and relevant service changes. Compare that account with the accessible exterior details, marking findings on a drawing and taking photographs with surrounding construction visible. Water can move through concealed layers before reaching the reported room. Explain the exterior route the observations support and keep another enclosure or equipment examination assigned where part of the explanation remains unresolved.
Warehouse roof leak examination should separate the supported correction from the next information task. A test needs a defined purpose, suitable permission and protection for the construction being assessed. Record what the method examines and retain its interpretation within that coverage. The owner can then authorize a useful assessment without receiving a wider repair quantity whose physical purpose still needs to be established.
Request a Roof Assessment
Examine the material behind the finished tie-in
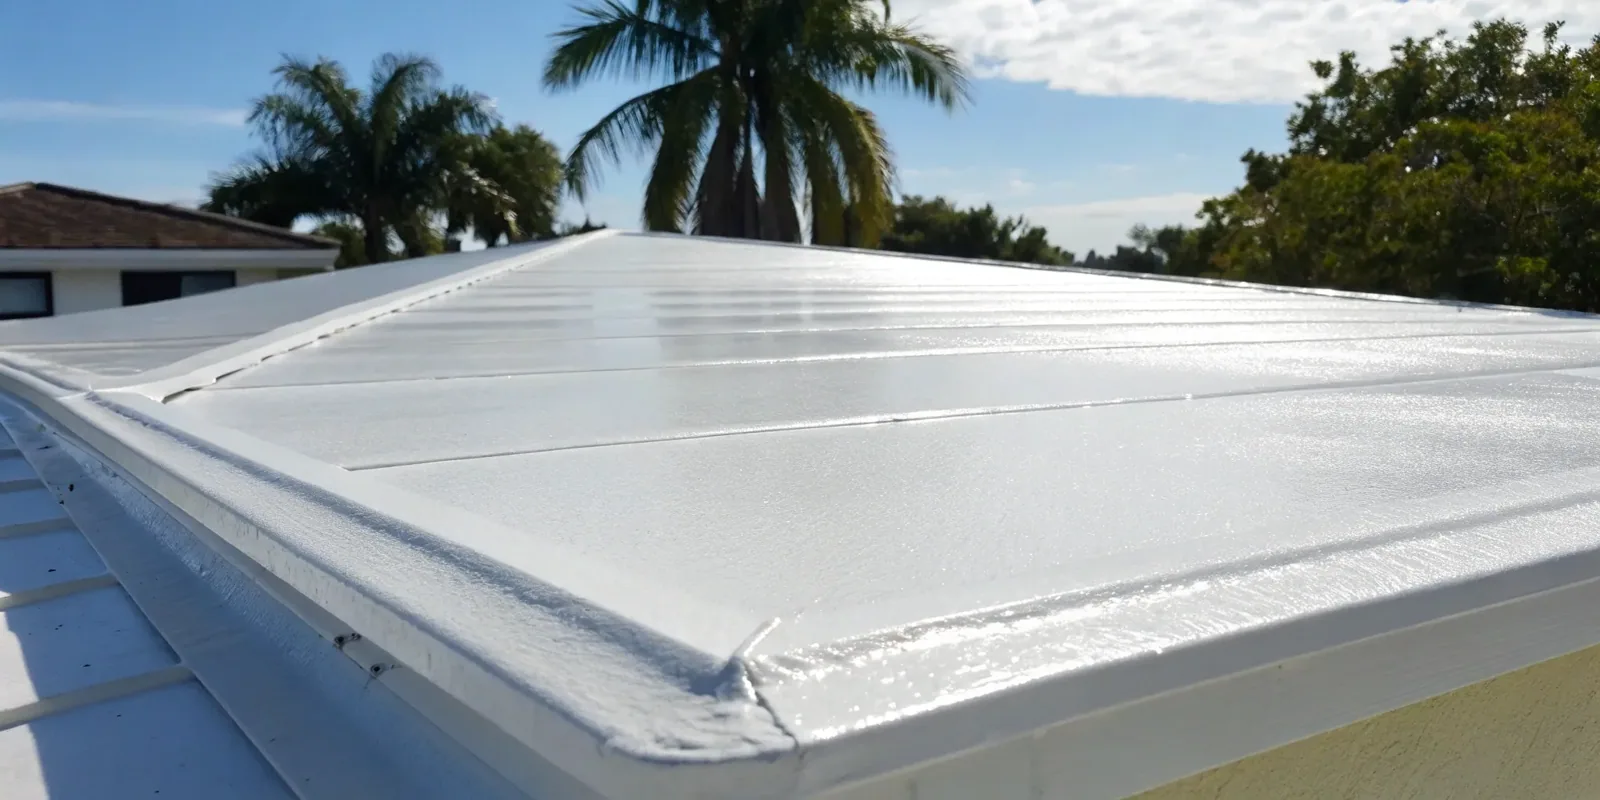
Review assembly records against the installed material and earlier treatments at the proposed boundary. Check the receiving surface and adjoining support under the selected product requirements. Deterioration may require removal and reconstruction before the permanent connection can be installed. Locate that rebuilding and explain its quantity beside the roof finish. If a covered layer still prevents the method from being settled, agree appropriate examination and protective closing rather than leave the uncertainty inside a surface-only price.
Warehouse roof preparation and repair carries those tasks through the complete detail. Measure the transition to retained material, wall construction or drainage component and note changes that affect usable height. Obtain the appropriate supporting or product decision where needed. The resulting boundary should have a prepared receiver and compatible connection, with another participant's prerequisite identified before roofing relies on that work being ready.
Request a Roof Assessment
Agree the receiving route for the particular warehouse
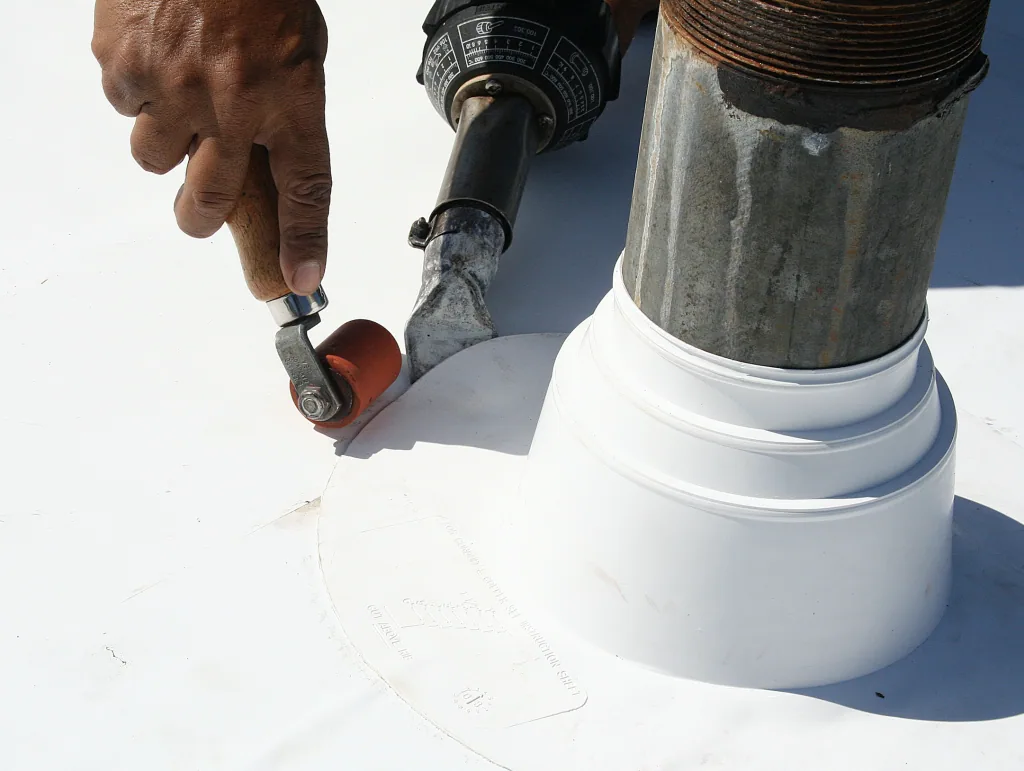
For an assignment in Rincon Corona Industrial Park, identify the final building and contact controlling construction arrival. Review unloading, transfer to the roof and waste movement alongside the operator's receiving activity. An ordinary goods entrance may serve a different purpose from the equipment position needed for the roof method. Establish that construction arrangement and any supporting review before reserving material or equipment against it.
At a premises reached by Railroad Street and Sampson Avenue, walk the accepted approach with the designated contact. Include staging and added handling when another transfer or different equipment position is required. Obtain permission for separately controlled space before it becomes part of the route. Keep the expense with the task it serves so the owner can follow the construction amount from arrival through installation and removal of waste.
Request a Roof Assessment
Property Types We Roof
Related Commercial Roofing in Corona
Other services, systems and buildings that often come up alongside this work.
Roof Systems
Commercial Roof Systems We Work With
Single-ply, built-up, metal and coating systems we install and repair across Corona:
TPO Roofing
Corona TPO roofing reviews the complete assembly, compatible welded details and suitable installation checks before defining the work sequence.
PVC Roofing
Corona PVC roofing reviews product-specific exposure, complete assembly requirements and compatible welded details before planning the roof work.
EPDM Roofing
Corona EPDM roofing reviews rubber membrane condition, compatible seam procedures and complete supporting requirements before planning the work.
KEE Roofing
Corona KEE roofing reviews the selected membrane, actual exposure and complete construction before coordinating suitable preparation and details.
Modified Bitumen Roofing
Corona modified bitumen roofing reviews layered construction, suitable application methods and actual facility.
Built-Up Roofing
Corona built-up roofing examines layered construction, suitable repair connections and application controls before defining the complete work.
Need Help With a
Commercial Roof?
Set the opening from actual work conditions
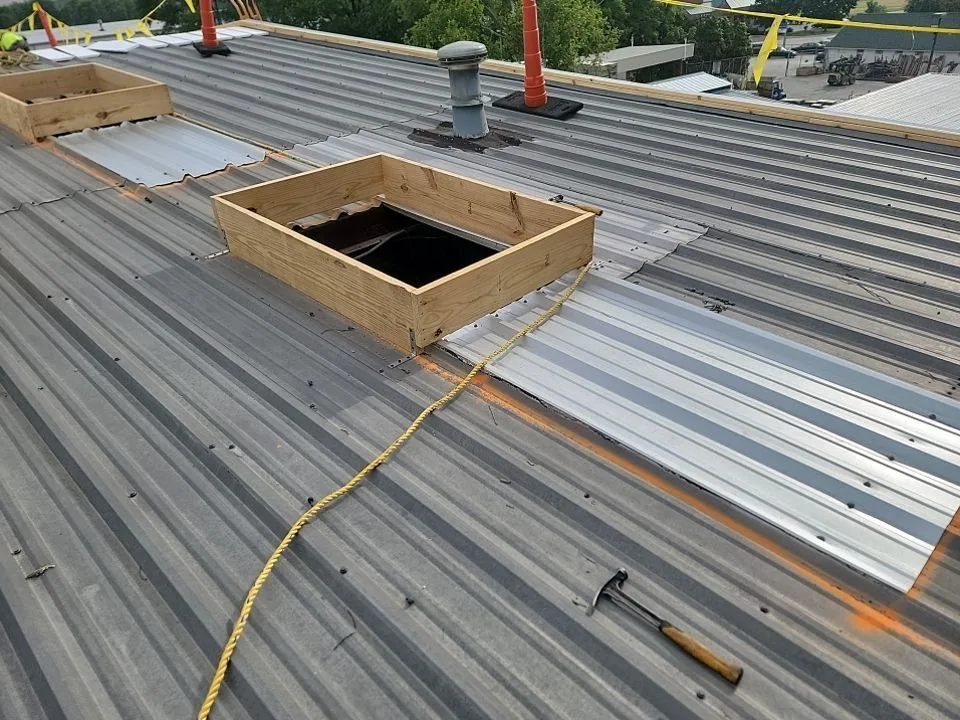
Compare current receiving condition with the selected material requirements and safe access available for the operation. Regional heat and Santa Ana winds enter that assessment through the actual roof and handling conditions. The desired start time does not establish surface readiness or safe equipment use. Describe the task available and the condition still needed when application must wait, keeping useful accessible assessment separate from release of a larger exposed section.
Plan protection and a practical closing method appropriate to the opening. The operator identifies affected storage, receiving and service activity so the work footprint can be reviewed before release. Distribution-center roof movement planning has its own operating arrangements; this warehouse scope uses the requirements accepted at the actual premises. A smaller phase or repeated setup belongs in the allowance when that is the method agreed for the available construction period.
Request a Roof Assessment
Measure the connection before equipment placement is fixed
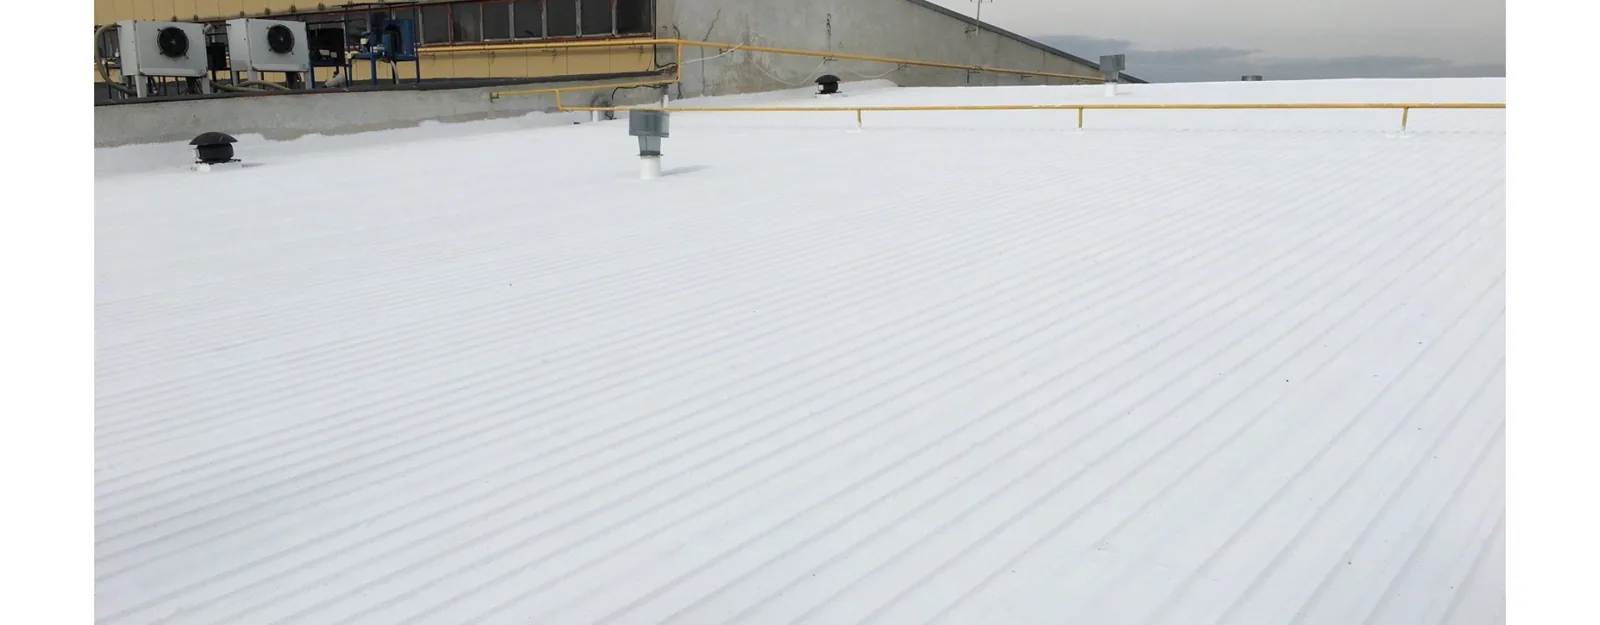
Responsible equipment and design participants establish dimensions and support requirements while placement can still accommodate the weather connection. Check final roof height and room to prepare the junction. Roofing describes its receiving construction, while the appropriate service participants retain isolation and restoration tasks. The building contact approves relevant operating changes. Access to the roof does not supply those separate permissions or settle an equipment support decision.
Include preparation at a former opening when equipment moves, alongside the new roof junction and its prerequisite checks. Coordination with manufacturing roof equipment interfaces follows another property's actual requirements; retain this warehouse's dimensions and service arrangement with its own scope. Keep protection and the next responsible completion identified through an unfinished interval so neither roof position disappears between the equipment amount and permanent roofing work.
Request a Roof Assessment
Build the larger option from located evidence
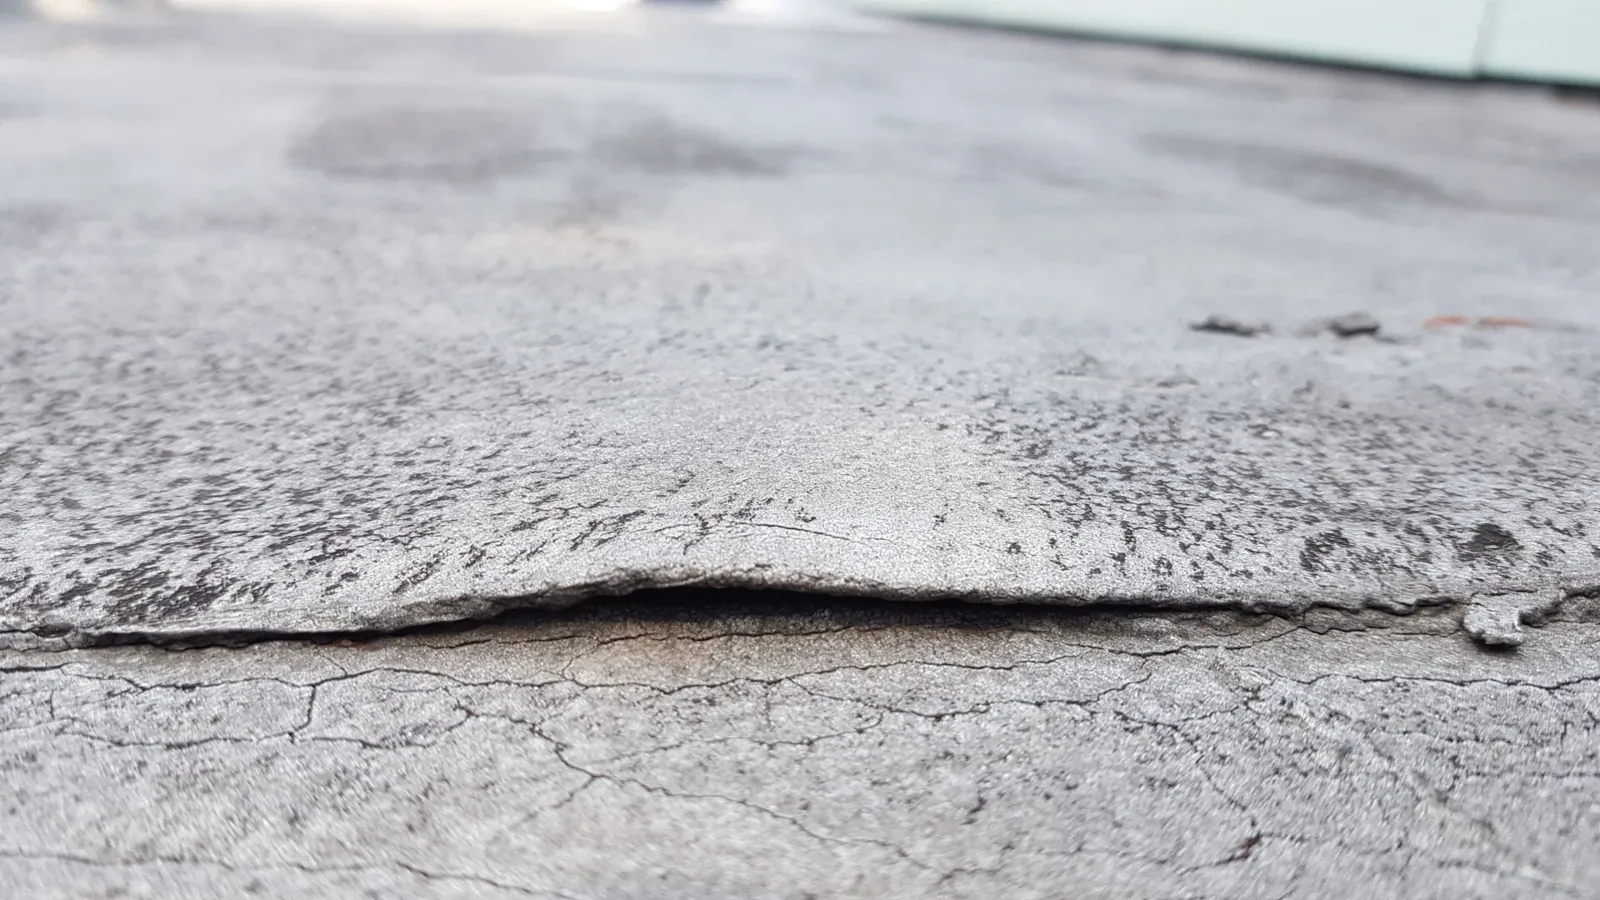
A retention or removal choice needs assembly information suited to the proposed method and extent. Samples show construction where examined. Thermal observations need suitable conditions, interpretation and appropriate confirmation before they support a material decision. Obtain further evidence where the intended boundary depends on unexamined layers, and suitable qualified review for unresolved structural or supporting matters. The owner should know the investigation still required before selecting that larger construction basis.
Compare preparation of retained material with applicable removal, disposal and receiving reconstruction. Include changed heights at walls, outlets and bases, accepted logistics and dependent services with the finish quantity. When opening exposes added deterioration, locate the required rebuild and present revised cost and completion implications through the agreed approval process. Protect the affected construction under the safe method available while that change is being considered.
Request a Roof Assessment
Confirm project review and record the finished positions
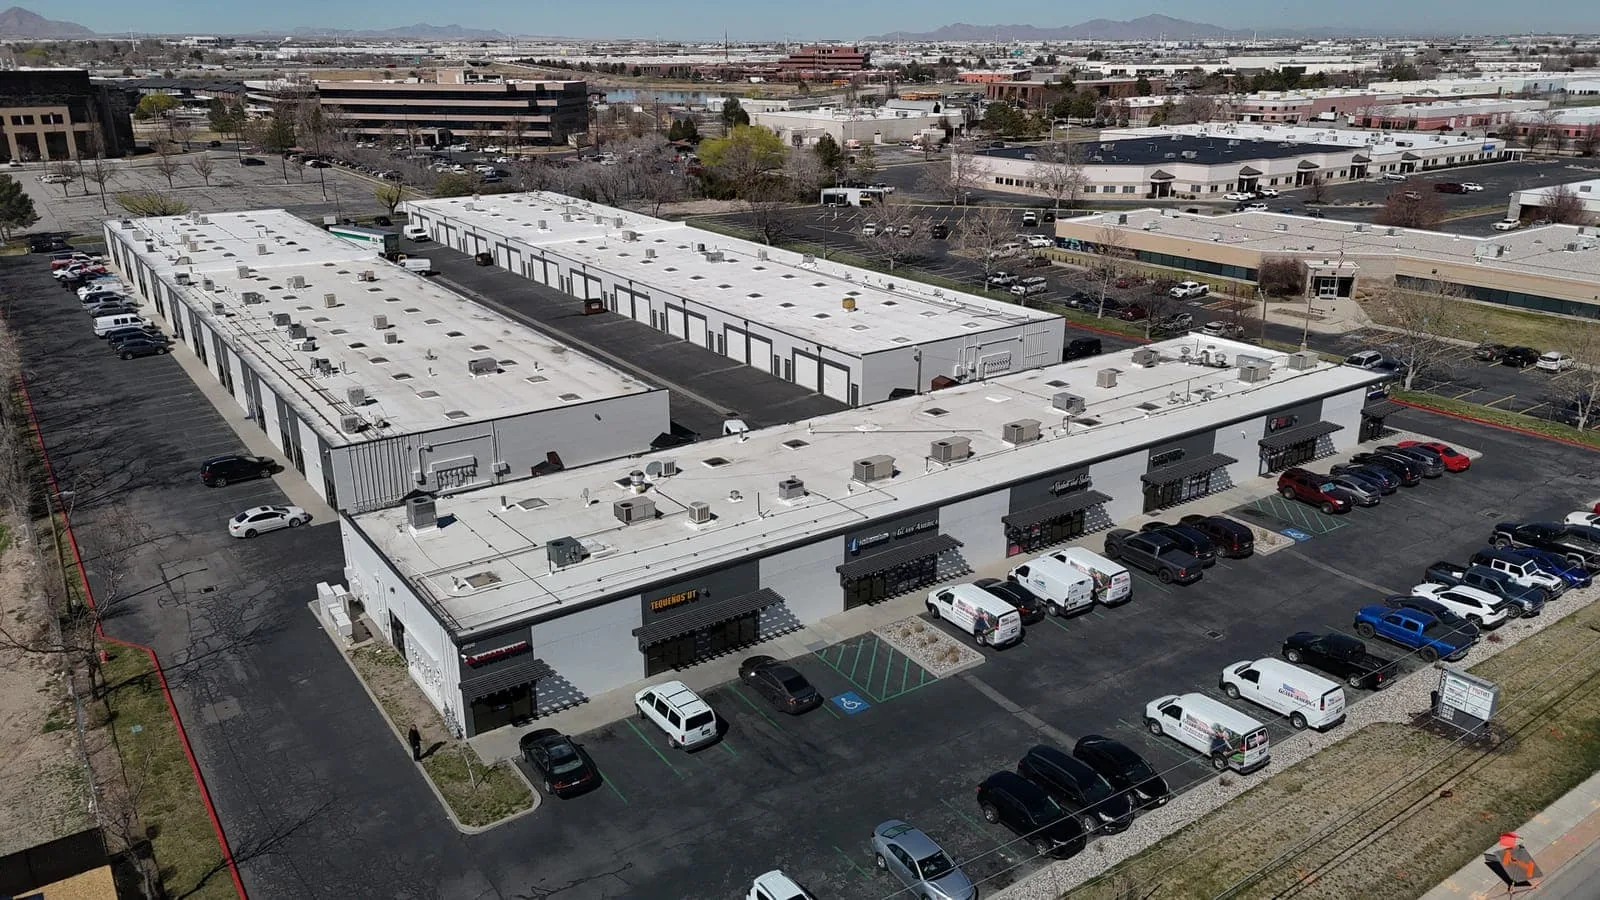
Establish the authority for the actual address and the applicable design and submission requirements for this alteration. Energy provisions need their scope-specific applicability, compliance approach and exceptions assessed. Review issued warranty terms for required actions before coverage is assumed. The selected product instructions and receiving condition still establish installation readiness beside these project decisions.
Retain installed materials, useful preparation photographs and finished-detail positions with approved changes at the closeout walk. Name separate enclosure or service tasks still outstanding and the participant responsible for their next completion. The owner can request an urgent assessment on a night, weekend or holiday. Confirm the crew available and the work that safe, authorized entry permits before planning around any protective measure. Give the contact an affected section and usable approach information so the immediate assessment and permanent construction needs can be distinguished.
For a warehouse, relate the repair boundary to the stored goods, rack layout and route for moving material below. Confirm the interior location of any leak with the facility contact, then coordinate protection without placing loads or barriers where they interfere with operations. At roof level, check whether the proposed phase leaves drainage and a sound tie-in at each end of the work. Record access, lift and debris paths before pricing. If an opening reveals wet insulation or a damaged deck, stop at the approved boundary, document the finding and obtain direction before extending removal.
Request a Roof Assessment
Begin the Corona Warehouse Roof Walk
Share the reported section and receiving arrangements so we can mark the accessible findings and put preparation, construction and related handoffs in order for owner review.
Questions
Commercial Warehouse Roofing: Common Questions
Provide the affected section, event timing and relevant roof or service records. Compare the report with accessible details and retain another investigation where the exterior mechanism remains unresolved.
Include preparation and necessary receiving reconstruction with the complete tie-in. Locate uncertain covered material and agree the examination needed before the permanent method is settled.
Confirm unloading, equipment position, roof transfer and waste movement with the authorized contact. Retain separately controlled space permission and price additional handling where required.
Obtain evidence appropriate to its method and extent. Keep examined positions identifiable and resolve supporting uncertainties through suitable qualified review before selecting the construction.
Keep product information, finished positions and approved changes together. Identify unfinished service or enclosure work by its participant and next required completion.