
Commercial Roofing for Healthcare Systems in Corona, CA
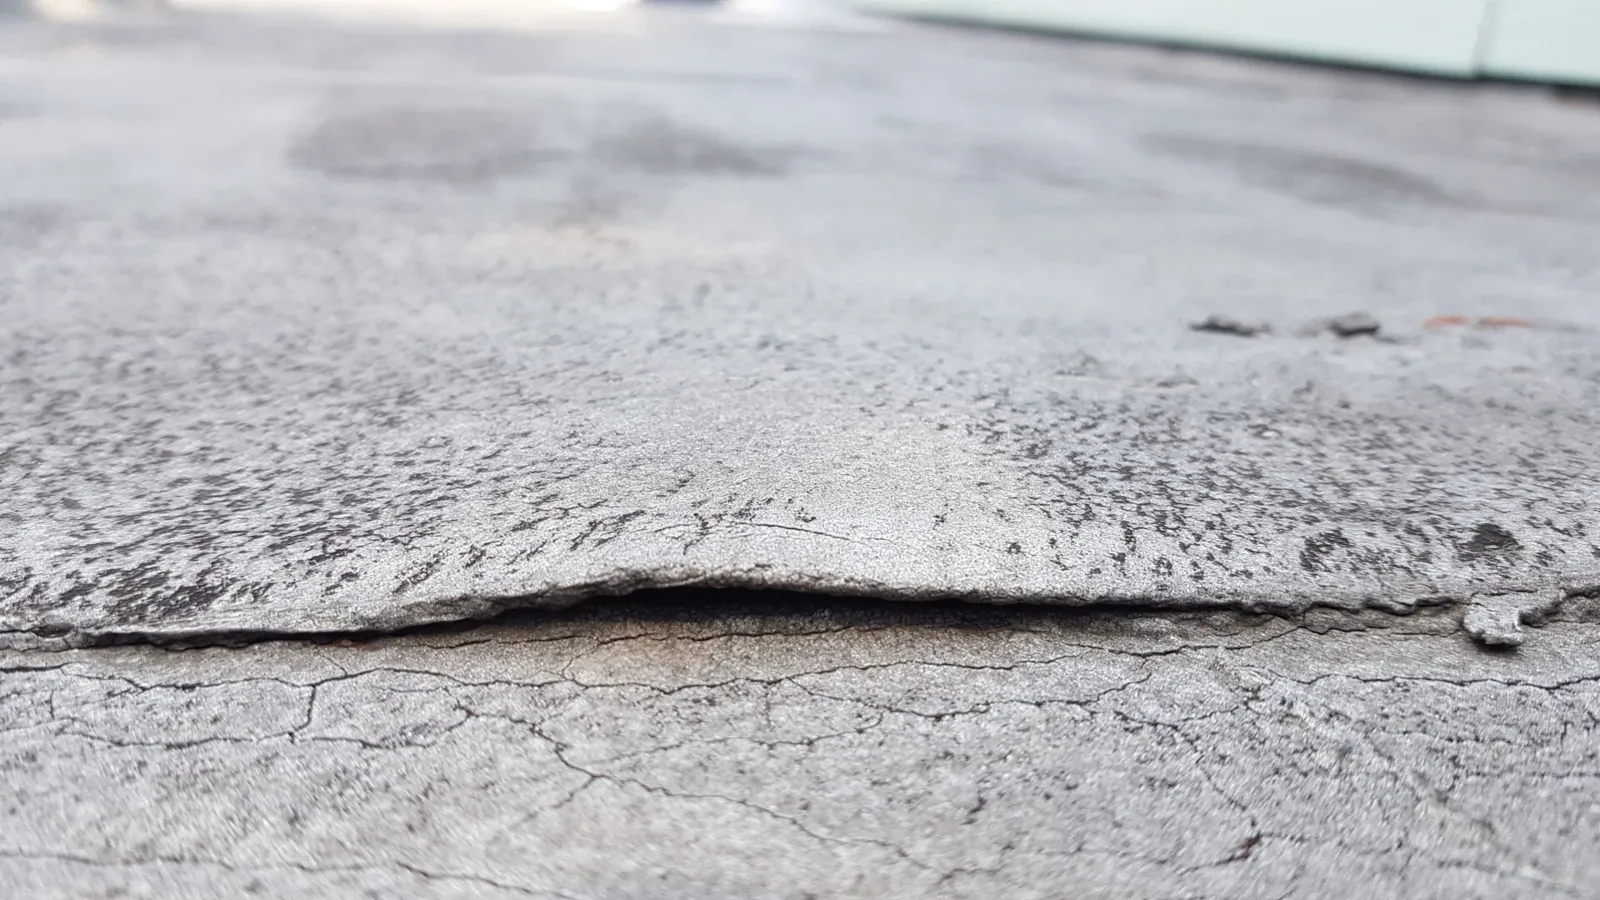
Healthcare Systems
From the accessible roof junction above a reported healthcare room, establish which construction is involved before arranging the next opening. The interior account supplies the place and circumstances to investigate. The roof examination supplies the connection and receiving condition that can support a correction. In Corona, the healthcare facility's responsible team also needs the proposed method early enough to review activity below and the services affected by it.
Commercial Roofers of Corona carries those requirements through the roof sequence for healthcare systems. We describe preparation and the completed detail, keeping qualified equipment tasks and facility approvals visible beside roofing. An owner can compare a defined construction amount while the operator reviews the actual phase. Neither the building label nor an available calendar period settles every precaution needed for this particular work.
Request a Roof Assessment
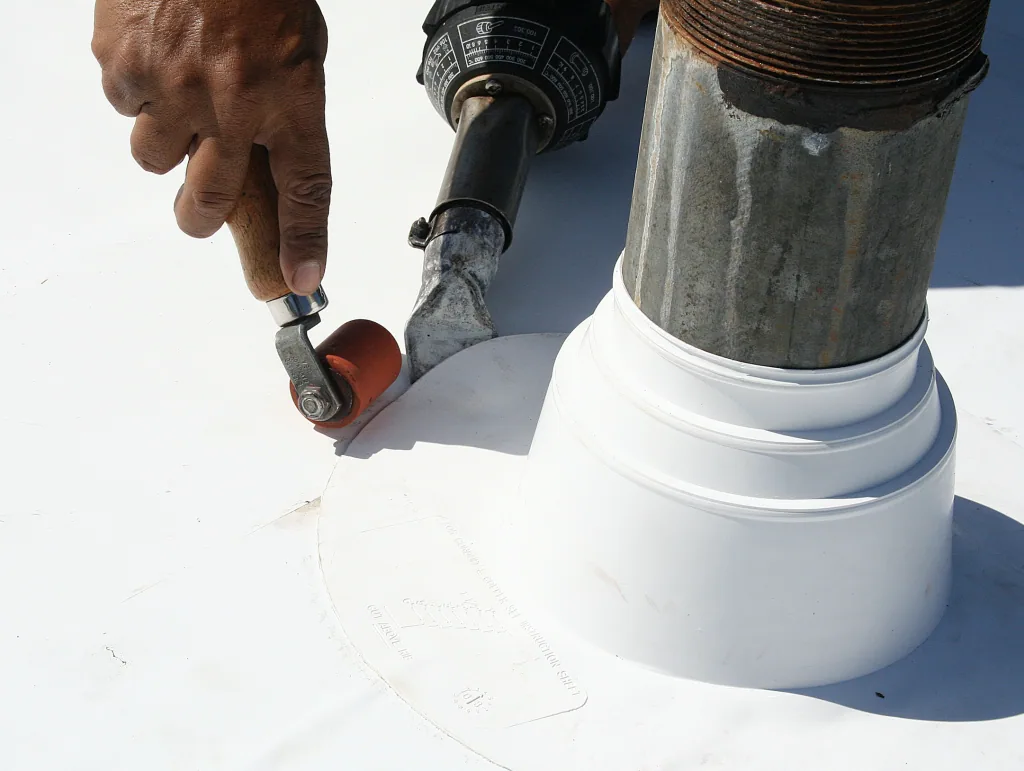
Locate the reported concern with facility staff
Obtain the interior position, occurrence time and relevant service activity from the authorized contact. Available drawings can help match the room with its roof area. Arrange appropriate access to concealed interior construction through facility procedures where examination needs it. Keep the account staff observed distinct from the mechanism established outside. A wet ceiling position can be useful evidence without identifying the complete route water followed.
Healthcare roof leak assessment examines the accessible roofing and adjoining interfaces indicated by that account. Mark and photograph what is found. Identify where an enclosure or equipment participant needs to answer a separate question. If the visit cannot establish the concealed route, state the next examination and the access it requires. The facility can then prepare a visit with a physical purpose rather than rearrange activity for an undefined search.
Request a Roof Assessment
Review the work method before accepting the area
Describe the proposed opening, personnel movement, material transfer and closing detail to the facility's designated representatives. The healthcare operator determines the operational and clinical precautions applicable to its installation and activity. Relevant qualified trades address air-handling or other service measures. Roofing supplies its construction footprint, method and expected sequence so those participants have useful information for their review.
Occupied healthcare roof phasing retains the arrangement actually accepted for the task. A booking does not authorize every equipment interruption or expansion into another occupied area. Record who can approve a revised phase if an exposed condition changes the work. Where restrictions require repeated setup or a different opening size, identify those provisions in the scope. They affect the practicable construction amount and should be visible before the owner compares alternatives.
Request a Roof Assessment
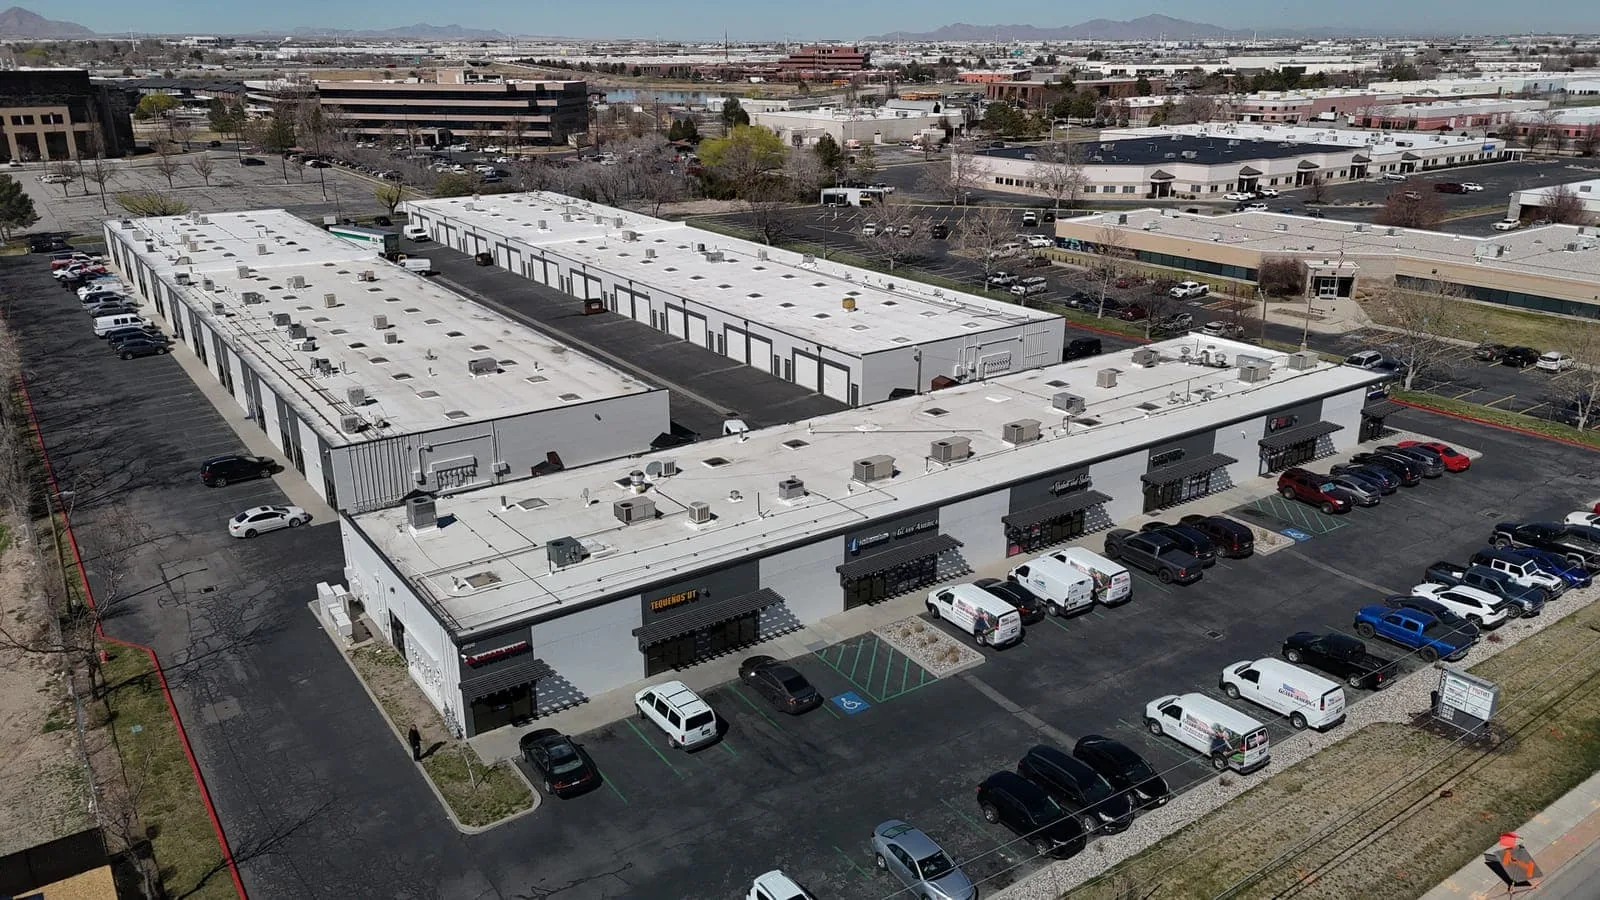
Confirm construction access at each Corona building
A healthcare assignment near the Corona medical district begins with the specific premises and its responsible contact. Follow the accepted receiving route and roof entry. Identify the equipment position, waste movement and protected separation required by the actual method. Visitor access and a patient entrance may serve different purposes from construction unloading. Confirm the accepted arrangement instead of transferring ordinary public access into the work plan.
For another system building near Rincon Corona Industrial Park, retain a separate roof and operating reference. A shared approval form can be useful without establishing identical conditions between facilities. Different equipment, layer heights or receiving routes may change the correction. Keep those physical differences attached to the building whose scope they affect so a system review can compare like tasks without losing site-specific requirements.
If an assigned healthcare building is reached from Railroad Street or Sampson Avenue, verify the actual entrance and receiving instructions with its operator before arranging construction access.
Request a Roof Assessment
Industries We Serve
Related Commercial Roofing in Corona
Other services, systems and buildings that often come up alongside this work.
Roof Systems
Commercial Roof Systems We Work With
Single-ply, built-up, metal and coating systems we install and repair across Corona:
TPO Roofing
Corona TPO roofing reviews the complete assembly, compatible welded details and suitable installation checks before defining the work sequence.
PVC Roofing
Corona PVC roofing reviews product-specific exposure, complete assembly requirements and compatible welded details before planning the roof work.
EPDM Roofing
Corona EPDM roofing reviews rubber membrane condition, compatible seam procedures and complete supporting requirements before planning the work.
KEE Roofing
Corona KEE roofing reviews the selected membrane, actual exposure and complete construction before coordinating suitable preparation and details.
Modified Bitumen Roofing
Corona modified bitumen roofing reviews layered construction, suitable application methods and actual facility.
Built-Up Roofing
Corona built-up roofing examines layered construction, suitable repair connections and application controls before defining the complete work.
Need Help With a
Commercial Roof?
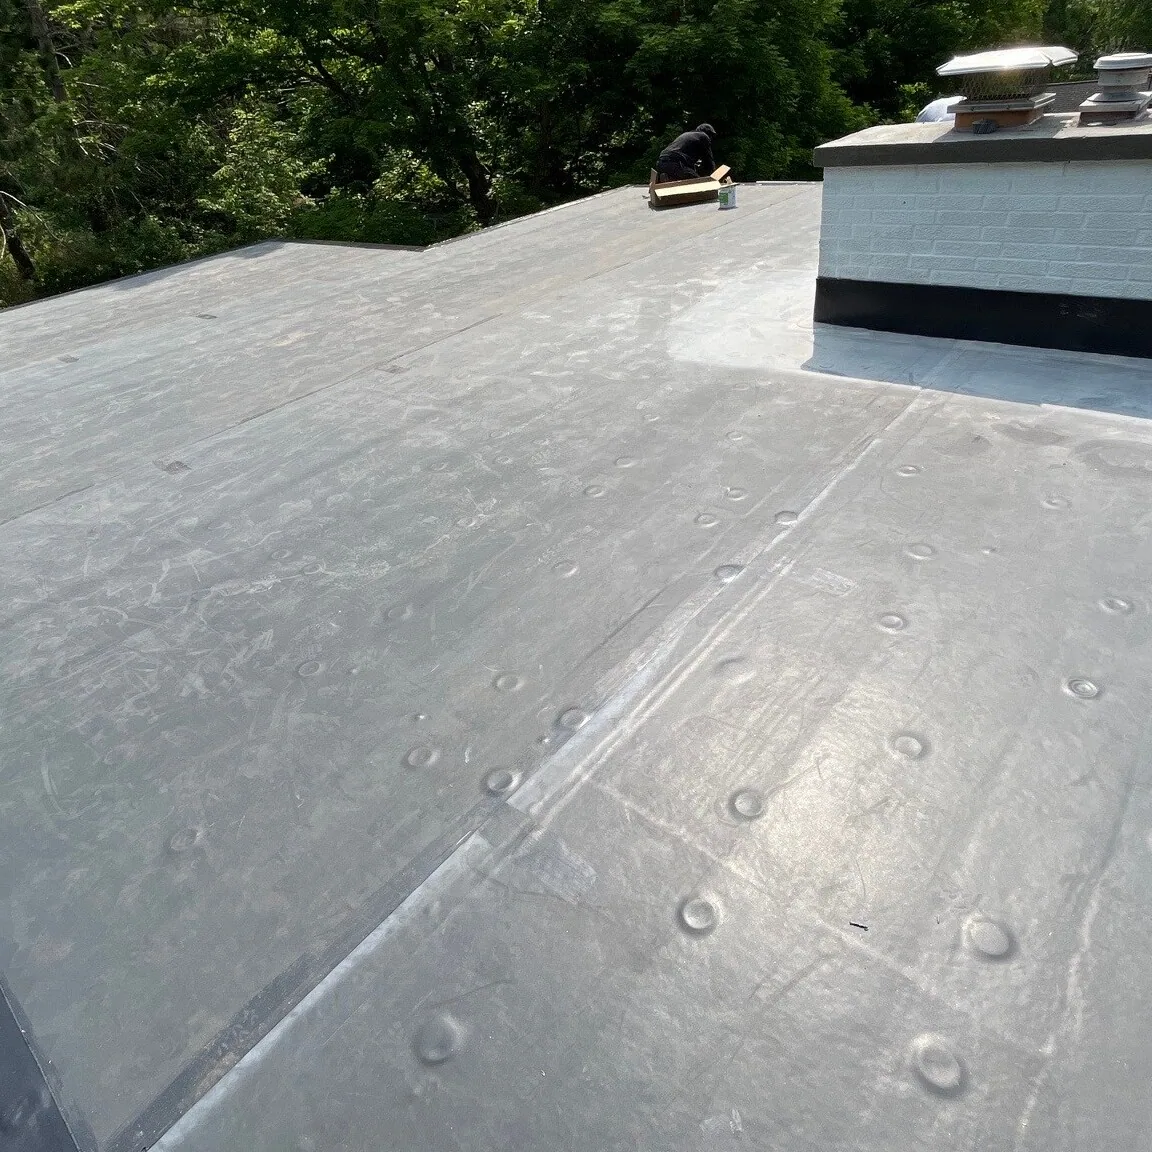
Examine the receiver and the intended extent
Identify the installed assembly and treatments relevant to the proposed work. Accessible deterioration may establish a limited repair, while a larger retained option depends on information beyond that defect. Thermal observations need appropriate conditions, interpretation and suitable confirmation. A sample records its position. The intended construction extent needs investigation capable of supporting that decision rather than an assumption that one accessible opening describes every concealed layer.
A healthcare building roof condition report locates the findings and states coverage. Put remaining questions beside the task that would address them. If further examination needs another operating arrangement, describe that dependency before procurement relies on the result. A discovered defect can alter the receiver, removal quantity or protection needed. The owner should receive its physical reason and measured consequence through the agreed authorization route.
Request a Roof Assessment
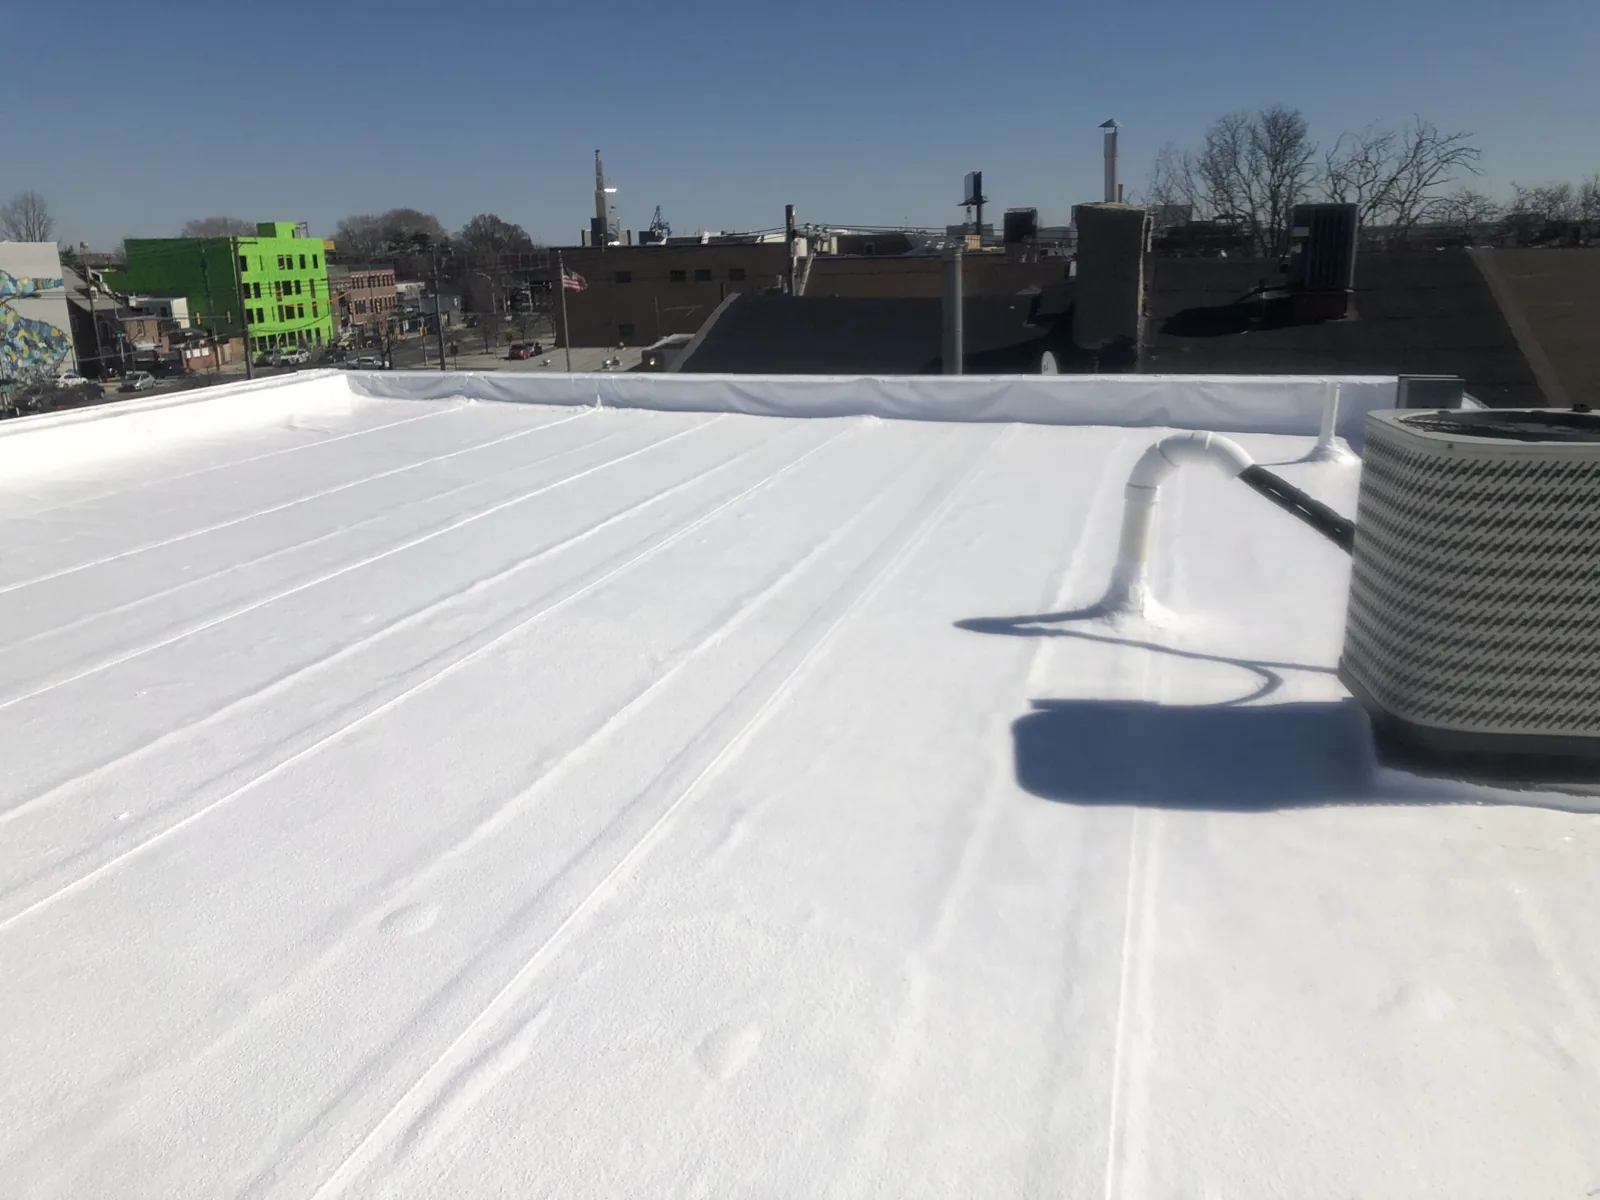
Assign equipment and former-opening work clearly
Inspect the finished roof relationship at equipment curbs and penetrations. Compare intended dimensions and support requirements with the layer height and preparation space available. Qualified mechanical, electrical and support participants retain their responsibilities. The facility approves operating changes for the affected services. Roof entry permission does not establish authorization to interrupt equipment, and roofing completion does not establish its return to service.
Healthcare equipment roof connection work includes the receiving junction it needs. If a unit is moved, examine the vacated position and define reconstruction required before closure. Coordinate this with the general contractor's roof handoffs where another party supplies the supporting work. State the provider and readiness check at each opening so neither location disappears between an equipment allowance and the roofing amount.
Request a Roof Assessment
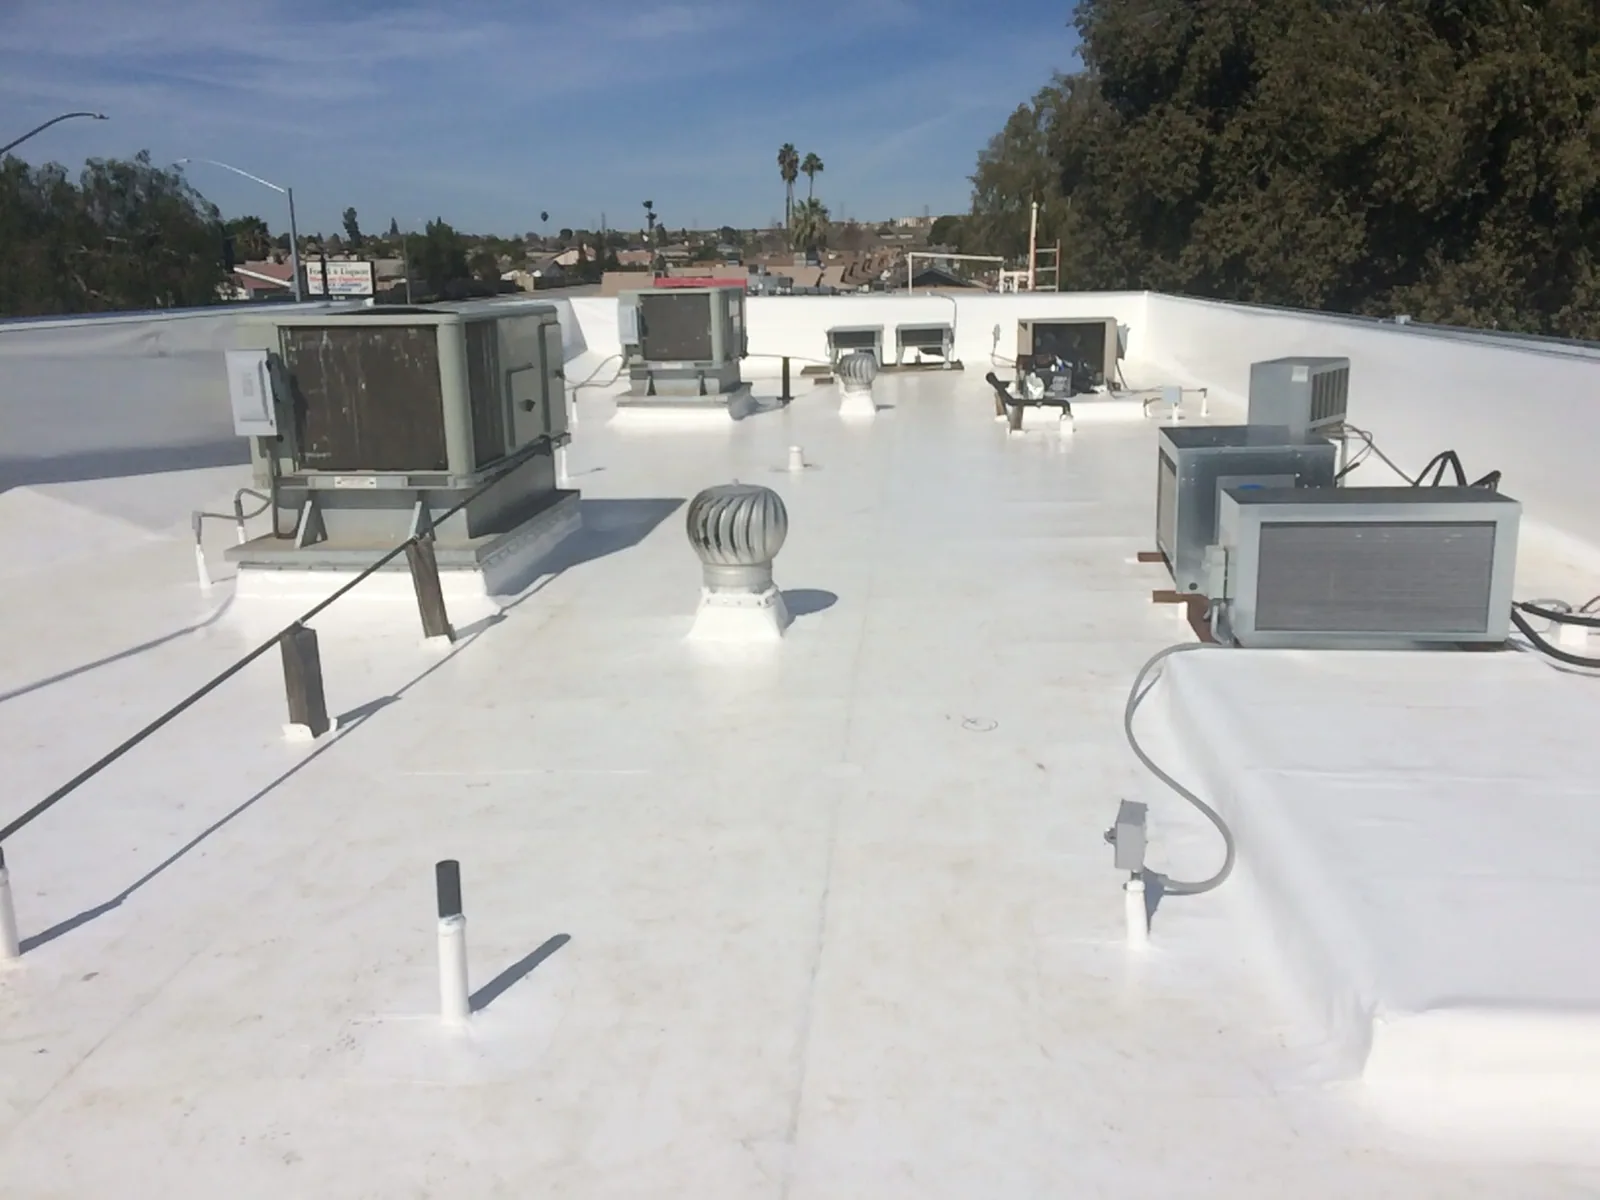
Compare corrections with their practical provisions
A limited repair needs suitable adjoining construction and a compatible completed tie-in. A broader restoration requires an appropriate existing assembly and preparation under the selected product instructions. Replacement carries receiving reconstruction and adjustments at equipment, walls and outlets as needed for the finished heights. Price those tasks with the accepted operational provisions so the owner can compare complete construction rather than only the field covering.
Keep additional deterioration conditional where its extent remains unconfirmed. Explain how it will be measured and authorized. For a deferred task, record its purpose and responsible contact with the next examination trigger. This makes the decision usable by the system's next reviewer without predicting a fixed roof duration from building age or allowing another facility's repair history to stand in for the current findings.
Request a Roof Assessment
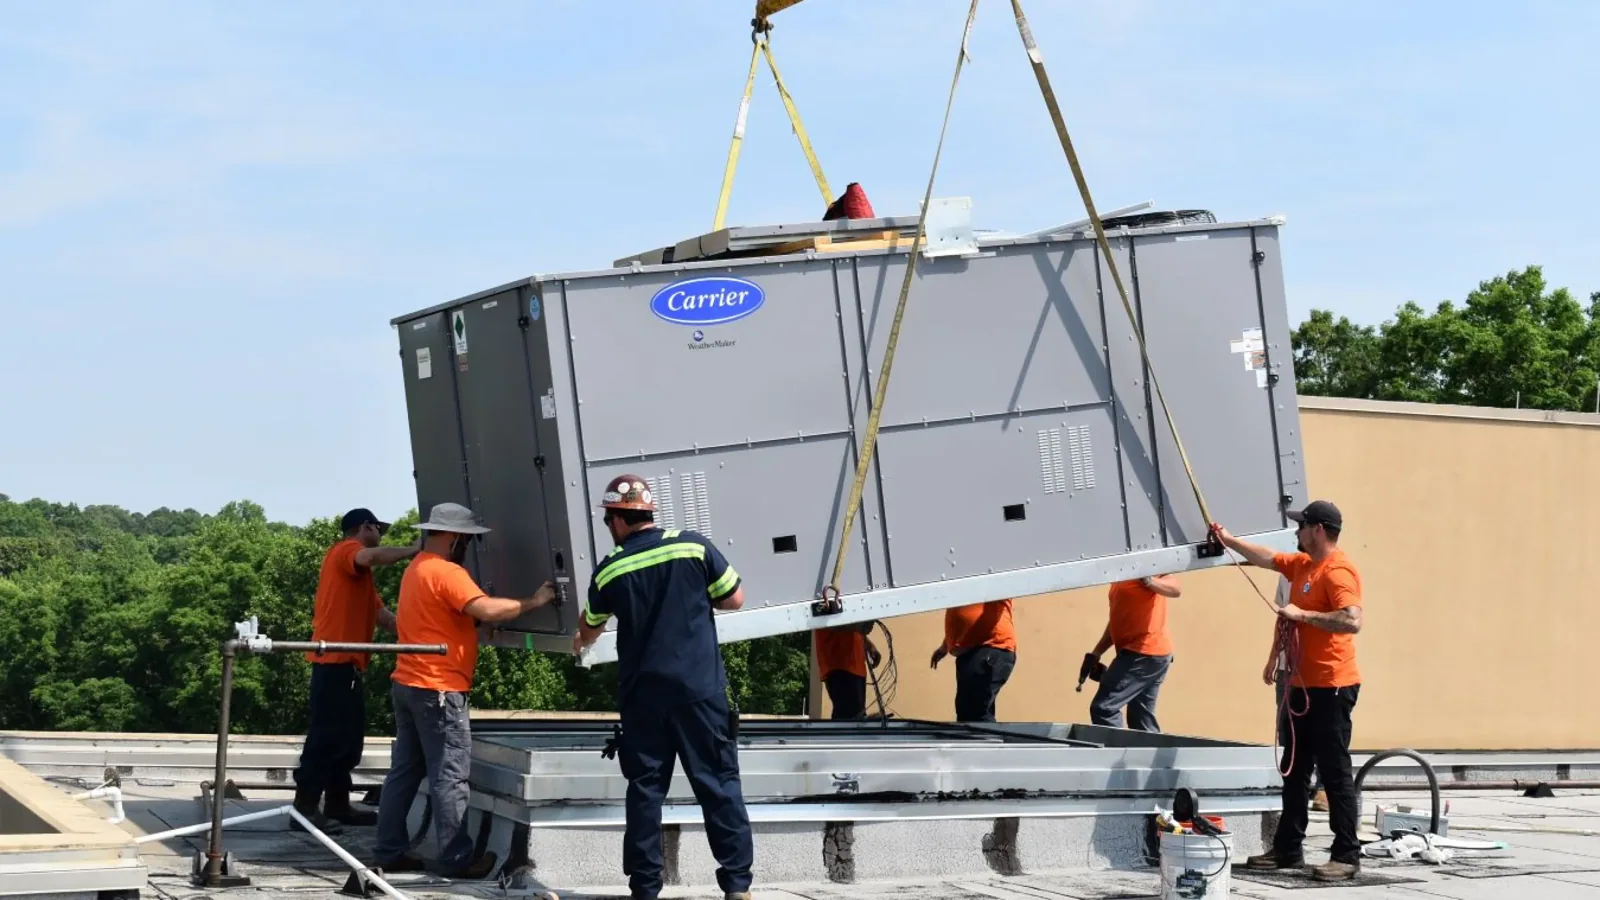
Finish the roof handover with separate acceptances
Establish the applicable reviewing authority and accepted submission basis for the actual healthcare project. Determine the construction and energy compliance requirements or exceptions governing its alteration. Local identity alone does not select the authority. Check the receiving surface and material application limits when scheduling the finish, carrying suitable protection through any unfinished phase.
During the closeout walk, retain installed material records, located completion photographs and approved changes. Identify outstanding roof investigation separately from qualified equipment acceptance and the operator's release of affected areas. Keep issued care and warranty instructions available before a later service alteration touches the detail. Facility staff then have a usable construction record and clear contacts for remaining work, rather than a single completion statement covering decisions made by different participants.
Healthcare roofing programs need building-level coordination across facilities, infection prevention and clinical operations. Identify the spaces, air intakes, patient routes and equipment affected by each phase, then record the control owner and approval needed. Keep patient or clinical information out of general construction notes; roof documentation needs building and room references only to the extent required to locate the condition. Separate roofing work from mechanical isolation and infection-control decisions assigned to qualified facility staff. These boundaries support a safe, reviewable sequence across multiple sites.
Request a Roof Assessment
Walk the Healthcare Roof Scope With the Facility Contact
Arrange the first examination with the reported location and authorized representative so we can identify findings, supporting tasks and a practical next roof phase.
Questions
Healthcare Systems: Common Questions
The designated healthcare facility team and relevant qualified trades review the actual method and installation. Roofing provides the footprint and sequence needed for that review.
Keep its roof references, findings, equipment and operating arrangements. A common approval format can carry different construction requirements.
The qualified equipment participants and facility retain their acceptance responsibilities. Record their status separately from completed roofing.
Use investigation appropriate to the intended construction extent. State coverage, retain sample positions and confirm interpreted thermal findings suitably.