
Commercial Roofing in Orange, CA
Orange
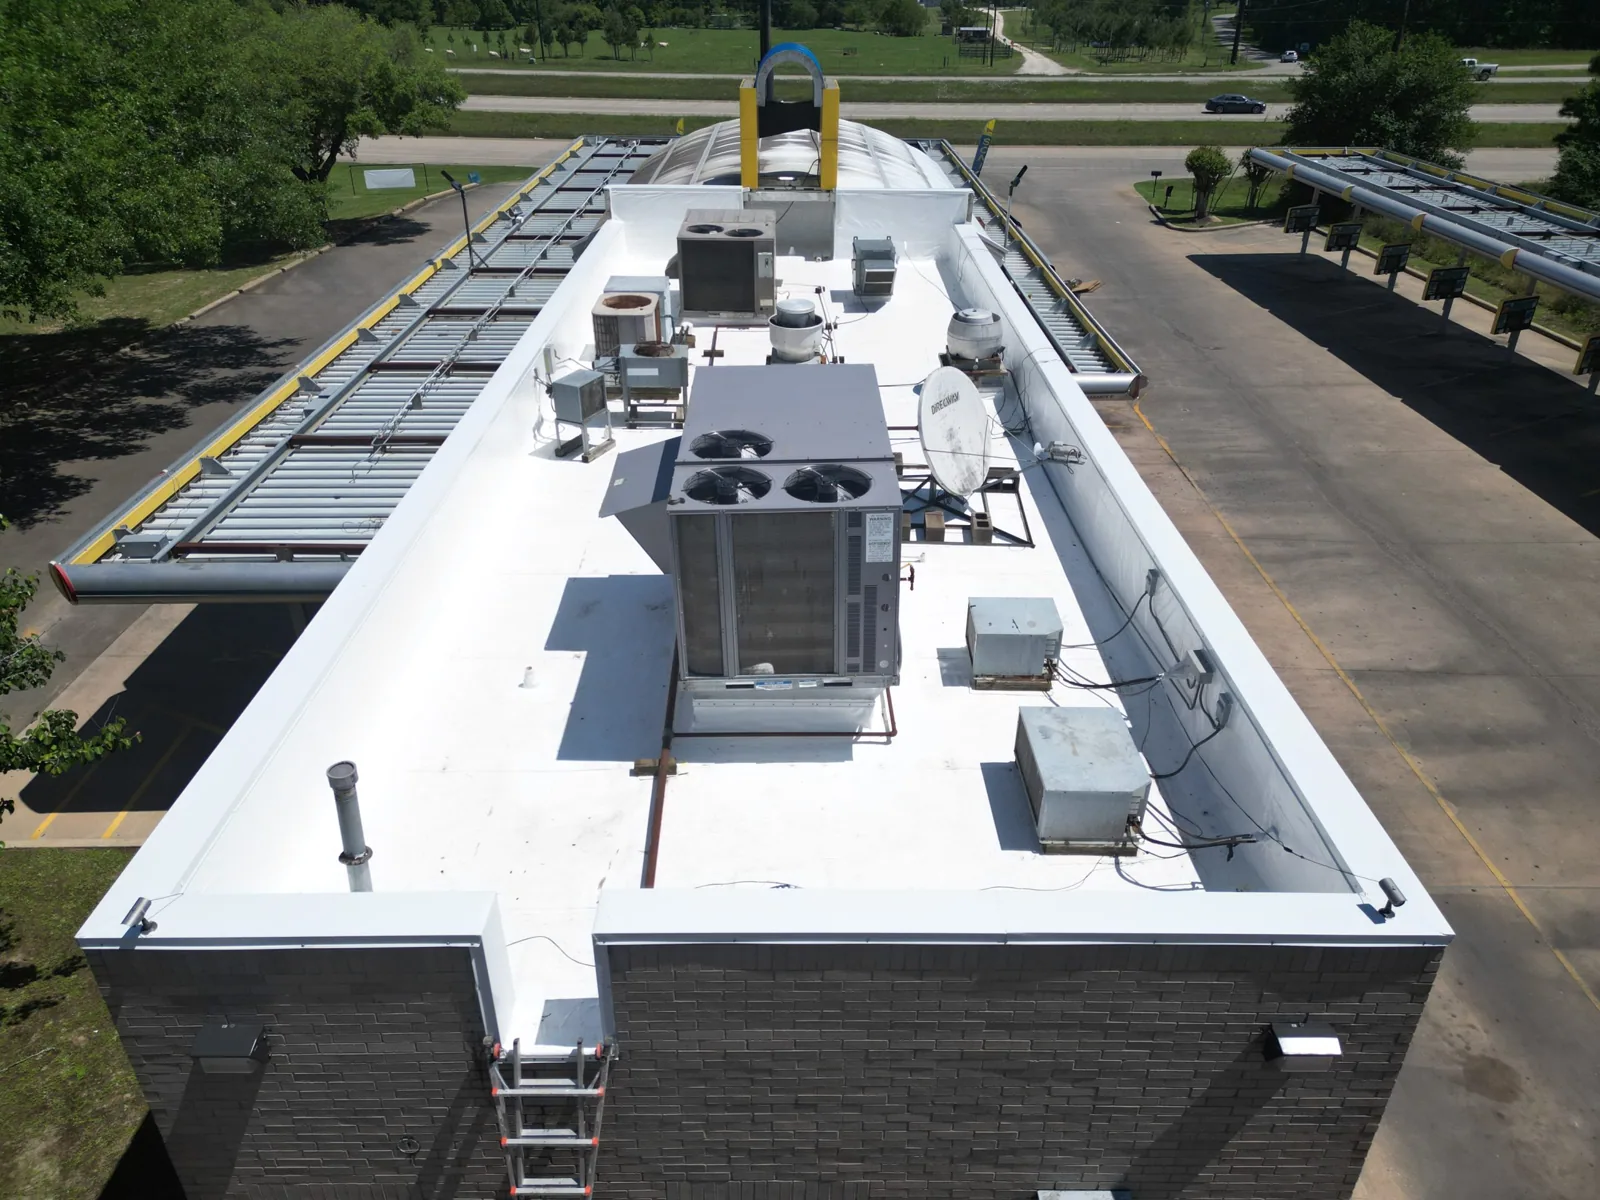
Examine the roof-side parapet face on an Orange commercial building before choosing a correction at its base. Water entry can involve the roofing turn-up, the wall above it or the coping connection. We map the accessible details and identify the receiving construction for each proposed task. The owner can compare a located repair with broader removal where the wall or roof cannot receive another surface treatment.
Old Towne Orange has preserved buildings, bringing actual wall and roof conditions into the assessment. For commercial roofing arranged from Corona, CA, confirm the property's address and authorized access contact. State Route 55 and State Route 22 are local connections for visit planning. Roof material, support and prior alterations must be established at the individual building.
Request a Roof Assessment
Walk the wall connection from cap to roof
Begin with accessible coping joints and continue down the roof-side face to the termination. Photograph open corners, loose components and earlier repairs at their roof positions. Establish which materials can move independently and which receivers appear unsuitable for the proposed joining method. A patch along the bottom cannot settle an opening above it. Include the wall or metal participant where the findings require work outside the roofing connection.
Coping correction tied to the examined wall and roof detail needs suitable backing and an accepted attachment arrangement. Identify what must be exposed to inspect that backing. Keep removal and reconstruction beside the metal component in the scope. The owner should see the work that enables the finished detail, with any qualified design or structural direction identified before installation.
Old Towne's building setting calls for review of any property-specific approval affecting the proposed work. Establish the actual designation and reviewing requirements rather than assigning them from a district name. Proposed visible metal or wall changes may need a different discussion from a localized roof repair. Retain the accepted direction with the detail being priced.
Request a Roof Assessment
Prepare the turn-up against the material found
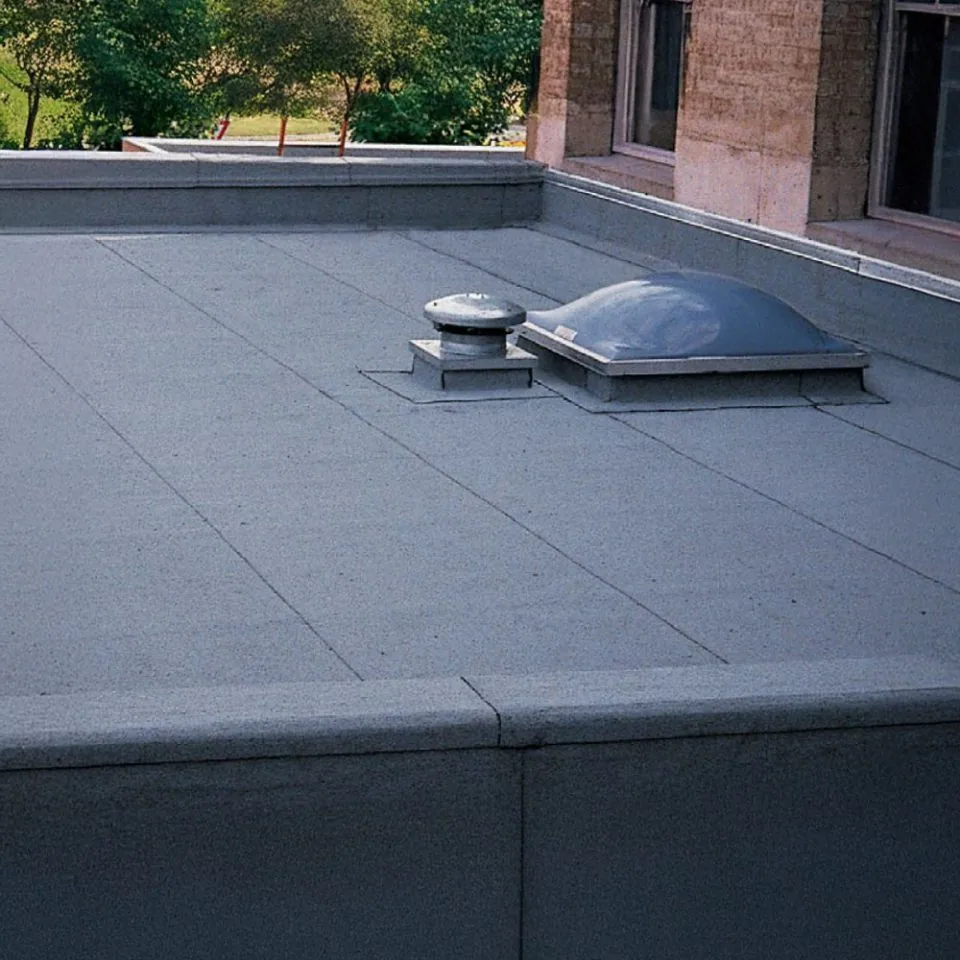
At the parapet base, identify the roof and flashing material, its termination and the condition of the adjoining field. Measure available height before proposing a recover or changing the finished roof level. Existing patches or coatings can affect preparation and compatibility. Establish the selected system requirements and remove unsuitable treatments where needed to construct the specified connection.
Roof repair including wall-base receiving work should identify each opening and its adjoining preparation. A separated termination may need attachment work; a split flashing may need material removal and replacement. Examine support beneath the visible defect where the repair depends on it. Keep those tasks distinct, with photographs that let the owner locate them during the scope review.
For an interior water report, compare the observed position and timing with the wall, roof and equipment findings. Water can move behind flashing before appearing indoors. Preserve alternative paths when the accessible details do not establish the cause. Choose additional examination to answer the remaining construction question rather than relying on the appearance of the nearest patch.
Request a Roof Assessment
Compare retained construction before changing roof height
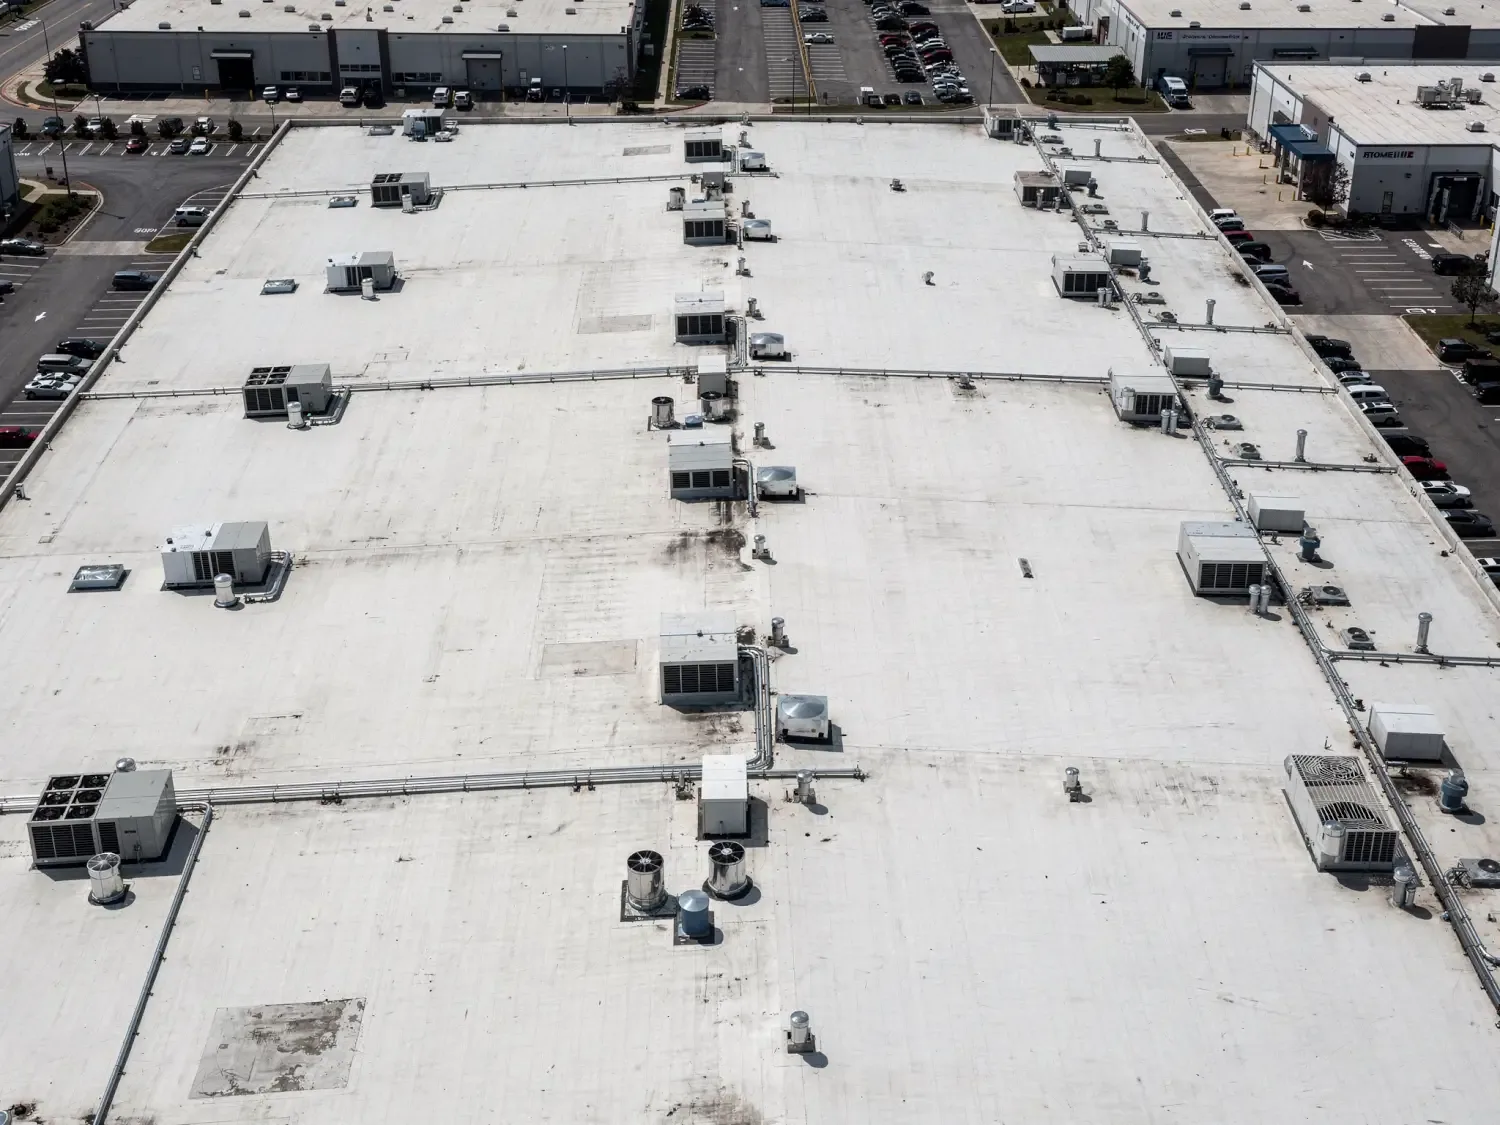
A recover changes the relationship between the roof field, wall turn-up and nearby drains. Review the complete retained assembly, support, loading and attachment along with those finished dimensions. Evidence of dryness at one position is only part of that review. Record differing roof sections and any concealed condition that must be established before retention is accepted.
A recover evaluated with parapet and outlet clearances needs suitable receiver geometry as well as appropriate retained materials. Where removal is proposed instead, define its layers and the backing work required at the wall. Compare the options with complete preparation and disposal quantities. A field-material allowance can omit the reconstruction that governs the final connection.
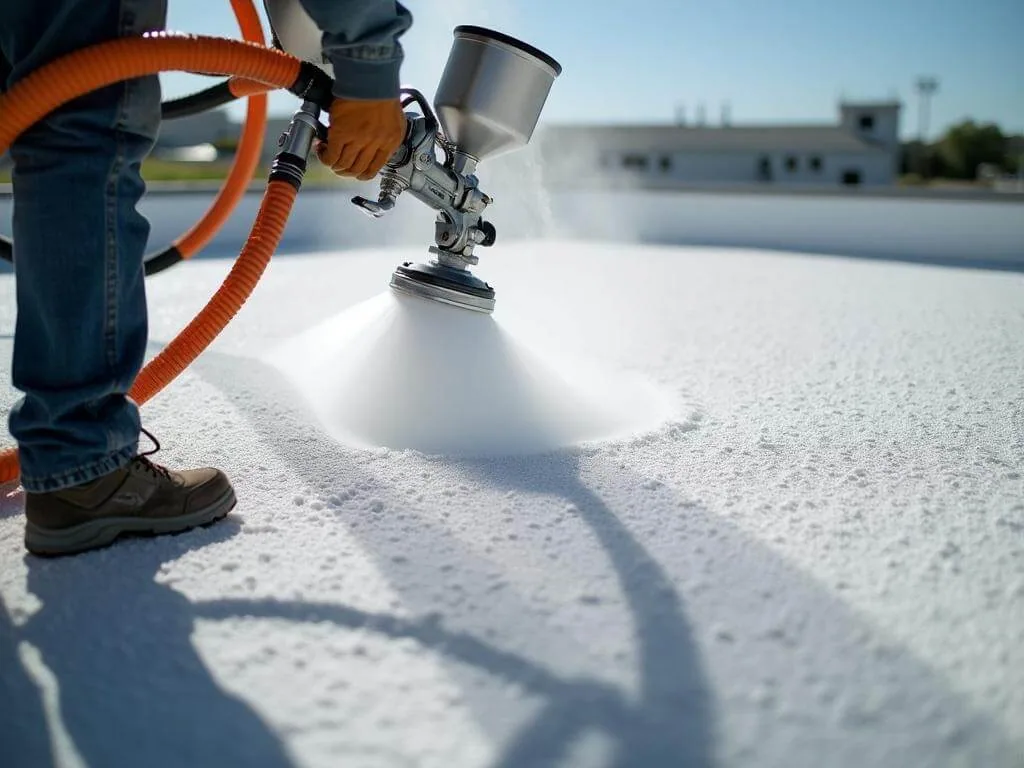
Coating evaluation requires the installed material, condition and product-specific testing or preparation. Correct unsound areas and unresolved water entry before selecting restoration. Thermal observations may direct moisture examination when conditions suit that method, but patterns need interpretation and confirmation. Test openings describe their individual positions; wider condition remains subject to evidence appropriate to the proposed work limits.
Request a Roof Assessment
Service Areas
Related Commercial Roofing in Corona
Other services, systems and buildings that often come up alongside this work.
Roof Systems
Commercial Roof Systems We Work With
Single-ply, built-up, metal and coating systems we install and repair across Corona:
TPO Roofing
Corona TPO roofing reviews the complete assembly, compatible welded details and suitable installation checks before defining the work sequence.
PVC Roofing
Corona PVC roofing reviews product-specific exposure, complete assembly requirements and compatible welded details before planning the roof work.
EPDM Roofing
Corona EPDM roofing reviews rubber membrane condition, compatible seam procedures and complete supporting requirements before planning the work.
KEE Roofing
Corona KEE roofing reviews the selected membrane, actual exposure and complete construction before coordinating suitable preparation and details.
Modified Bitumen Roofing
Corona modified bitumen roofing reviews layered construction, suitable application methods and actual facility.
Built-Up Roofing
Corona built-up roofing examines layered construction, suitable repair connections and application controls before defining the complete work.
Need Help With a
Commercial Roof?
Set the wall phase beside approved building protection
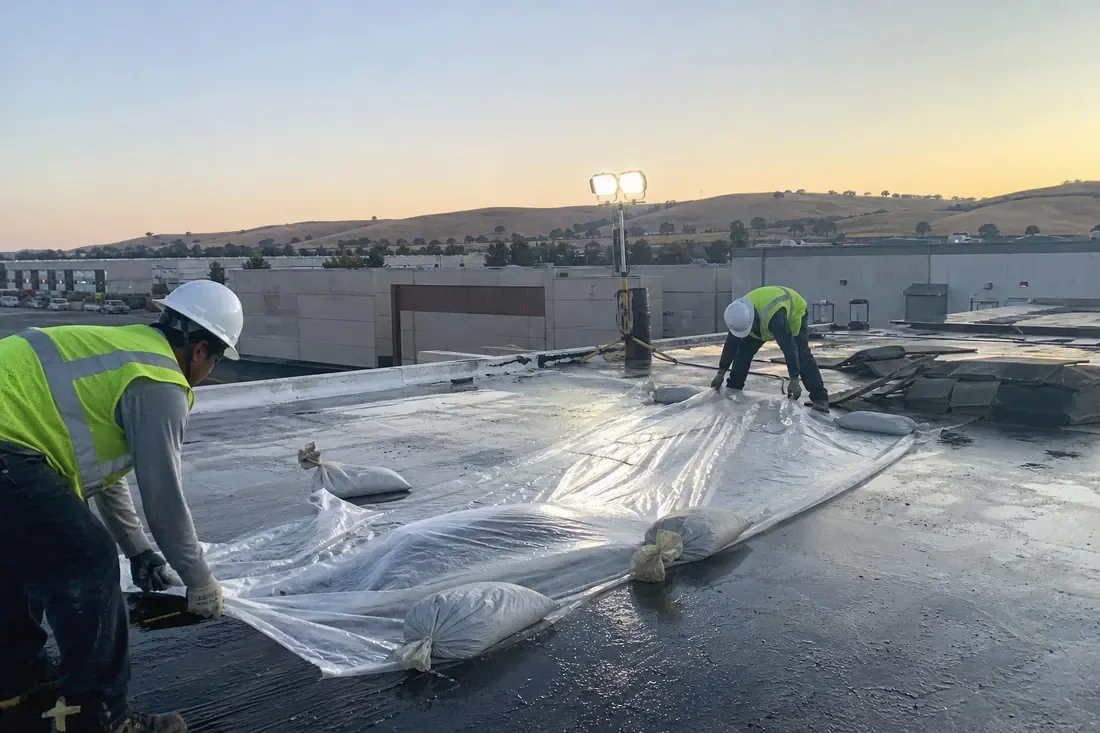
Confirm the route for deliveries, removal and lifting at the Orange premises. Review suitable support for roof storage and protect affected ground entrances. Identify the rooms below the wall work with the operator. The phase should carry dust, noise and debris controls suited to its actual method, with product precautions reviewed before construction begins.
Roofing beside occupied rooms with defined protection connects removal to backing preparation and the new connection. Qualified equipment participants approve service changes or intake precautions and restoration checks. Current wind, surface moisture and receiver temperature must suit the selected product and equipment requirements. Required cure or joining checks remain in the phase even where the operator requests a shorter interruption.
Confirm project authority, submission and inspection requirements for the actual Orange address. Relevant energy provisions depend on scope and applicable compliance approaches or exceptions. Include wall participation, receiving repair, access and disposal with installed roofing. Retain any allowance that needs further examination or direction, with its location and the step required to settle it.
Request a Roof Assessment
Review the completed wall and roof as one connection
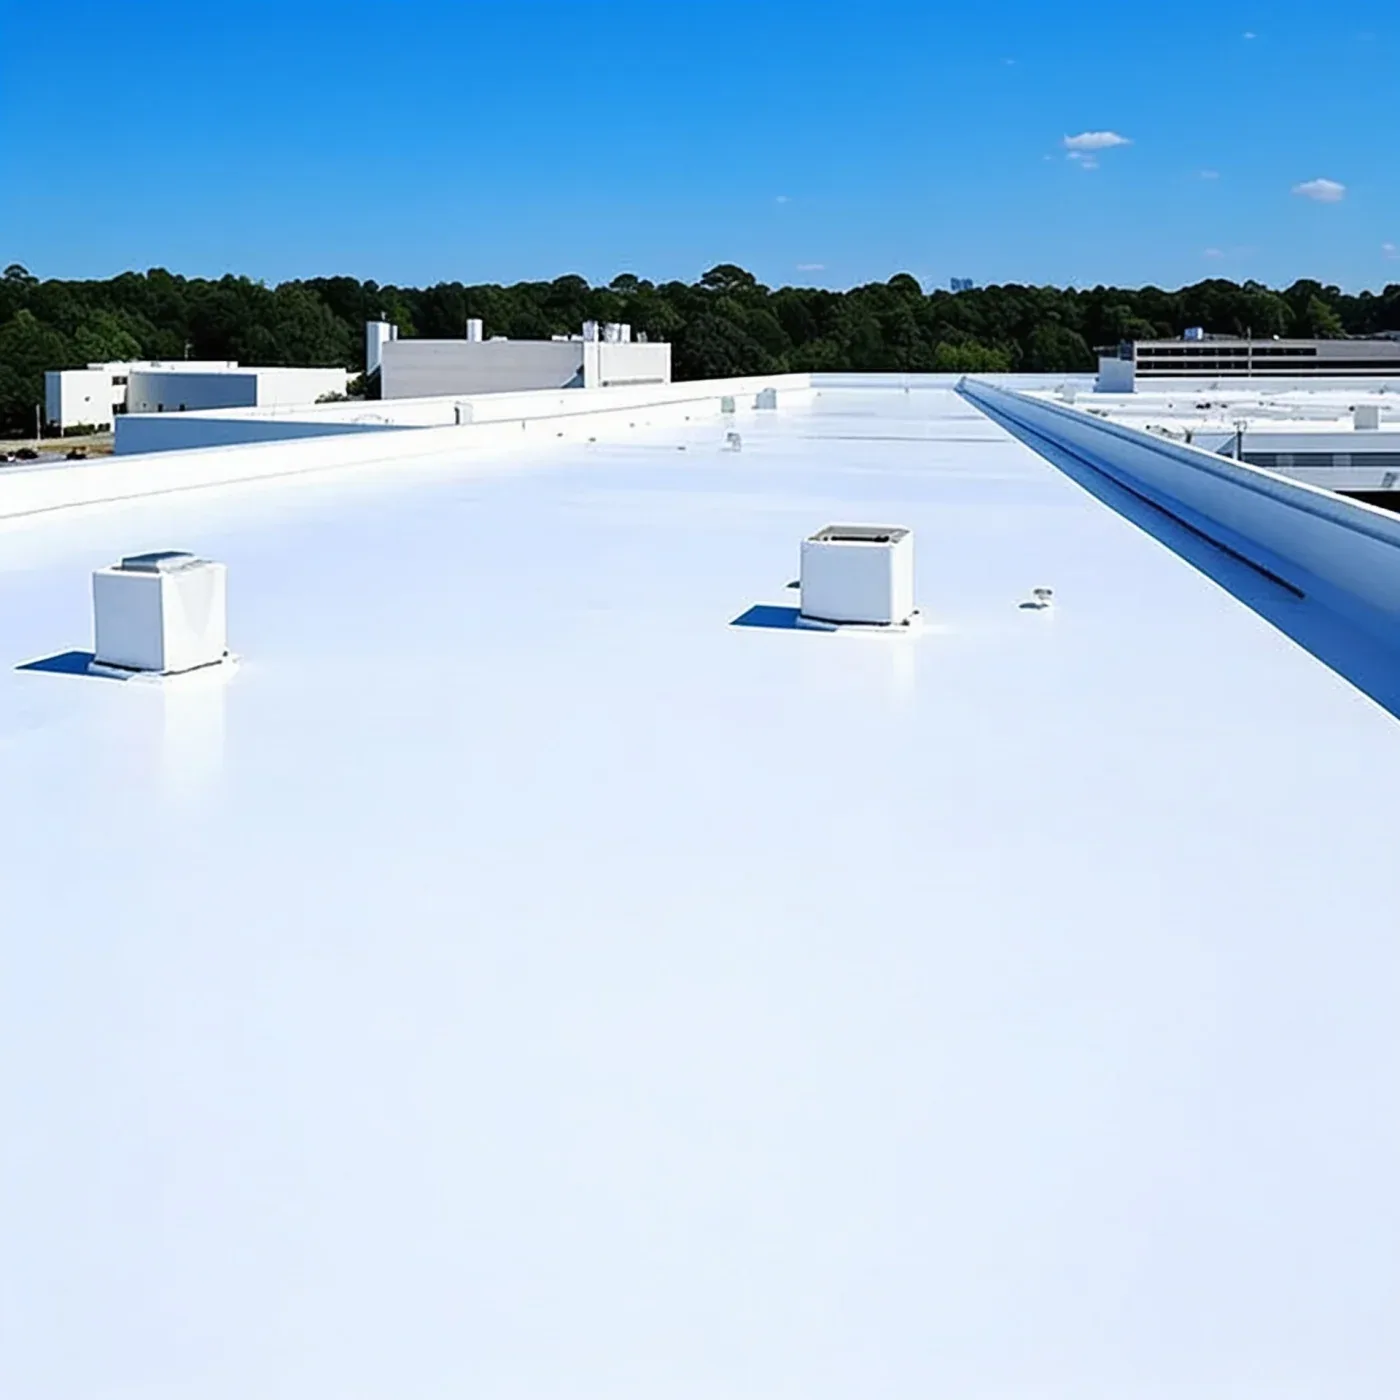
A property in Brea keeps its separate detail approvals; roof work in Fullerton has its own receiving record. On the Orange closeout walk, compare the completed cap, wall and roof termination with accepted preparation. Photograph changes that will later be concealed or difficult to reach. Locate outstanding work and assign the participant responsible for its correction.
Keep the completed detail and adjoining investigation limits with the handover. A roof correction does not automatically accept wall work outside the agreed scope. Identify any remaining access, inspection or qualified review. Later building alterations should preserve the accepted roof termination and be recorded when they change the connection or water path.
Emergency roof concerns can be reported through nights, holidays and weekends. Provide the affected room and active safety issue with the access contact. Assessment and temporary protection depend on safe conditions. Preserve the permanent correction and unresolved investigation in the follow-up record so the next task addresses the roof and wall finding that still needs action.
Give the operator a roof reference that identifies the completed perimeter section. Retain product information and accepted attachment details with that position. Subsequent wall or sign service can then be coordinated against the actual construction.
For a commercial roof in Orange, record the exact building and roof zone before setting repair quantities. If a property lies near a retail or medical destination, use that only to orient the visit; its operating rules do not transfer to another owner. Confirm access, staging and delivery with the responsible site contact. Trace any interior report through accessible membrane details, curbs, seams, walls and drains, and note if a section could not be reached. A project spanning multiple structures should have a separate scope and completion record for each roof so later service can follow the correct assembly.
Request a Roof Assessment
Walk the Orange Parapet Connection
Send the building address and water concern or planned roof change. We can examine accessible wall and roof details and return the preparation and correction decisions.
Questions
Orange: Common Questions
The opening may be at the cap, wall or roofing termination. Compare accessible connections before assigning the repair.
Confirm the actual property designation and proposed scope. Retain the reviewing direction that applies to the work being priced.
Added roof level changes the finished clearance. Evaluate that geometry with retained assembly, loading and attachment requirements.
Identify roofing acceptance and any adjoining wall task still outstanding. Locate the remaining work and responsible participant.