
Skylight and Penetration Flashing in Corona, CA
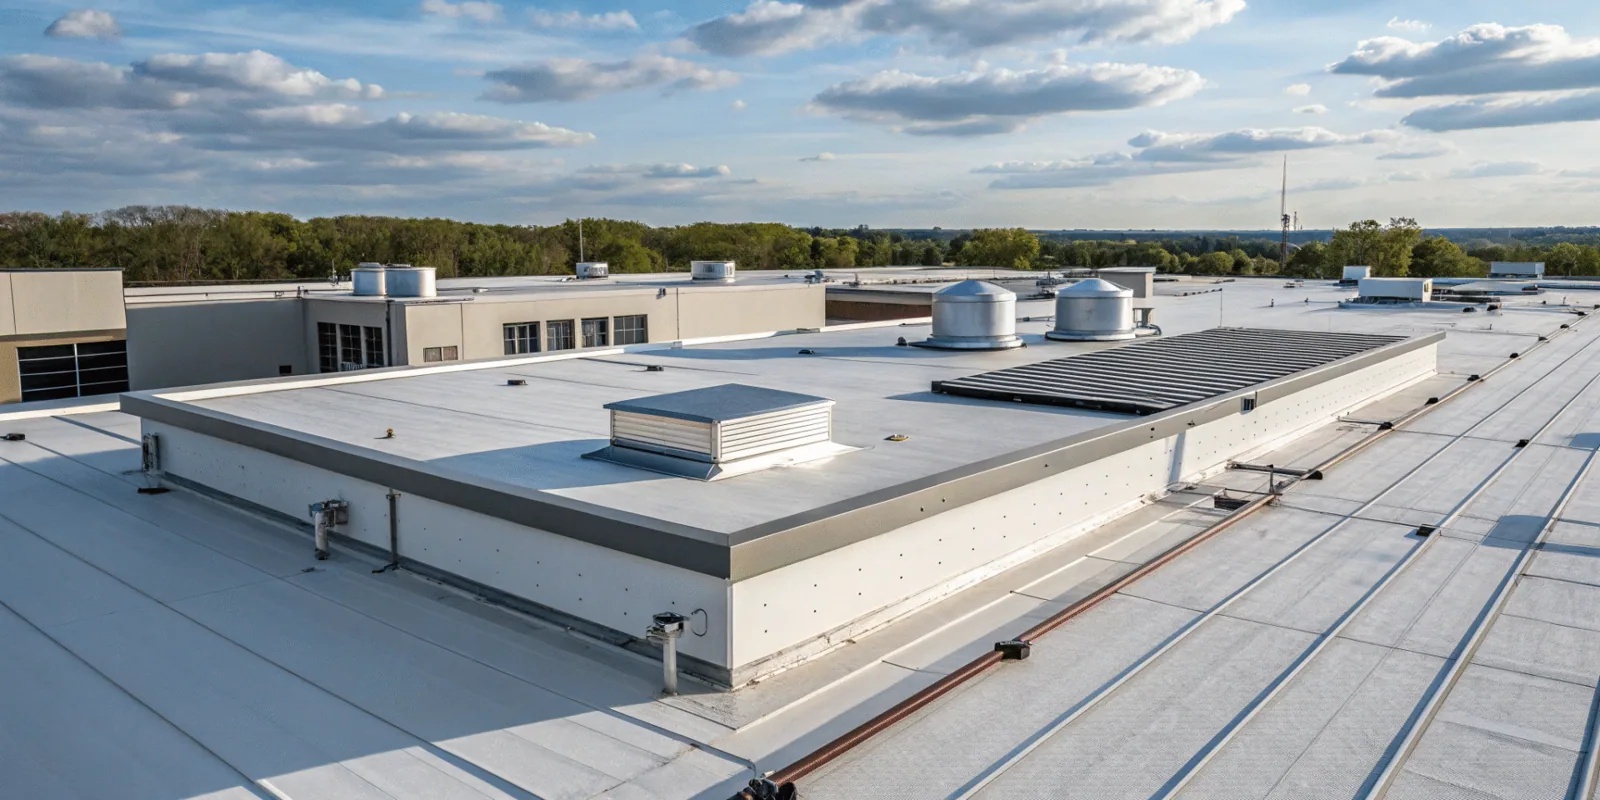
Skylight and Penetration Flashing
Locate the reported skylight curb on a Corona industrial roof drawing, then photograph the accessible roof connection before selecting a treatment. Review the curb, surrounding material and relevant equipment information. The first step gives the owner a finding tied to the actual interface instead of assuming that water below an opening proves which part failed.
Skylight and penetration flashing work in Corona, CA defines suitable waterproofing connections around roof openings. We examine accessible details and the information needed for components, support or adjoining systems. The owner receives the proposed correction and preceding tasks in order. A fresh sealant bead is not a universal method for every opening, and visible surface coverage does not establish concealed condition.
Request a Roof Assessment
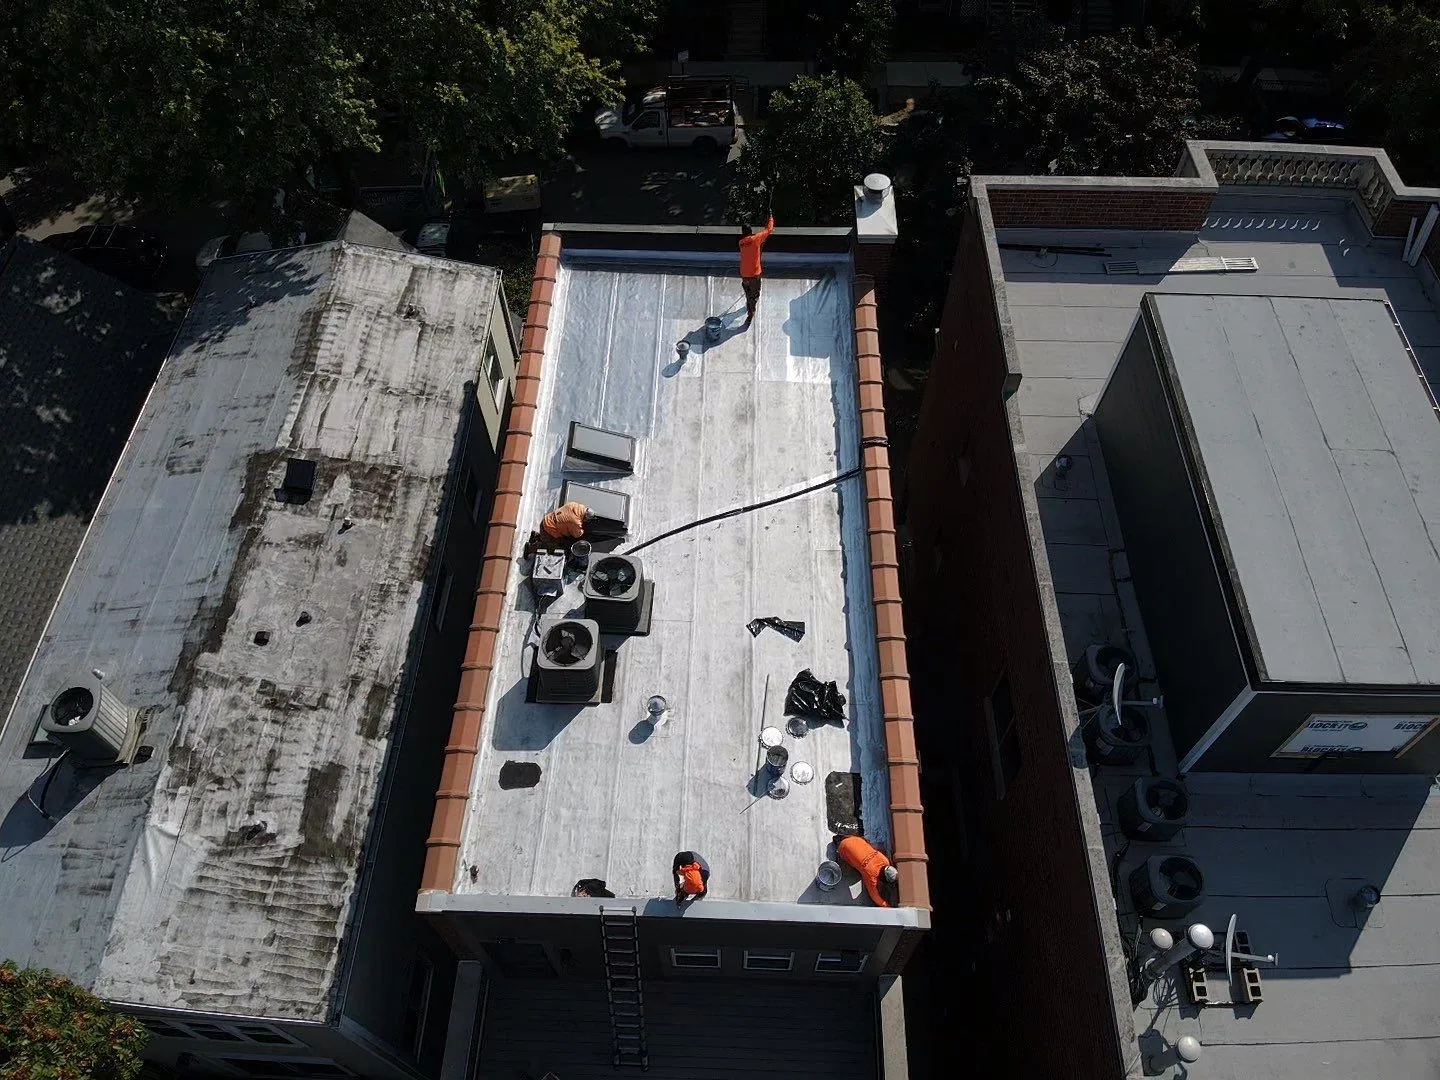
Identify the opening and reported concern
Review available drawings, material information and earlier repairs. Ask the operator about water observations and recent equipment or opening changes. Locate the relevant detail and compare suitable accessible findings with that report. Timing and proximity contribute investigation information without proving the roof flashing, skylight assembly or equipment is the responsible source.
Our source examination addresses those connections through appropriate assessment. Responsible qualified personnel review their equipment or glazing questions. Keep the roof-side observation separate from work belonging to another system. The owner should understand which finding supports the correction and which next task is needed before another part of the interface can be concluded.
Request a Roof Assessment
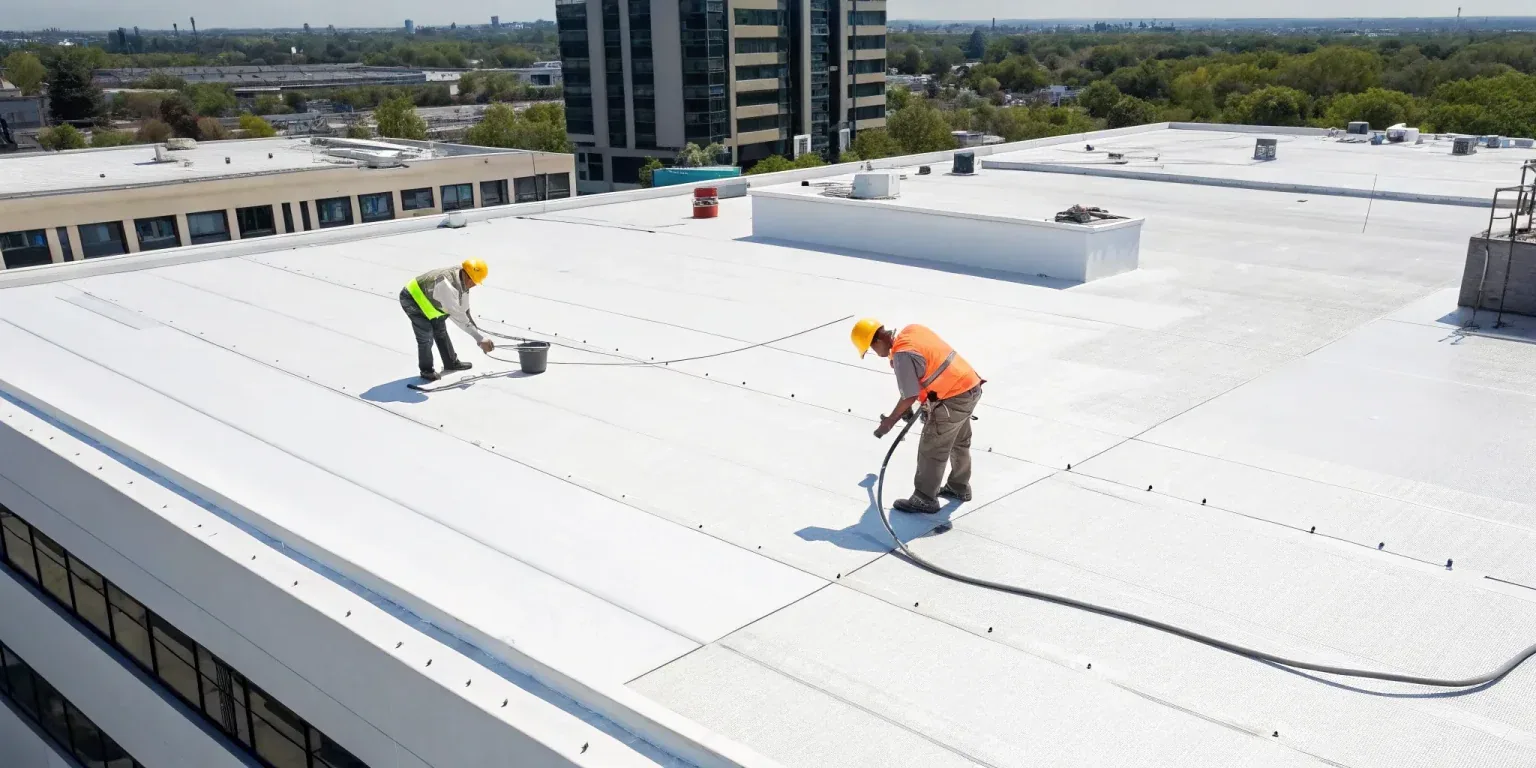
Examine the receiving material and geometry
Identify the actual roof system, curb or penetration construction and prior treatment. Review the usable receiving material at the proposed connection. Suitable authorized investigation may be necessary where supporting or concealed-layer information affects the task. A visible detail does not identify every layer or establish the capacity of the structure carrying equipment.
Our roof detail review records accessible coverage and remaining questions. Measure relevant interface dimensions and compare them with a suitable selected detail. Keep missing information assigned to the next check before procurement. The owner receives a workable route to material selection without asking an installer to infer components or finished heights from a distant photograph.
Request a Roof Assessment
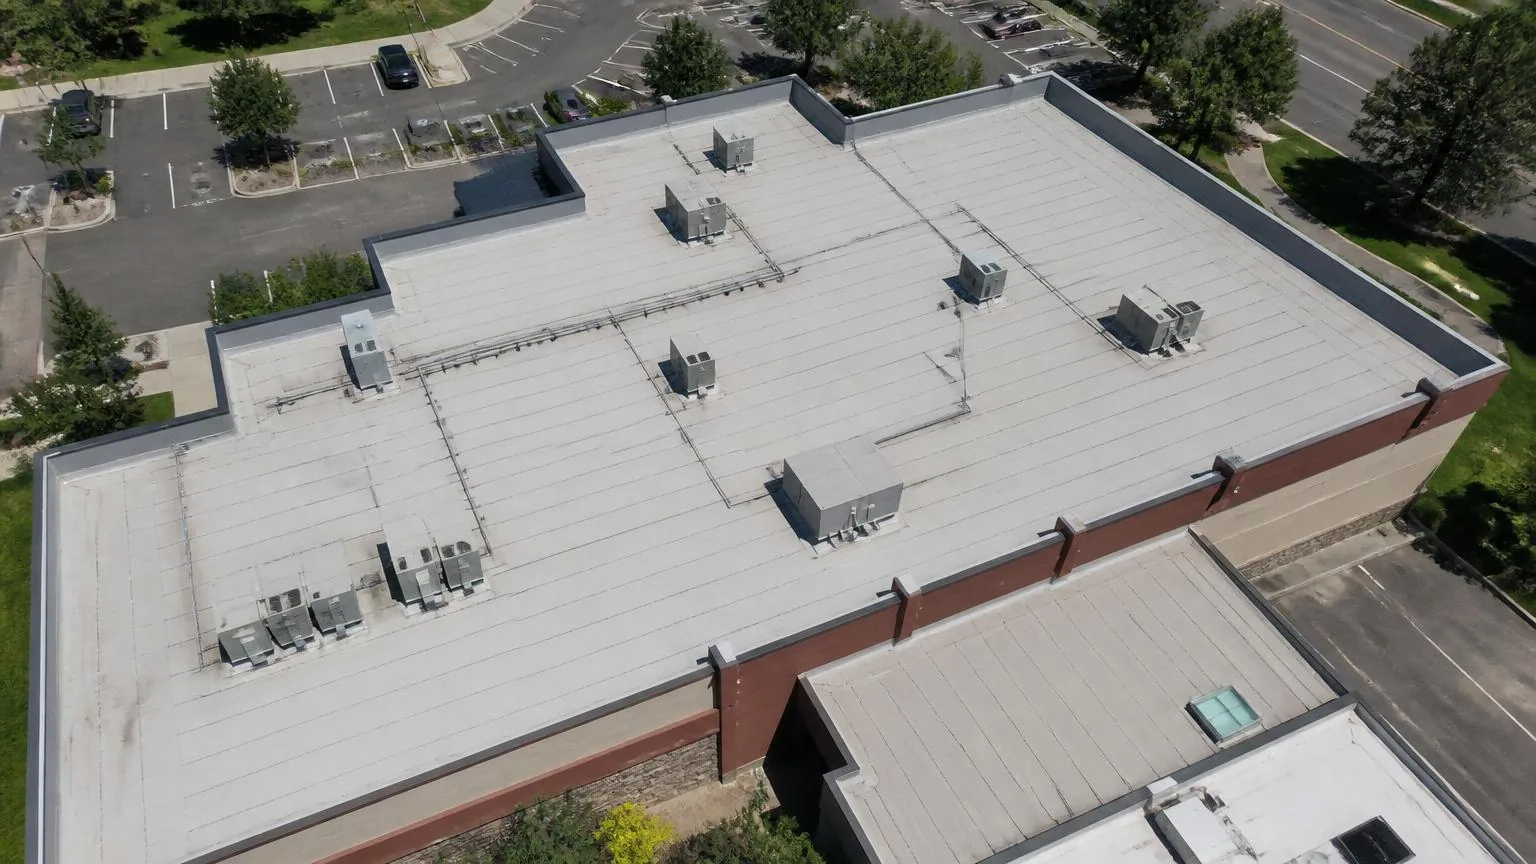
Choose a compatible connection for the actual system
Follow the selected product requirements for preparation, components and application. Thermoplastic, rubber, bituminous and metal roofs have different suitable procedures. The connection needs its appropriate materials and checks. A generic patch or sealant approach should not replace that review where the original construction or prior treatment remains uncertain.
Our defined correction work identifies the defect and the intended boundary. The method may include compatible repair or replacement of a detail where supported. Explain what the task addresses and the remaining question outside it. A local correction should not be described as proof that the entire field or every adjoining component is serviceable. Locate the relevant completion check with the repaired detail, including any adjustment and subsequent examination. The owner can then distinguish installation progress from the evidence used to evaluate that connection, and retain the remaining adjoining question as an assigned task.
Request a Roof Assessment
Commercial Roofing Services
Related Commercial Roofing in Corona
Other services, systems and buildings that often come up alongside this work.
Roof Systems
Commercial Roof Systems We Work With
Single-ply, built-up, metal and coating systems we install and repair across Corona:
TPO Roofing
Corona TPO roofing reviews the complete assembly, compatible welded details and suitable installation checks before defining the work sequence.
PVC Roofing
Corona PVC roofing reviews product-specific exposure, complete assembly requirements and compatible welded details before planning the roof work.
EPDM Roofing
Corona EPDM roofing reviews rubber membrane condition, compatible seam procedures and complete supporting requirements before planning the work.
KEE Roofing
Corona KEE roofing reviews the selected membrane, actual exposure and complete construction before coordinating suitable preparation and details.
Modified Bitumen Roofing
Corona modified bitumen roofing reviews layered construction, suitable application methods and actual facility.
Built-Up Roofing
Corona built-up roofing examines layered construction, suitable repair connections and application controls before defining the complete work.
Need Help With a
Commercial Roof?
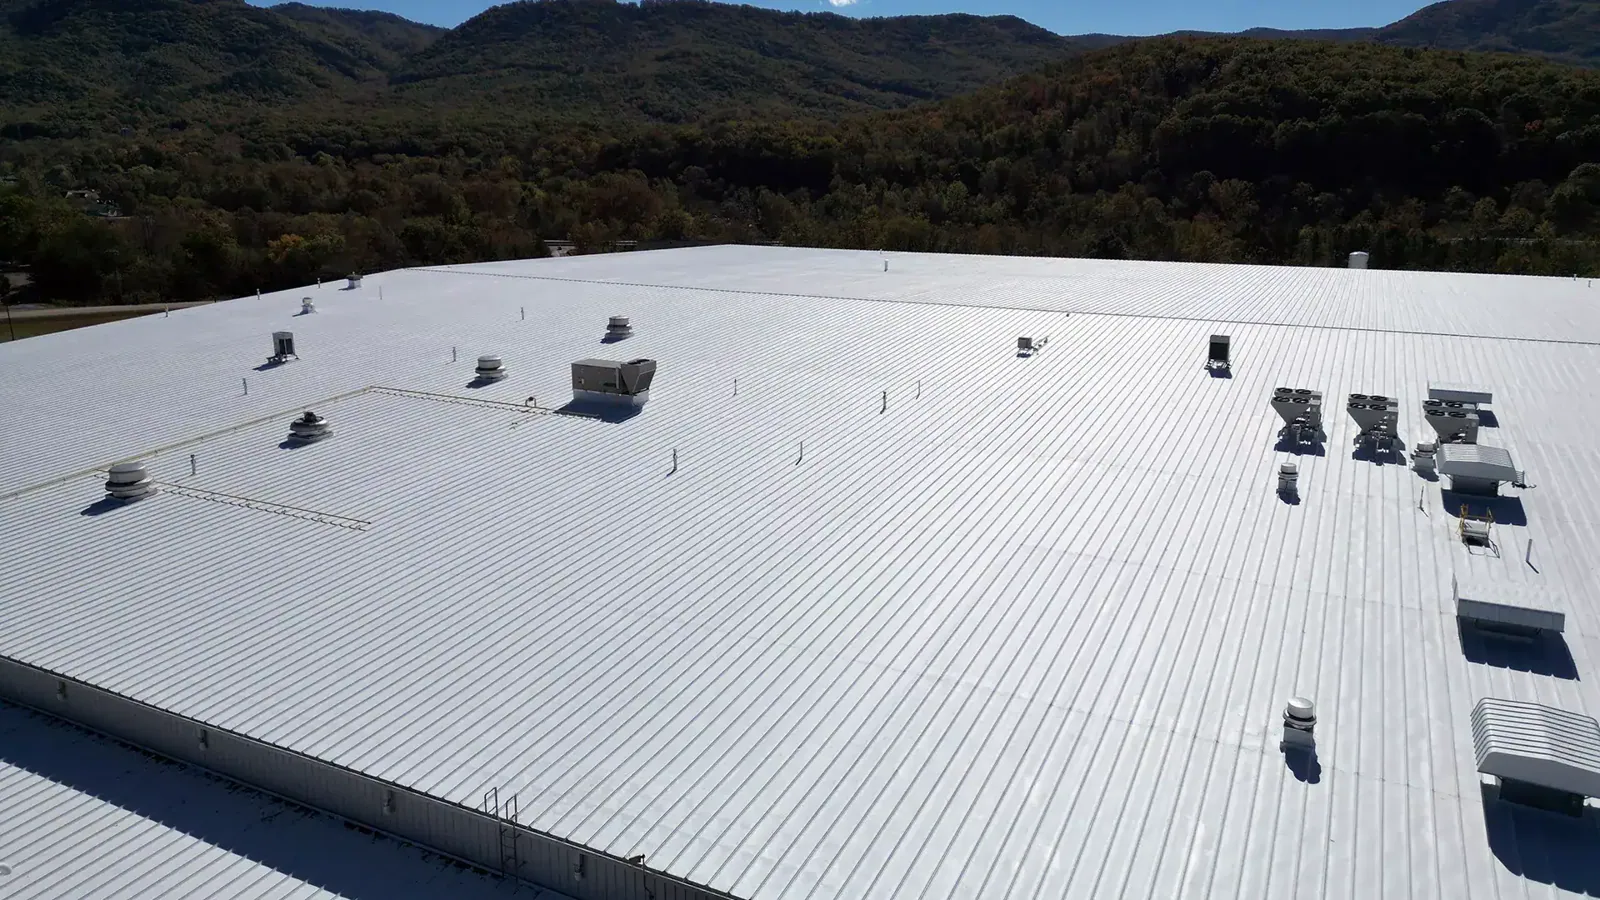
Coordinate equipment and opening responsibilities
Obtain actual equipment dimensions, supporting information and service requirements from the responsible personnel. Our curb and support coordination defines the roofing connection alongside their tasks. Qualified personnel address mechanical, electrical and other system requirements. Keep necessary controls and the coordinated period assigned before the roof detail depends on equipment involvement.
Where glazing, a cabinet or another component needs work first, identify its contact and required information. The owner can arrange that handoff without having each trade assume the other will resolve the connection. If the preceding work changes the geometry, review the suitable roof detail again before ordering or application relies on the original arrangement.
Request a Roof Assessment
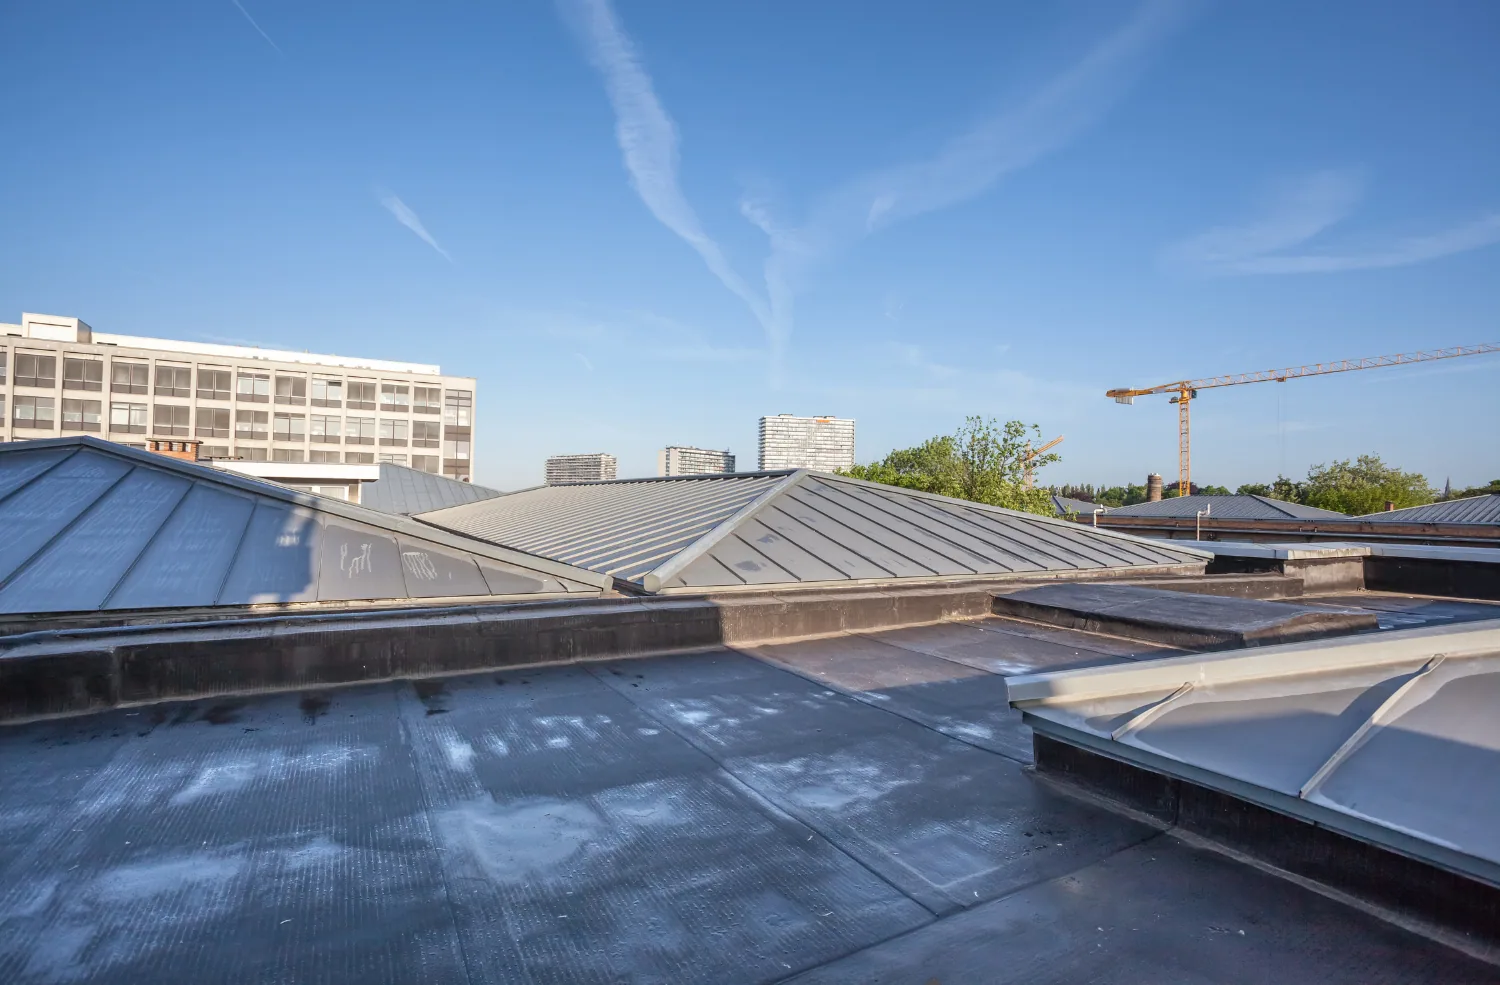
Review changes to layers and finished heights
A new roof build-up can affect the relationship between the field, curb and opening. Our layer planning reviews those interfaces with the intended construction. Required detail heights and compatible connections need their appropriate project and product basis. Do not assign a universal extension or replacement to every opening solely because another layer is proposed.
Our recover assessment examines the complete retained-layer option where relevant. Samples and accessible findings contribute information within their coverage. Finished geometry, attachment and project requirements also matter. Keep the opening correction with those questions so the owner can compare a complete construction rather than a field proposal that leaves equipment interfaces unspecified.
Request a Roof Assessment
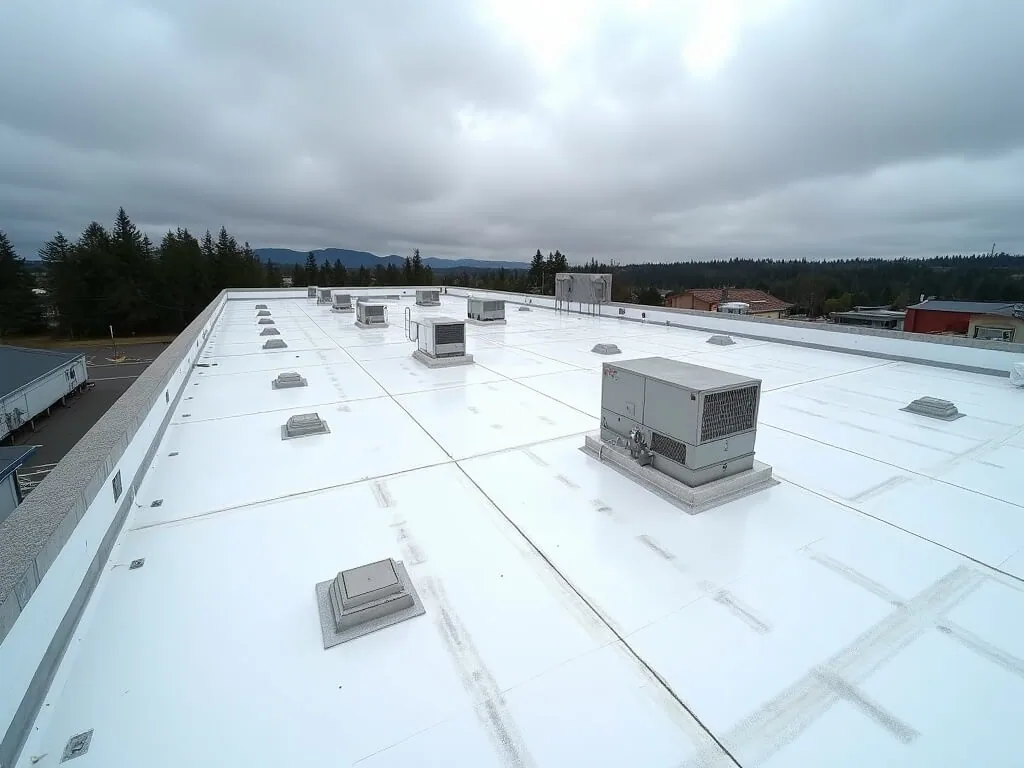
Set the work period from site conditions and requirements
Corona's hot summers and cooler-season rain frame preparation planning. Examine the actual surface and selected installation limits, including material temperature where relevant. Regional Santa Ana conditions may affect access and handling. The suitable task follows current observations rather than a fixed application rule assigned to every opening from the city's climate.
At a Norco facility, obtain the operator's actual access and equipment arrangements. For a Chino building, retain its separate instructions. Where the alteration needs project review, establish the property's authority and accepted submission basis. Corona's municipal requirements adopt the 2025 California Building Code with amendments, while the actual scope establishes the relevant review.
Request a Roof Assessment
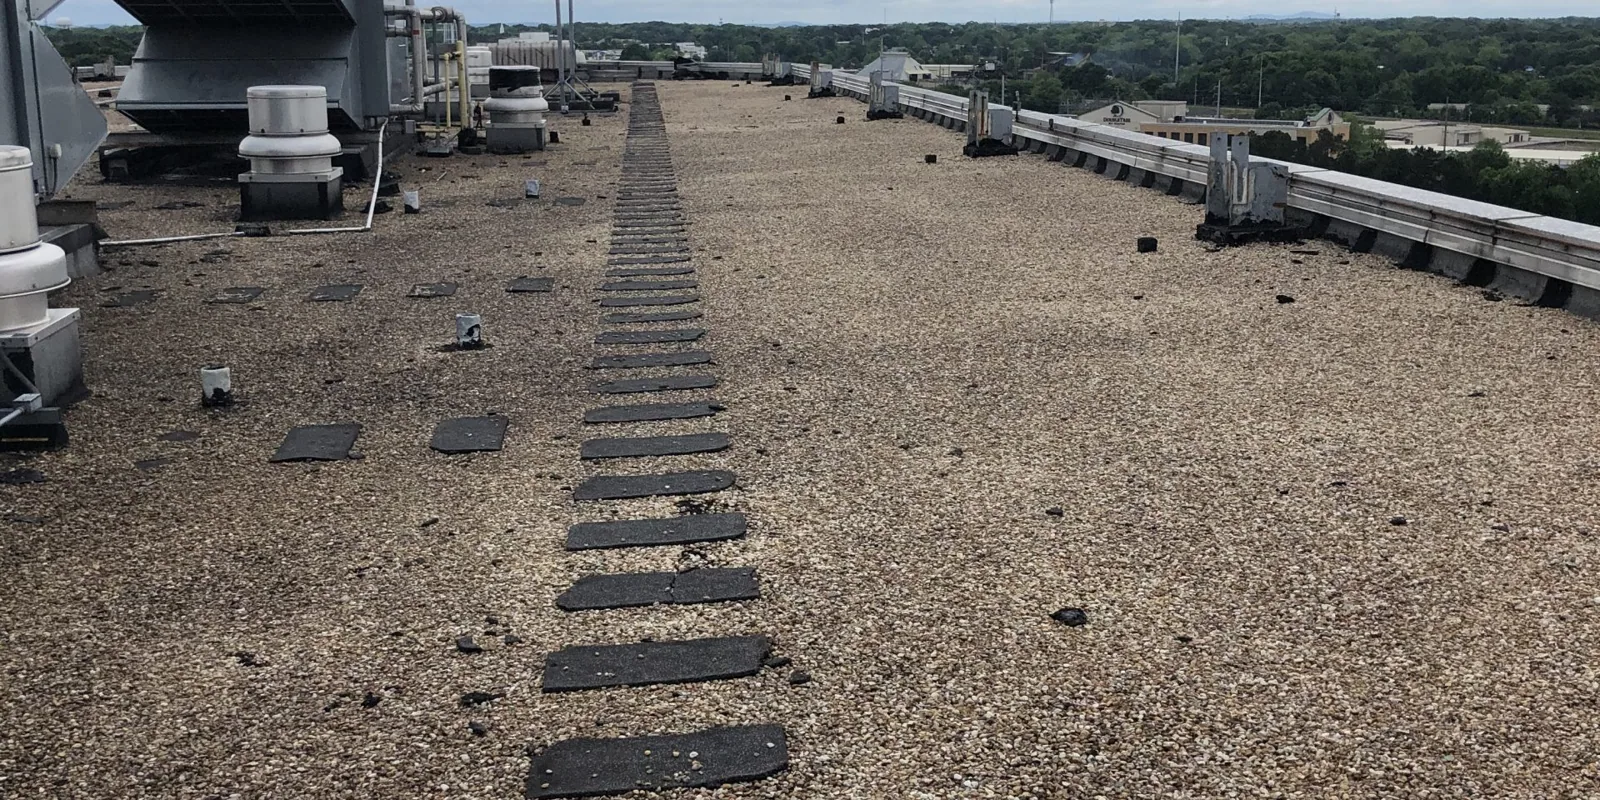
Check the correction and retain the interface record
Record installed components, roof locations and appropriate checks with approved changes. Keep the completed roofing task distinct from any remaining equipment or glazing work. The owner should know who arranges the next service period and what information supports the completed connection. Review manufacturer and workmanship requirements through the actual documents where applicable.
Our maintenance scheduling can organize later accessible examination of openings and adjoining details. Add equipment alterations and fresh water observations to the same record. A renewed drip needs suitable source review rather than an automatic conclusion about the nearest repaired curb. Compare its report with the actual correction and current interface condition.
Keep the final dimensions and material identification where a later crew can obtain them through the owner. An equipment addition may require another compatible detail and project review before it alters the roof. The record should give that next task a known construction basis instead of allowing a new connection to be improvised from an opening label alone.
Evaluate a skylight or penetration as a junction among the opening, curb or sleeve, flashing and roof membrane. Record the curb height and accessible condition of its corners, top termination and tie-in. Water can enter at the roof connection, the unit itself or an adjoining enclosure, so identify which condition the examination supports before choosing materials. If a proposed recover changes finished roof height, recheck the required flashing clearance and the component manufacturer's instructions. Keep replacement of the unit, structural framing and roofing transition separate unless they are all included in the authorized scope.
Request a Roof Assessment
Begin with the opening and an ordered detail walk
Share the address, reported concern and equipment contact. We will examine accessible interfaces and provide an ordered account of suitable correction, related tasks and any further check needed.
Questions
Skylight and Penetration Flashing: Common Questions
Examine the roof and relevant opening components. Timing and location help organize investigation without identifying every source. Keep the proposed correction tied to actual findings.
Review the actual system, geometry and selected product procedure. Compatible components and preparation matter. A generic surface treatment should not replace a suitable connection method.
Obtain actual dimensions, supporting information and service requirements. Coordinate necessary controls and the period for related work. The roof detail needs those inputs before it relies on the equipment task.
Assess the finished height and suitable detail requirements for the actual assembly. Components and project criteria vary. Define the appropriate correction through the complete construction review.
Retain installed components, relevant dimensions and roof references with applicable documents. Add approved changes and remaining tasks. Future work can then review compatibility against known construction.