
VA Medical Center Roofing in Corona, CA
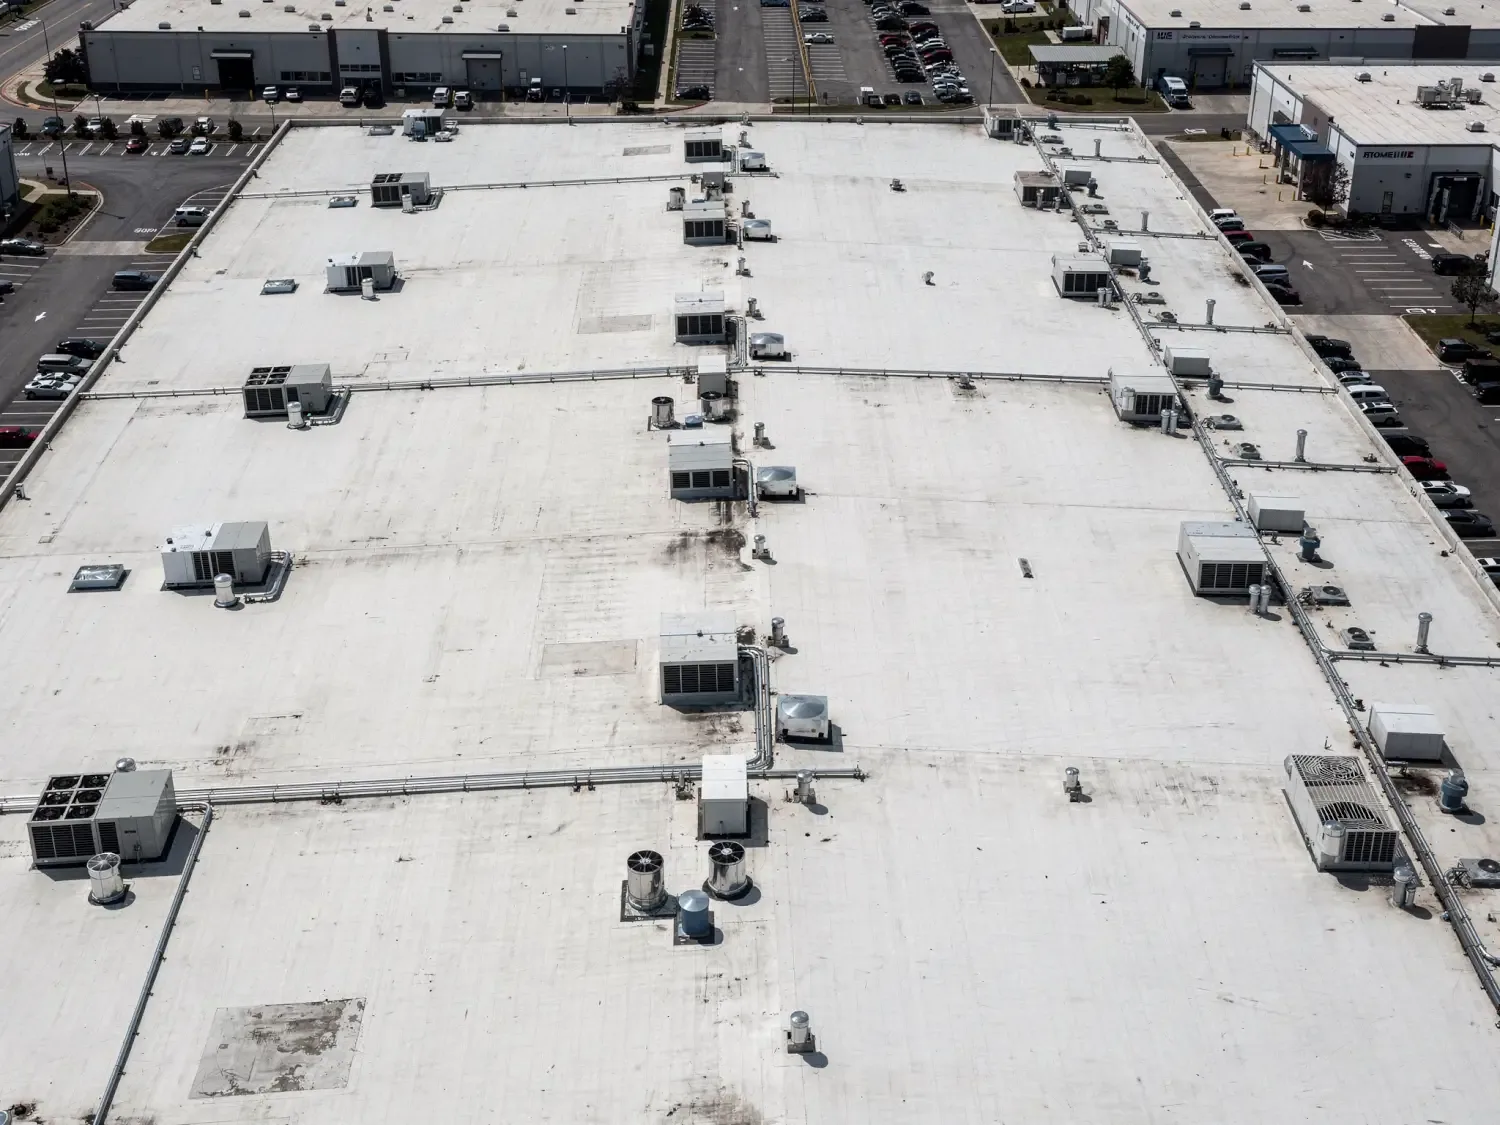
VA Medical Center Roofing
Identify the permitted clinic roof position with the facilities contact before investigating a reported water concern. Carry the affected room reference and accepted protection arrangement onto the work drawing. Commercial Roofers of Corona prepares VA medical-center and clinic roofing near Corona, CA, by connecting roof observations to the healthcare facility's actual operating decisions. A first walk needs access authorization for the assigned premises and the construction beneath the suspected defect.
VA Loma Linda Healthcare System includes a Corona clinic and facilities in Loma Linda. The clinic identity establishes a healthcare setting; its roof assembly, controlling premises authority and condition require examination and facility confirmation for the particular request.
Request a Roof Assessment
Trace the reported concern without enlarging the diagnosis
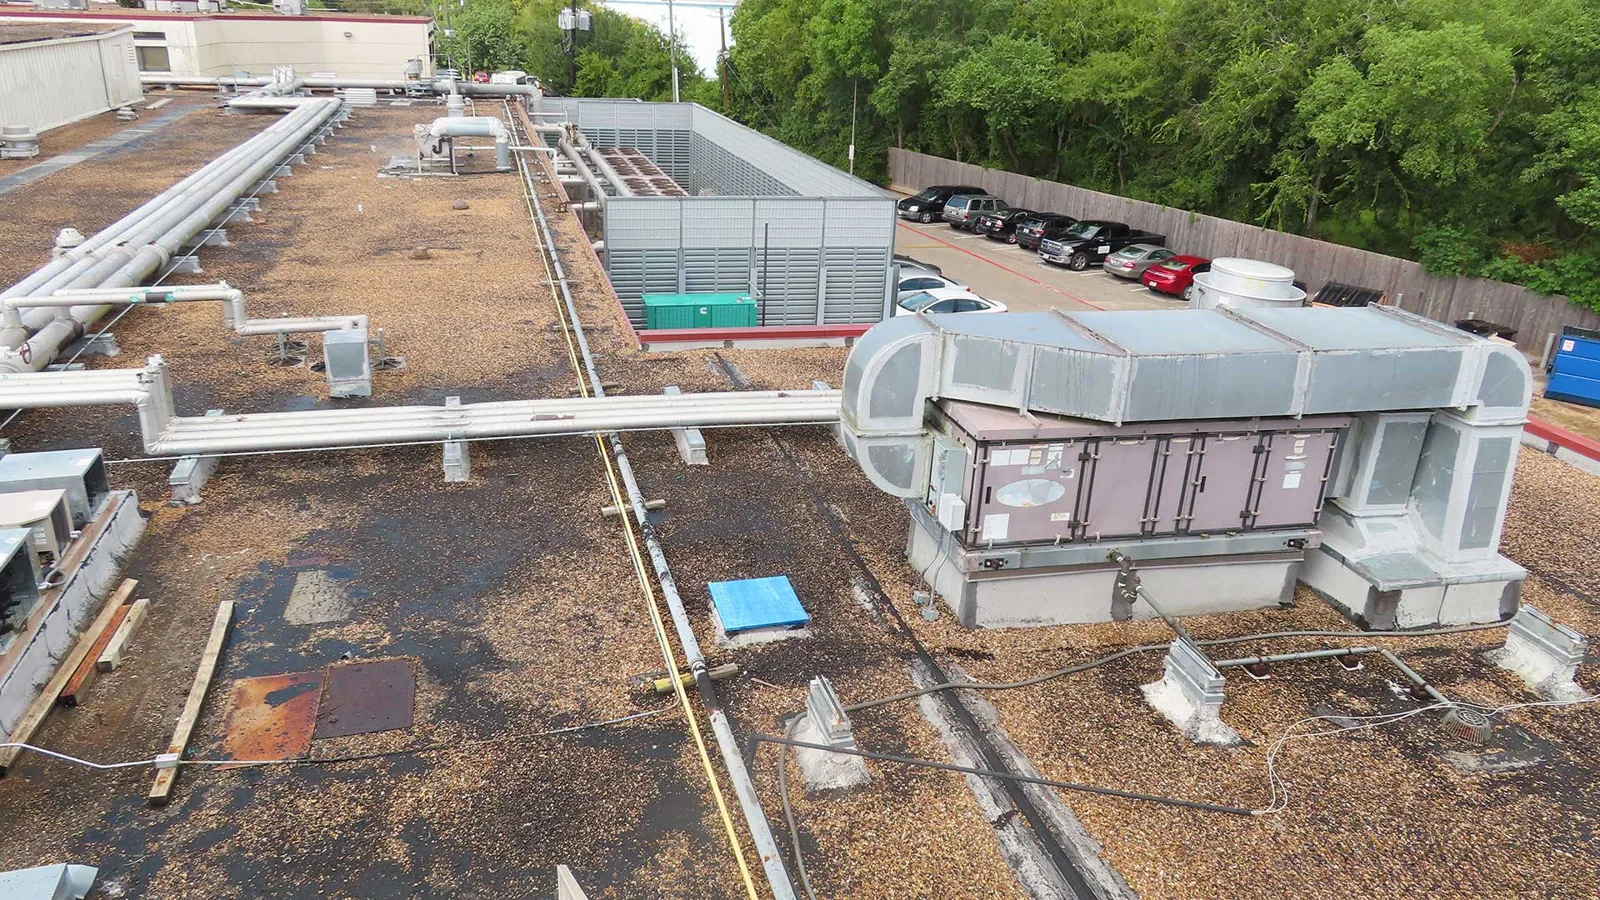
On the accessible roof, examine weather connections near the reported room and compare them with the interior timing. Inspect membrane seams, pipe boots, equipment curbs and wall junctions. A ceiling mark can involve concealed water travel or a service route rather than an opening directly above it. Record the observed defect and retain the appropriate provider examination where the roof finding does not settle the complete cause.
VA clinic roof leak investigation needs an approved test position and a defined question. Interior access, water testing and material openings follow the accepted facility protection method. Document the response without turning a sampled area into a conclusion about the whole roof. An urgent wet room can need immediate facility action while the permanent roof correction remains subject to a supported diagnosis and construction approval.
Request a Roof Assessment
Obtain the care-area protection decision before removal
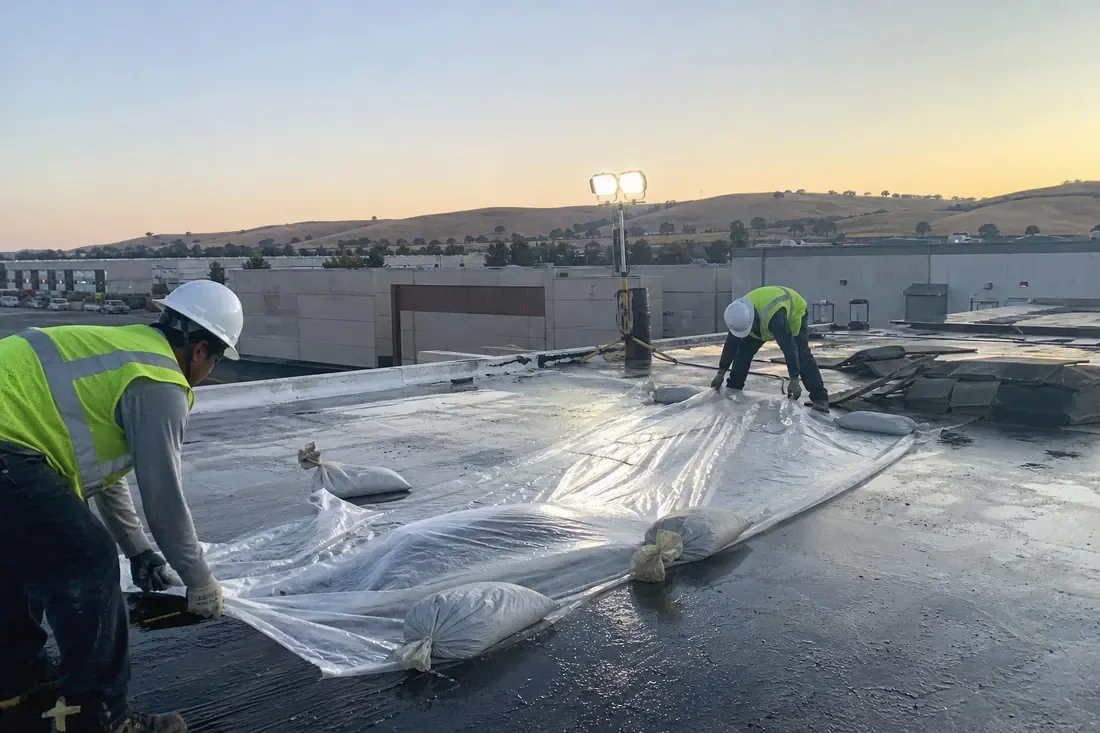
Mark removal, fastening and material handling above the affected use. The responsible clinical and facilities participants establish protection, room use and service restrictions for that actual area. Roofing translates the accepted arrangement into phase size, debris control and daily closing. Keep the participant who approves the operating disturbance identified alongside the person authorized to accept the construction amount.
outpatient medical-office roofing follows its assigned practice and premises decisions. hospital roof construction requires the actual hospital's corresponding approvals. Avoid transferring one facility's protection method to another building simply because both provide care. Show repeated setup or restricted access where the accepted arrangement changes the work, and return a discovery affecting the footprint for the required decisions before removal expands.
Request a Roof Assessment
Examine the usable receiver at the weather junction
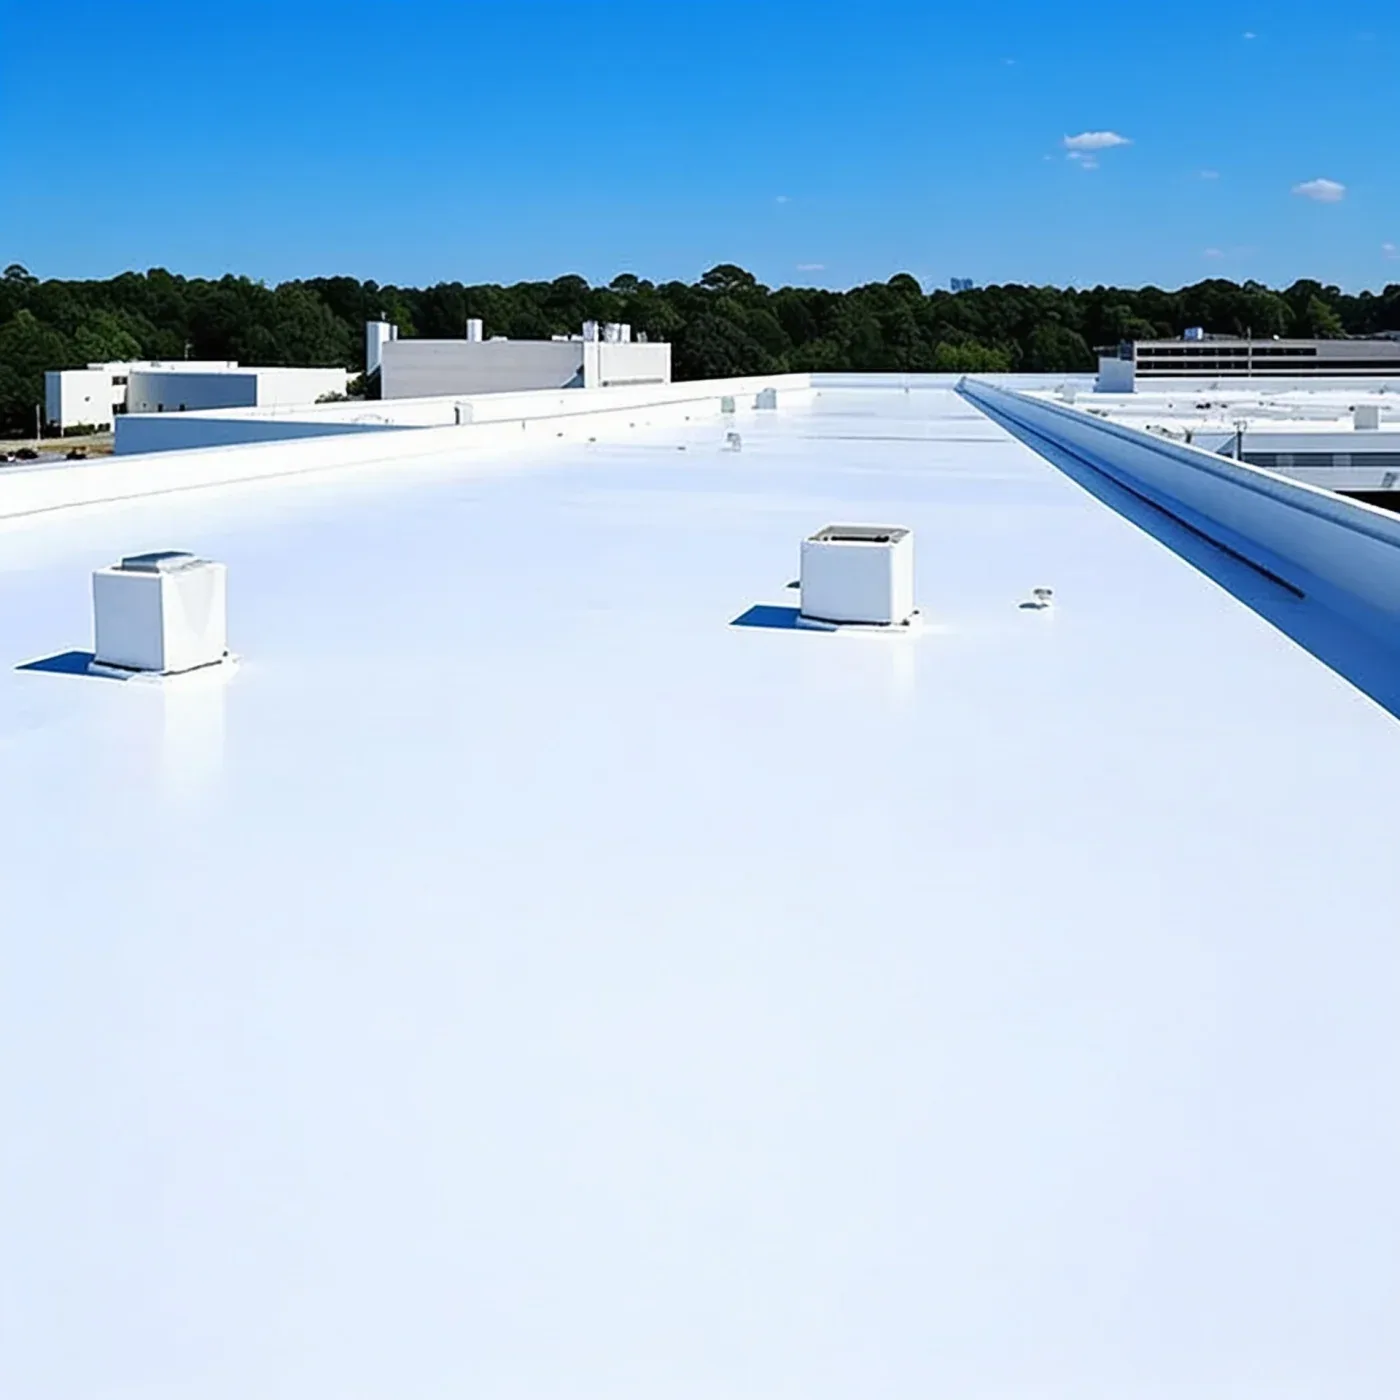
Look beneath accessible damaged flashing for backing, clearance and attachment. A split surface can require receiver rebuilding before a new membrane junction is possible. Determine the installed material and previous treatment contacting the repair. Compatible cleaning and preparation depend on that construction. Keep suspect moisture and deteriorated layers assigned for investigation rather than cover them with a finish selected from the exterior appearance alone.
clinical-building penetration corrections include the permanent transition and its supporting tasks. Measure usable height at the intended finished roof level. Equipment, conduit or a wall finish can need another provider's adjustment before roofing has preparation room. Retain qualified support review where the receiver cannot be relied upon, and show its readiness check in the sequence before the finished connection hides it.
Request a Roof Assessment
Property Types We Roof
Related Commercial Roofing in Corona
Other services, systems and buildings that often come up alongside this work.
Roof Systems
Commercial Roof Systems We Work With
Single-ply, built-up, metal and coating systems we install and repair across Corona:
TPO Roofing
Corona TPO roofing reviews the complete assembly, compatible welded details and suitable installation checks before defining the work sequence.
PVC Roofing
Corona PVC roofing reviews product-specific exposure, complete assembly requirements and compatible welded details before planning the roof work.
EPDM Roofing
Corona EPDM roofing reviews rubber membrane condition, compatible seam procedures and complete supporting requirements before planning the work.
KEE Roofing
Corona KEE roofing reviews the selected membrane, actual exposure and complete construction before coordinating suitable preparation and details.
Modified Bitumen Roofing
Corona modified bitumen roofing reviews layered construction, suitable application methods and actual facility.
Built-Up Roofing
Corona built-up roofing examines layered construction, suitable repair connections and application controls before defining the complete work.
Need Help With a
Commercial Roof?
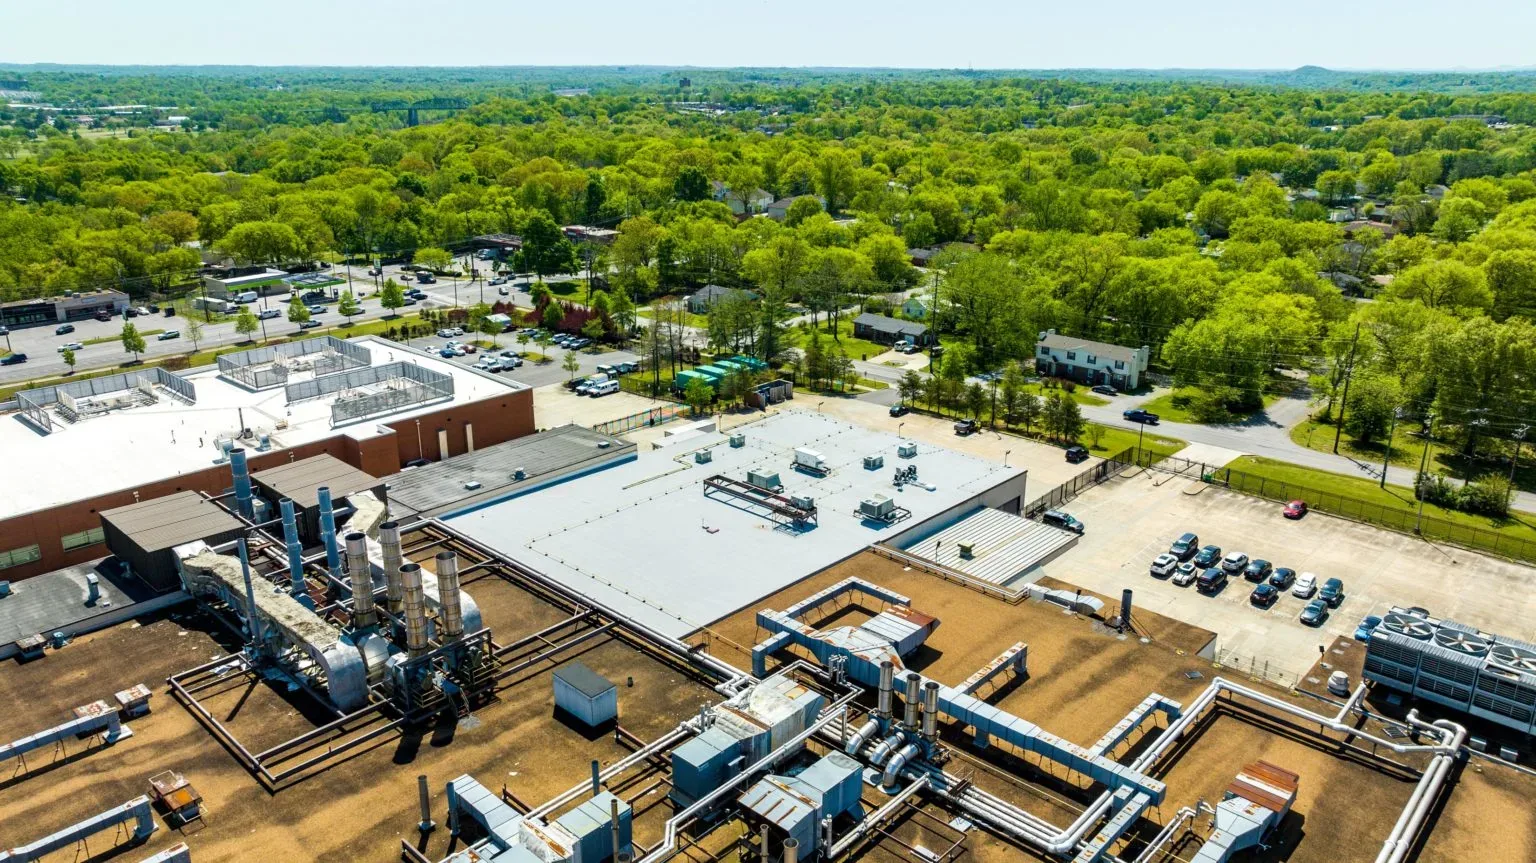
Coordinate roof interfaces with qualified service participants
Review a planned equipment position while its dimensions and support can still be changed. The qualified design and equipment participants establish support, service requirements and any isolation method. Roofing checks receiver height, flashing clearance and the closure of former openings. Keep those scopes connected so unit placement does not leave a weather detail without workable access or supporting construction.
roof construction at an operating care facility includes the accepted work period and protective closing. A roof correction does not itself authorize service shutdown or restore a connected system to use. Name the provider who performs testing and the facility participant who accepts the operating release. Record these completion points separately from the finished membrane, particularly where a roof phase relies on their handoff.
Request a Roof Assessment
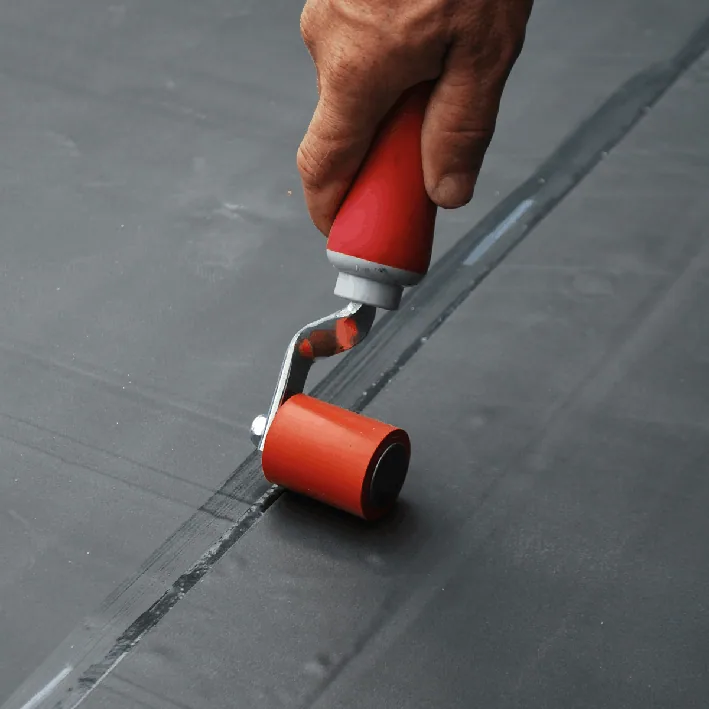
Confirm which premises decisions govern the Corona clinic task
For assigned work associated with Corona medical facilities, establish the building controller and any landlord or operator permission needed for the roof. The Corona VA clinic provides outpatient care, while the healthcare system also operates in Loma Linda. Each proposed assignment needs its particular receiving route, protection method and reviewing authority. An institution's care network does not establish identical roof construction across its premises.
A separately authorized request in Murrieta follows that building's facility instructions. Check actual material temperature and surface readiness for the selected work. Corona summer heat and regional Santa Ana winds inform planning, but the day's observed conditions and equipment limits govern safe handling. Keep open roof areas small enough for the accepted closing method and retain practical protection through any preceding provider work.
A request from Norco requires the same building identification before receiving is arranged. Keep its approved approach attached to that premises rather than the network name.
Request a Roof Assessment
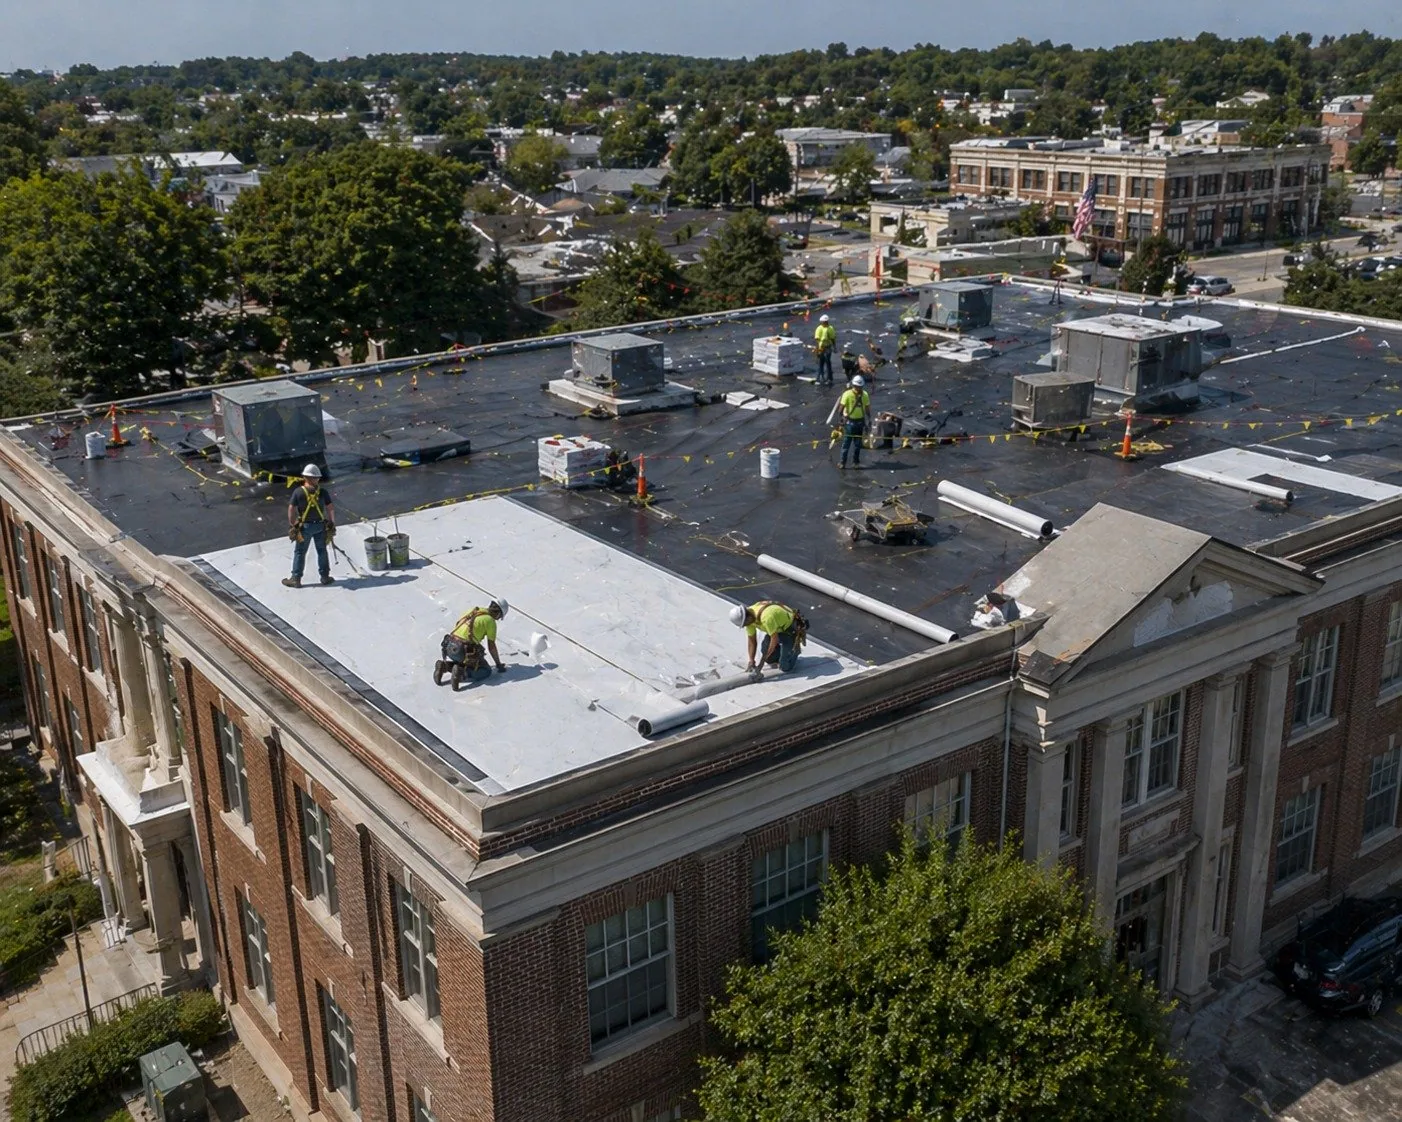
Compare the assembly options with their clinical-area handling
Investigate moisture and attachment where restoration or recovery relies on retained layers. Interpret thermal observations only under suitable circumstances and obtain appropriate confirmation. Locate sampled conditions and distinguish them from unexamined construction. Restoration needs suitable material, preparation and drainage. Recovery adds layer-height and attachment questions, while replacement includes removal, disposal and the receiving rebuild exposed by that approach.
Show insulation, cover board, outlet and equipment transitions with the proposed option. Include care-area phase handling and the accepted protection expense, rather than compare finish materials alone. Qualified review resolves uncertain deck or support conditions. Identify the applicable healthcare, facility or municipal authority for the actual premises and alteration, then assign required design submissions and inspections before construction depends on an unaccepted detail.
Request a Roof Assessment
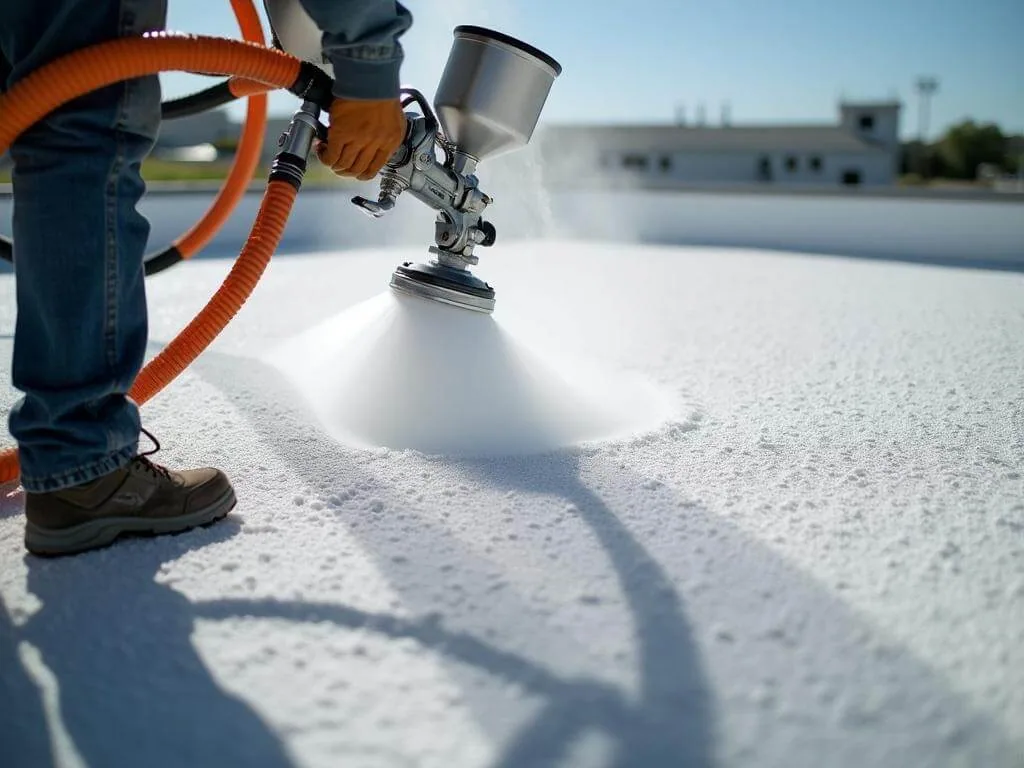
Retain acceptance records beside the completed roof positions
Energy requirements need scope, compliance-path and exception review before reflective-finish or insulation decisions are finalized. Read any issued warranty for repair restrictions, notices and inspection requirements. Preserve the required permissions before relying on coverage. During closeout, retain located receiver and finish evidence through the facility's accepted recording process, with changed construction and incomplete provider work clearly identified.
Keep care-area and service release with the authorized participants. Roofing reports its completed weather connections and remaining follow-up. Assessment intake is available through night, weekend and holiday periods. Immediate measures require crew availability, permitted entry and safe task conditions. Provide the assigned premises, affected room and facilities contact with an urgent request so clinical protection and the roof examination can follow the proper approval route.
For a VA medical facility, coordinate the roof phase with the authorized facilities and clinical contacts for the spaces beneath it. Identify air intakes, patient areas, emergency routes and equipment that could be affected by dust, noise, water or material movement; the facility sets the applicable controls. Locate leak reports by room and compare them with accessible roof details before assigning cause. Keep patient-care decisions and mechanical shutdowns with the qualified VA participants. The construction record should use building and roof-zone references and exclude patient information that is not necessary to document the roofing task.
Request a Roof Assessment
Assess the Assigned VA Facility Roof
Send the affected room and facilities contact. We can examine the permitted roof position and order the physical findings, clinical coordination and correction tasks.
Questions
VA Medical Center Roofing: Common Questions
Identify the responsible clinical and facilities participants. Retain their protection decision alongside the separate approval for construction scope and amount.
Inspect the assigned building and confirm its premises authority. Each assembly, receiving detail and operating arrangement needs its own assessment.
Resolve qualified support and service dimensions, then check roof flashing clearance. Assign old opening closure and receiving rebuilds before placement fixes the available position.
Keep testing and operating release with the qualified provider and facility. Locate finished weather details separately from those outstanding acceptance tasks.