
Army Installation Roofing in Corona, CA
Army Installation Roofing
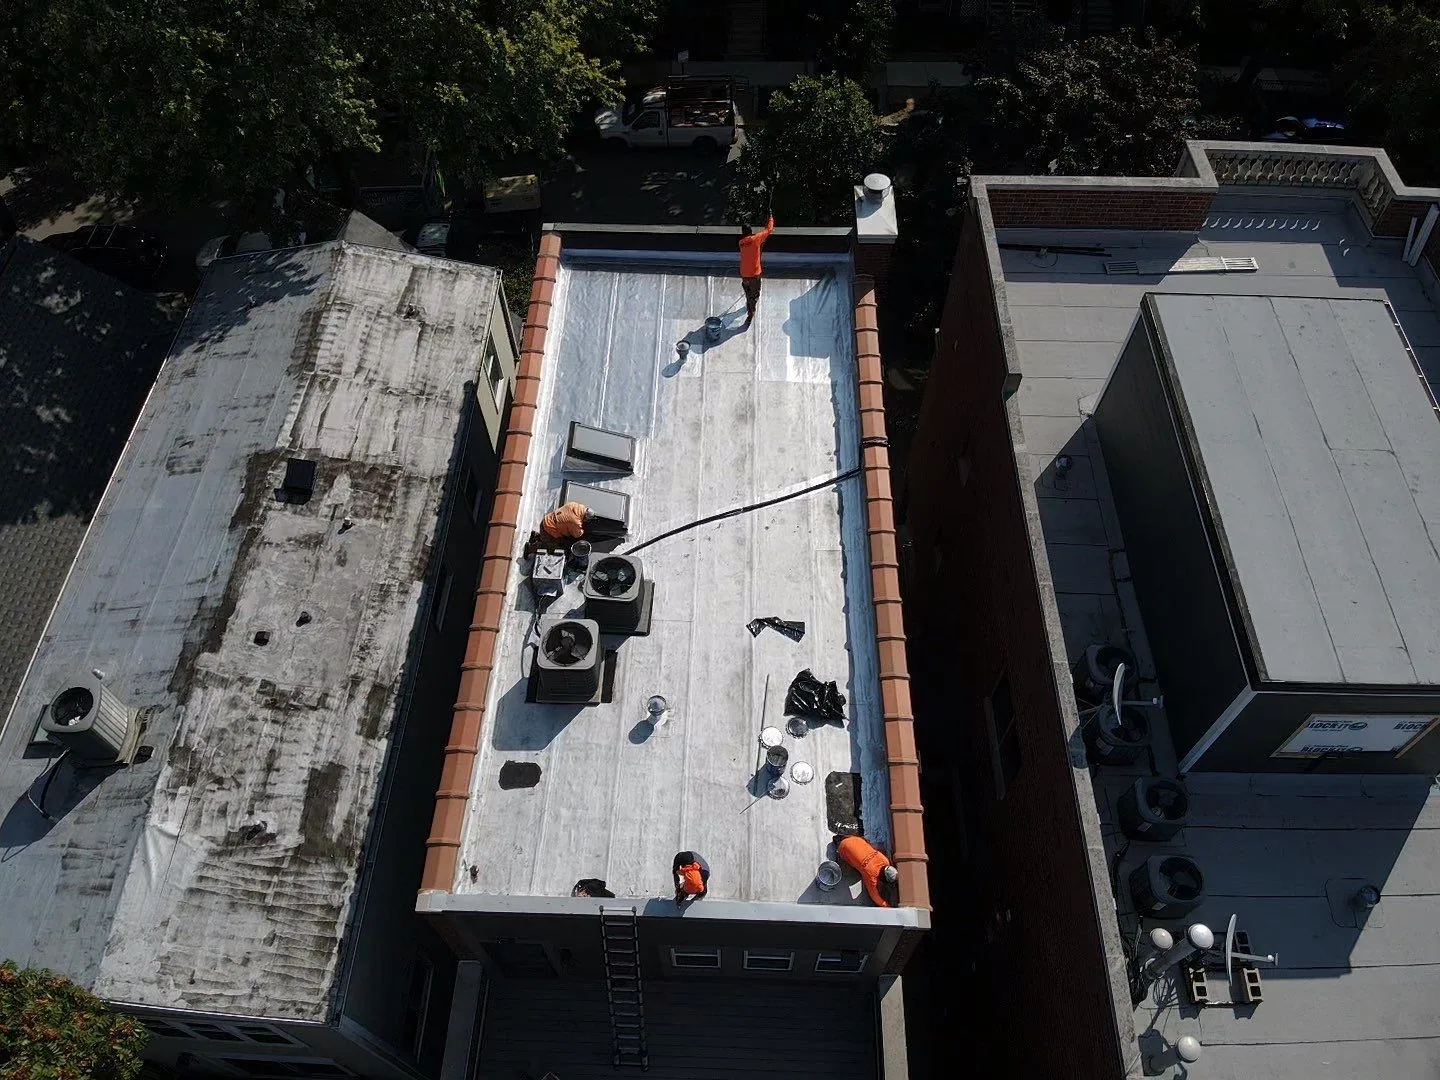
Meet the designated Army facility representative at the permitted unloading position, then check the reported building on the work request. Before a roof opening or material delivery, establish where construction may occur and who can approve a changed scope. Commercial Roofers of Corona prepares Army installation roofing work near Corona, CA, from the actual assembly, receiving detail and authorized work footprint. The first inspection produces a physical task list that the facility can review with its operating needs.
March Air Reserve Base lists Army Reserve units among its installation occupants. Joint Forces Training Base in Los Alamitos supports military training. A request associated with either setting still needs the assigned premises and responsible facilities contact before roof work can be arranged.
Request a Roof Assessment
Match the reported room to the exterior detail
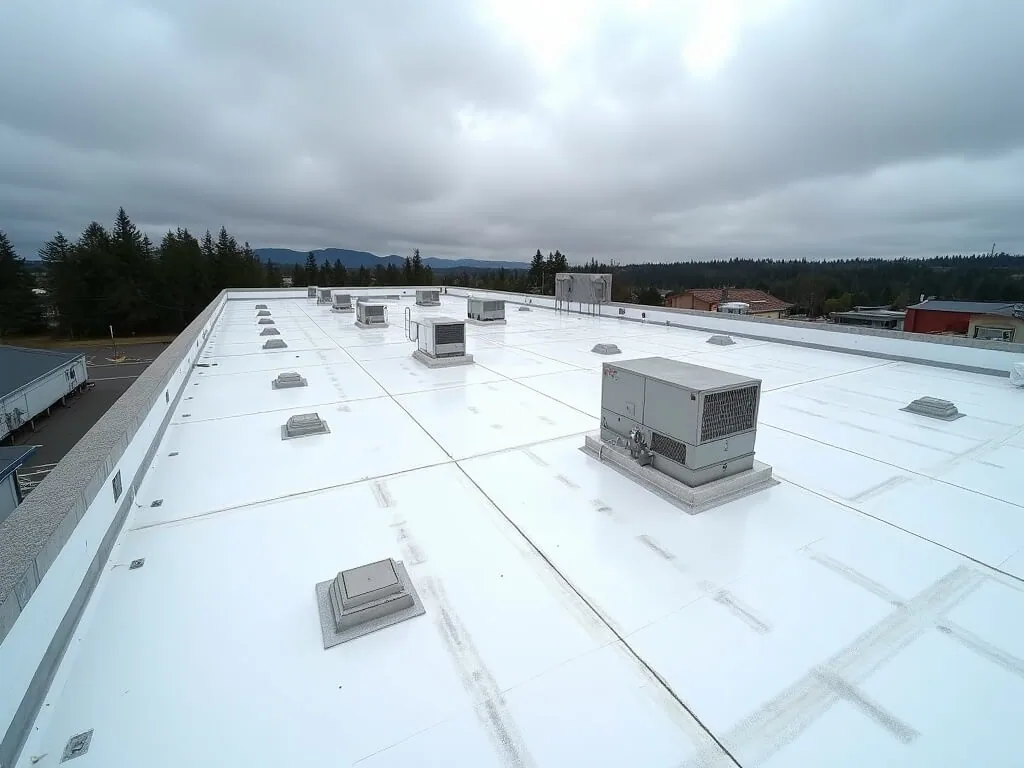
Begin with the location and timing of the reported concern. Take the reference onto the roof and examine connections within the accessible area, including wall terminations, penetrations and outlets. Record the route that the visible construction supports. A water mark can spread along a deck or interior finish, and a service connection can introduce water independently of the membrane. Keep those possibilities tied to an appropriate examination rather than enlarge the roof repair solely from the interior stain.
Army facility roof leak investigation needs a defined testing question. Request permission for interior entry, controlled water application or a small material opening before including it in the field method. Protect the underlying use and record the response at the relevant position. Explain the evidence obtained and the area that remains inaccessible, so the proposed correction has a clear limit.
Request a Roof Assessment
Set out the permitted movement and protection sequence
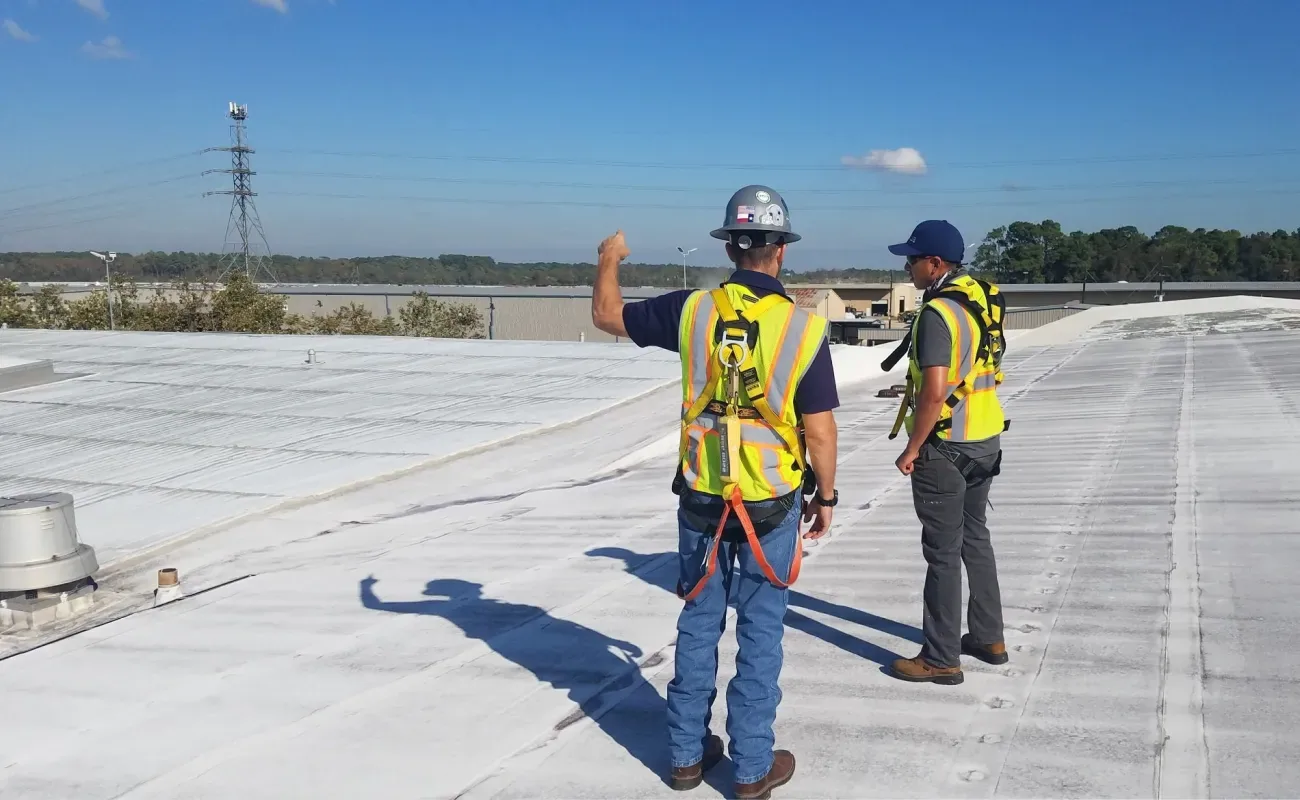
Walk material delivery, roof transfer and disposal with the facility contact. Identify the vehicle approach and the storage position that can be used during construction. Obtain the actual identification, escort and tool procedures from installation personnel; ordinary visitor entry does not approve lifting or removal activity. Show restrictions affecting production in the work sequence, including repeated setup or limited daily access where the accepted arrangement requires it.
For an assignment involving a military warehouse or depot roof, roof debris and delivery movement need separation from the authorized use below. readiness-center roof construction follows the representative's identified room and activity restrictions. Keep operating acceptance and construction-cost approval named separately when different participants hold those decisions. A field discovery that changes the footprint returns through the appropriate approval route.
Request a Roof Assessment
Expose enough receiver to explain the permanent correction
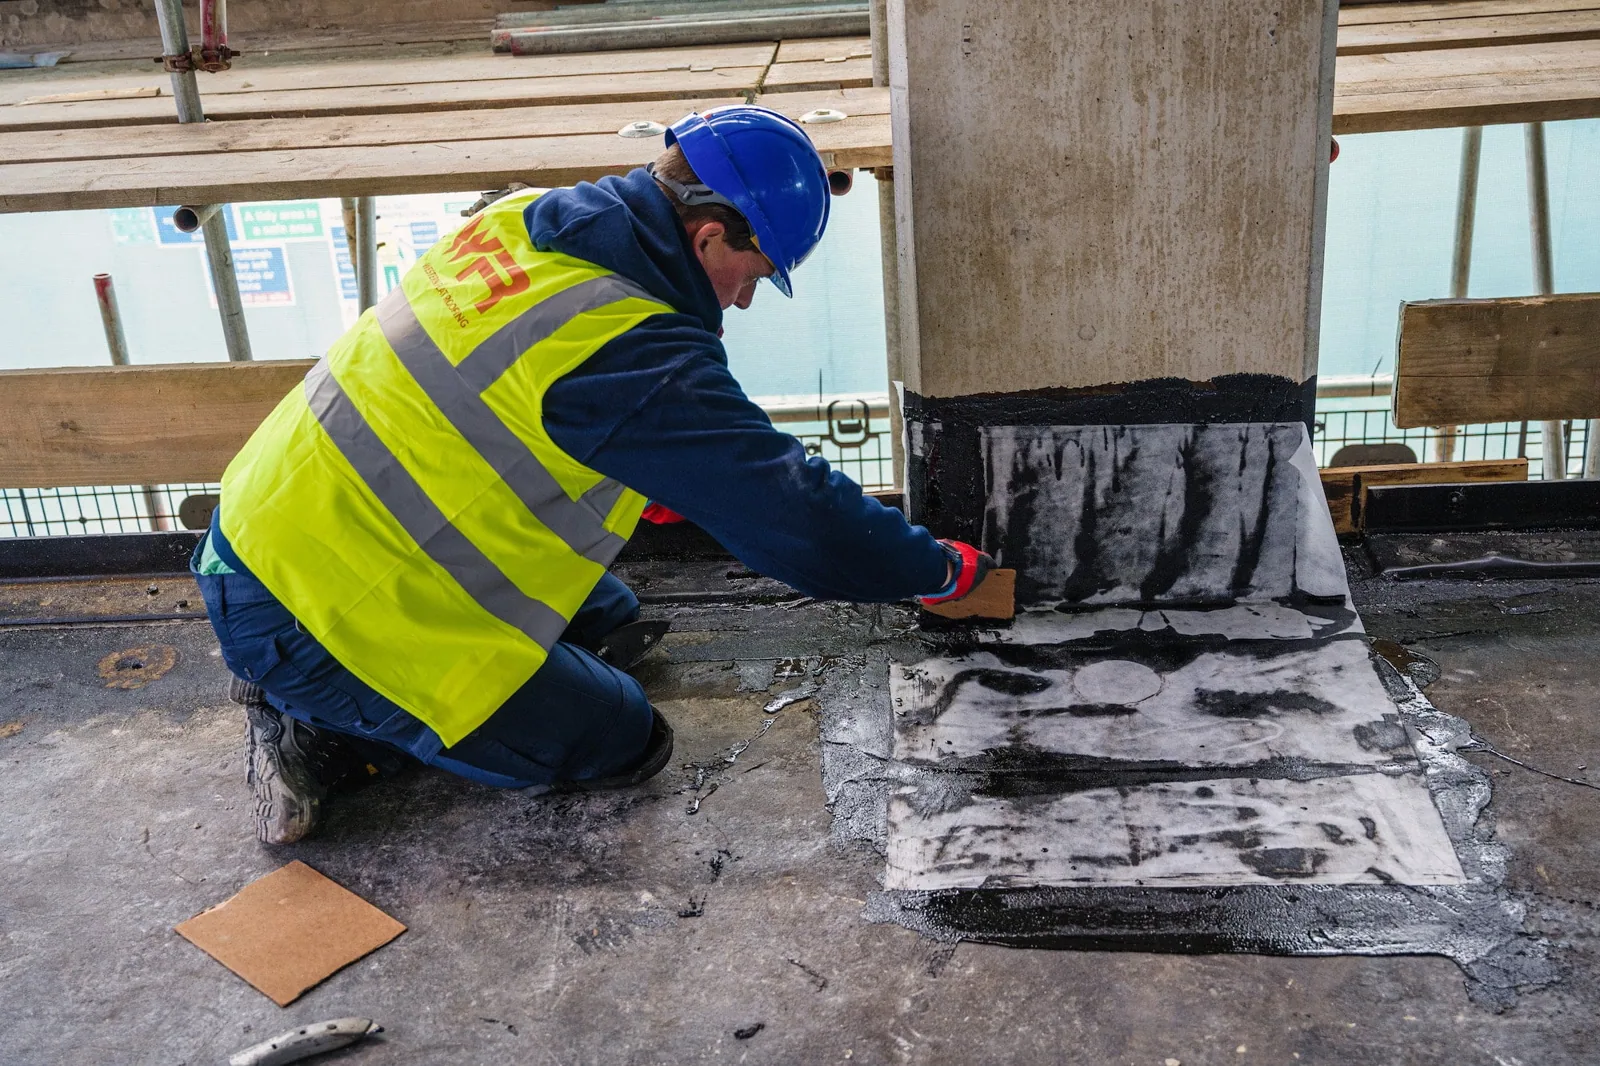
Inspect the existing material and its attachment where a connection has opened. A pulled termination may involve the backing behind the fastener, while a curb leak may involve clearance at the intended finished roof height. Mark damaged receiving material and explain the rebuilding needed before the weather surface can be installed. Distinguish the exposed finish measurement from concealed work that remains subject to examination.
penetration flashing repair should identify its usable vertical receiver, adjoining membrane and preparation requirements. Where equipment, conduit or a wall finish blocks that detail, assign the related provider's adjustment and completion check. Roofing cannot resolve uncertain structural support by adding sealant. Carry support questions to qualified review and retain the necessary receiving work with its location and responsible participant.
Request a Roof Assessment
Property Types We Roof
Related Commercial Roofing in Corona
Other services, systems and buildings that often come up alongside this work.
Roof Systems
Commercial Roof Systems We Work With
Single-ply, built-up, metal and coating systems we install and repair across Corona:
TPO Roofing
Corona TPO roofing reviews the complete assembly, compatible welded details and suitable installation checks before defining the work sequence.
PVC Roofing
Corona PVC roofing reviews product-specific exposure, complete assembly requirements and compatible welded details before planning the roof work.
EPDM Roofing
Corona EPDM roofing reviews rubber membrane condition, compatible seam procedures and complete supporting requirements before planning the work.
KEE Roofing
Corona KEE roofing reviews the selected membrane, actual exposure and complete construction before coordinating suitable preparation and details.
Modified Bitumen Roofing
Corona modified bitumen roofing reviews layered construction, suitable application methods and actual facility.
Built-Up Roofing
Corona built-up roofing examines layered construction, suitable repair connections and application controls before defining the complete work.
Need Help With a
Commercial Roof?
Choose retained material from located assembly evidence
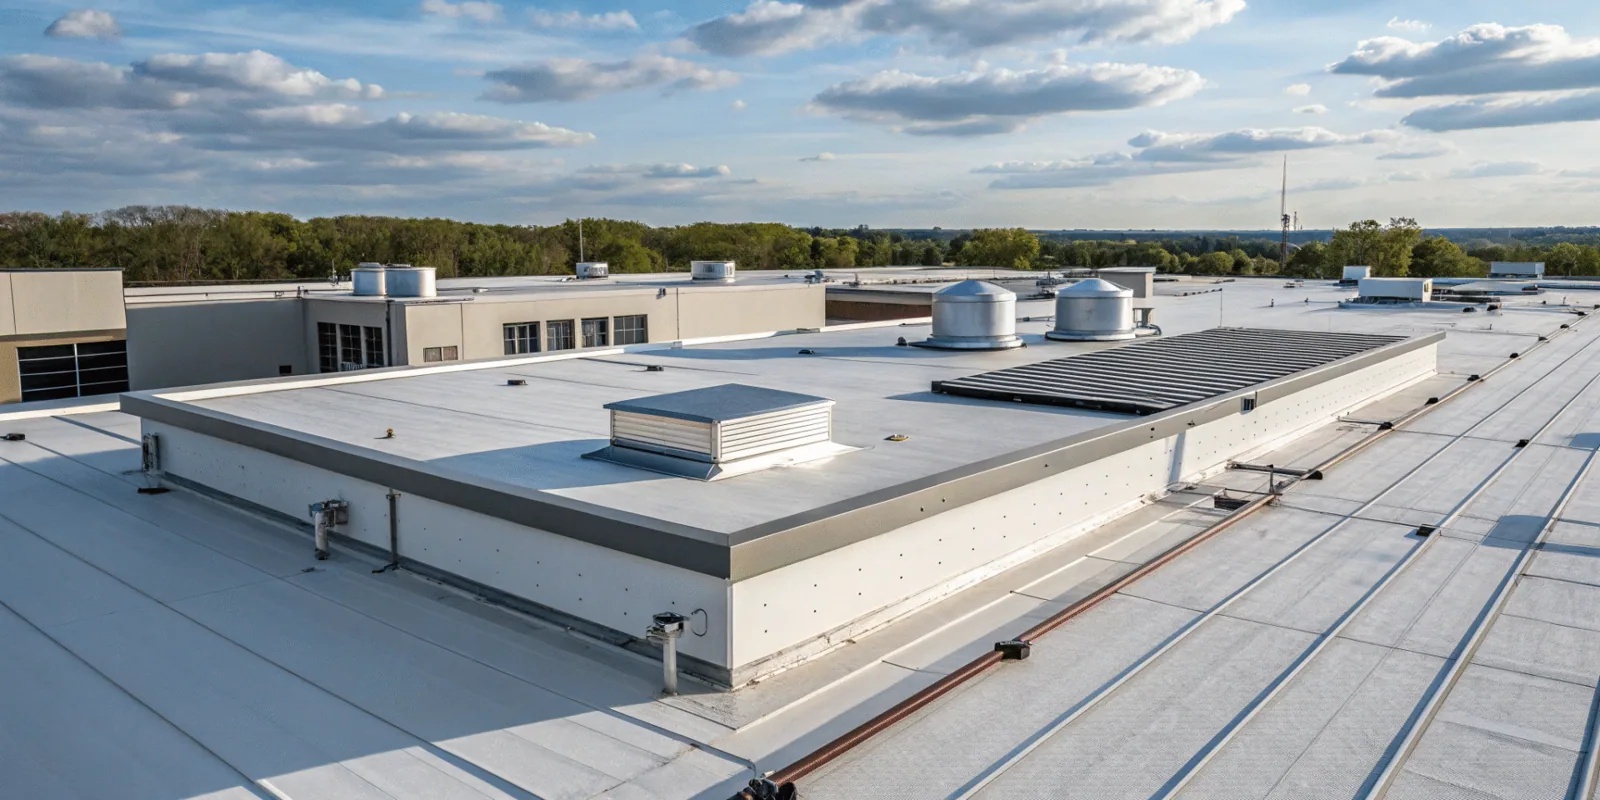
Look for deterioration, moisture and poor attachment where a larger treatment depends on existing layers. Suitable test openings can establish conditions at examined positions, while thermal surveying supplies observations requiring appropriate interpretation and confirmation. Keep the surveyed boundary and sampling limitations in the condition record. A coating proposal requires suitable material, preparation and drainage; a recovery proposal also needs assessment of retained construction and altered connections.
Removal can expose deck damage and different heights at adjoining roof areas. Include those dependencies when comparing roof recovery construction with replacement. Measure perimeter and equipment clearances rather than assuming another layer fits. Price phase closing, handling and the receiving reconstruction needed by each option. Where the deck or attachment basis remains uncertain, obtain the qualified assessment before using a proposed system as an accepted installation method.
Request a Roof Assessment
Tie regional planning to the actual Army work position
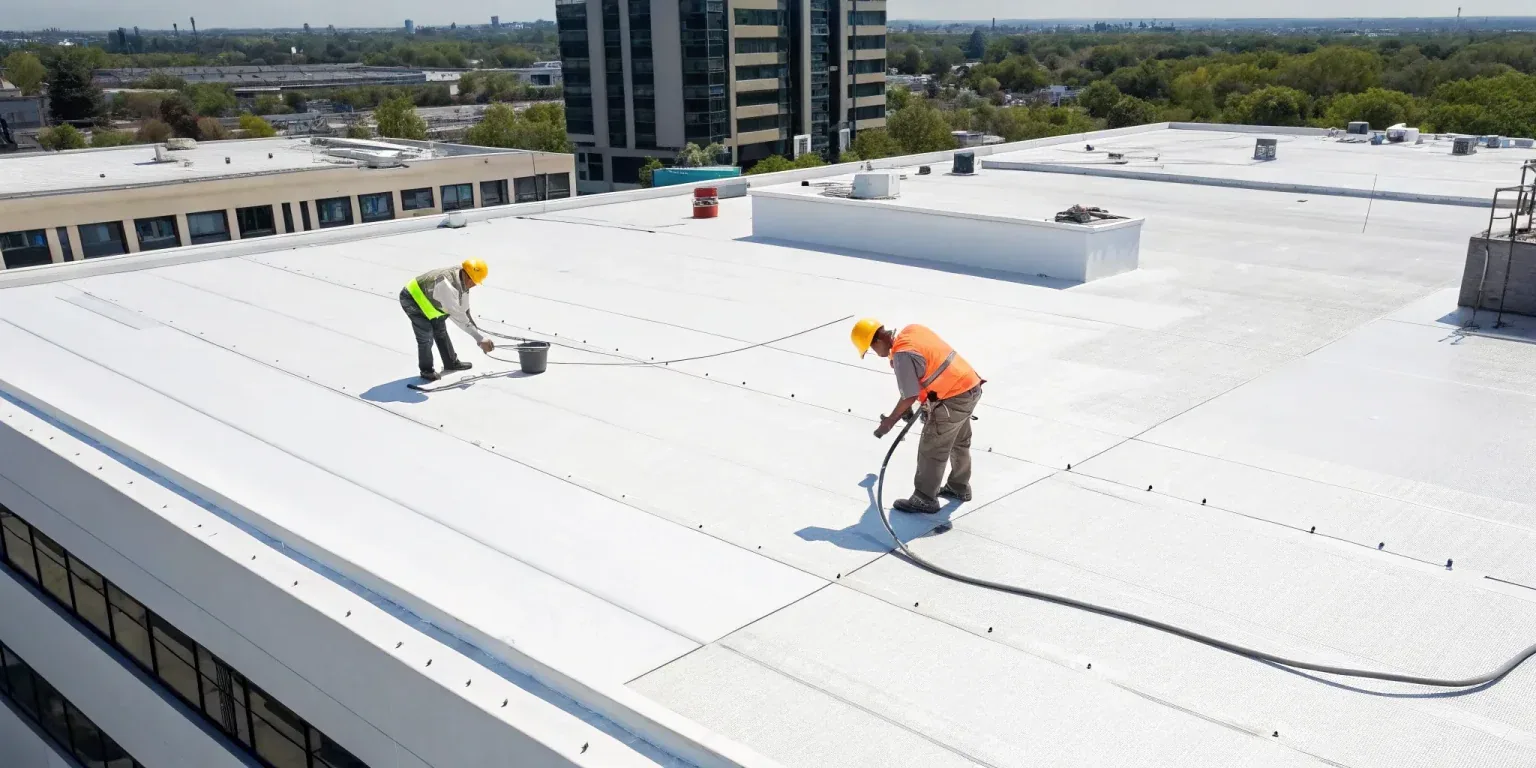
For assigned premises in Moreno Valley Industrial Area, identify the entity controlling that building and roof approach. A nearby civilian position can have a separate access and review process. Keep its approval distinct where it affects receiving or staging. The installation identity explains the coordination setting, while field measurements establish the roof geometry and correction quantity.
Assignments associated with Moreno Valley need the specific facility entry instructions before scheduling a roof walk. Corona summer heat requires checking material and membrane temperature before application. Regional Santa Ana winds require a separate handling and access assessment at the working location. Set exposure and securing measures from observed conditions and equipment limits, with practical closing for each removed roof section.
Request a Roof Assessment
Resolve design and energy decisions before procurement
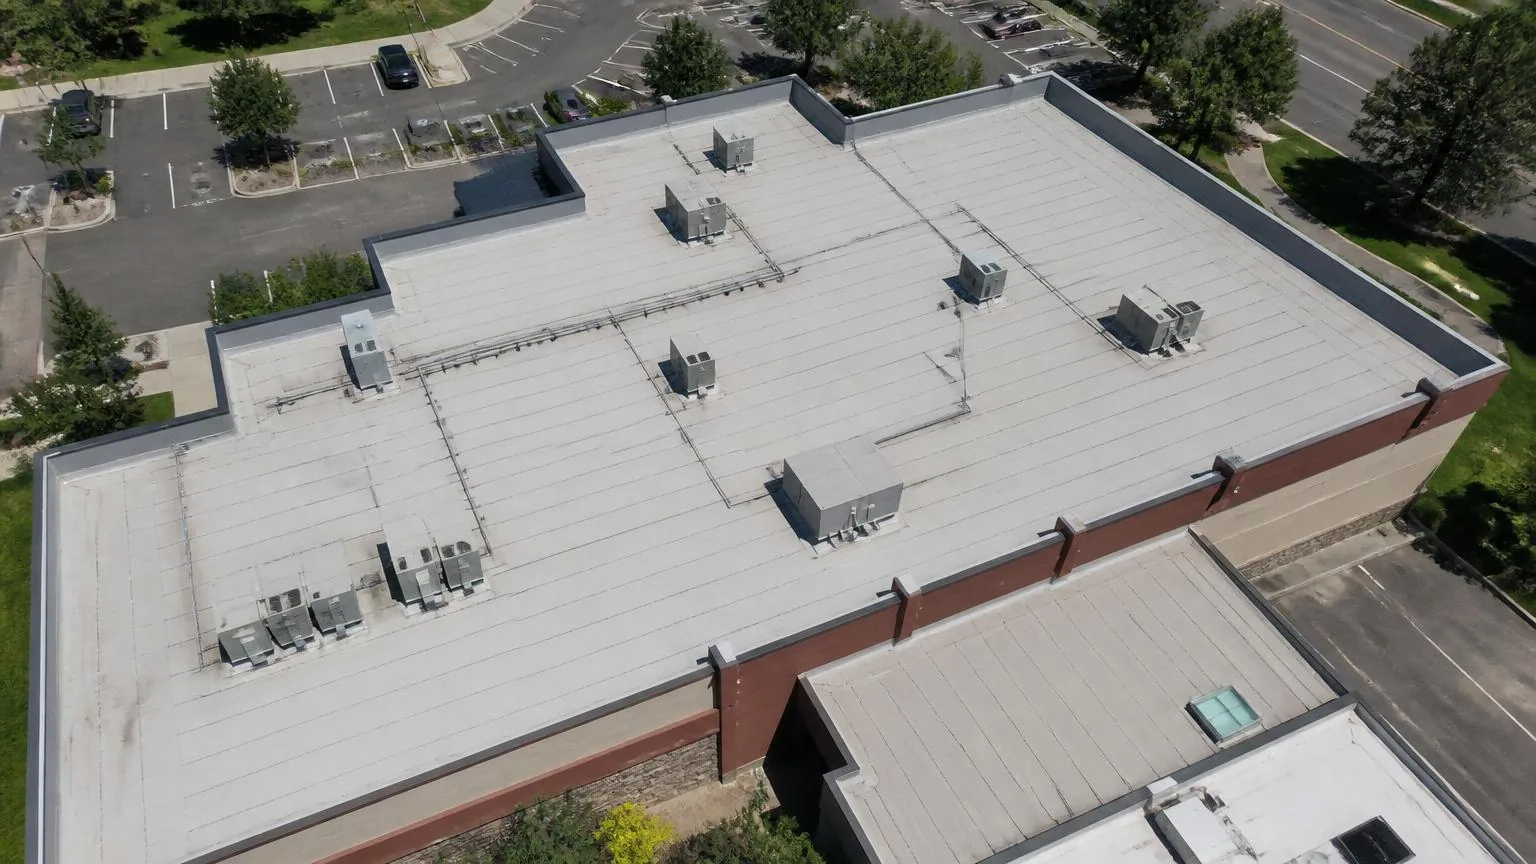
Confirm the reviewing authority for the actual Army premises and alteration. Establish project specifications, required military criteria, design submissions and inspection responsibilities with the authorized participants. A municipal roof alteration follows municipal requirements only where that jurisdiction governs the work. Keep drawings and accepted detail revisions connected to the receiving conditions they address, including qualified support review where needed.
Evaluate applicable energy provisions by project scope, compliance method and available exceptions. Reflective finishes, insulation and retained assembly decisions belong in that review rather than a universal reroof rule. Check the issued roof warranty for repair restrictions and notice obligations. Obtain required permissions or inspection arrangements before relying on existing coverage, and keep product compatibility separate from warranty acceptance.
Request a Roof Assessment
Record completed positions and unresolved provider work
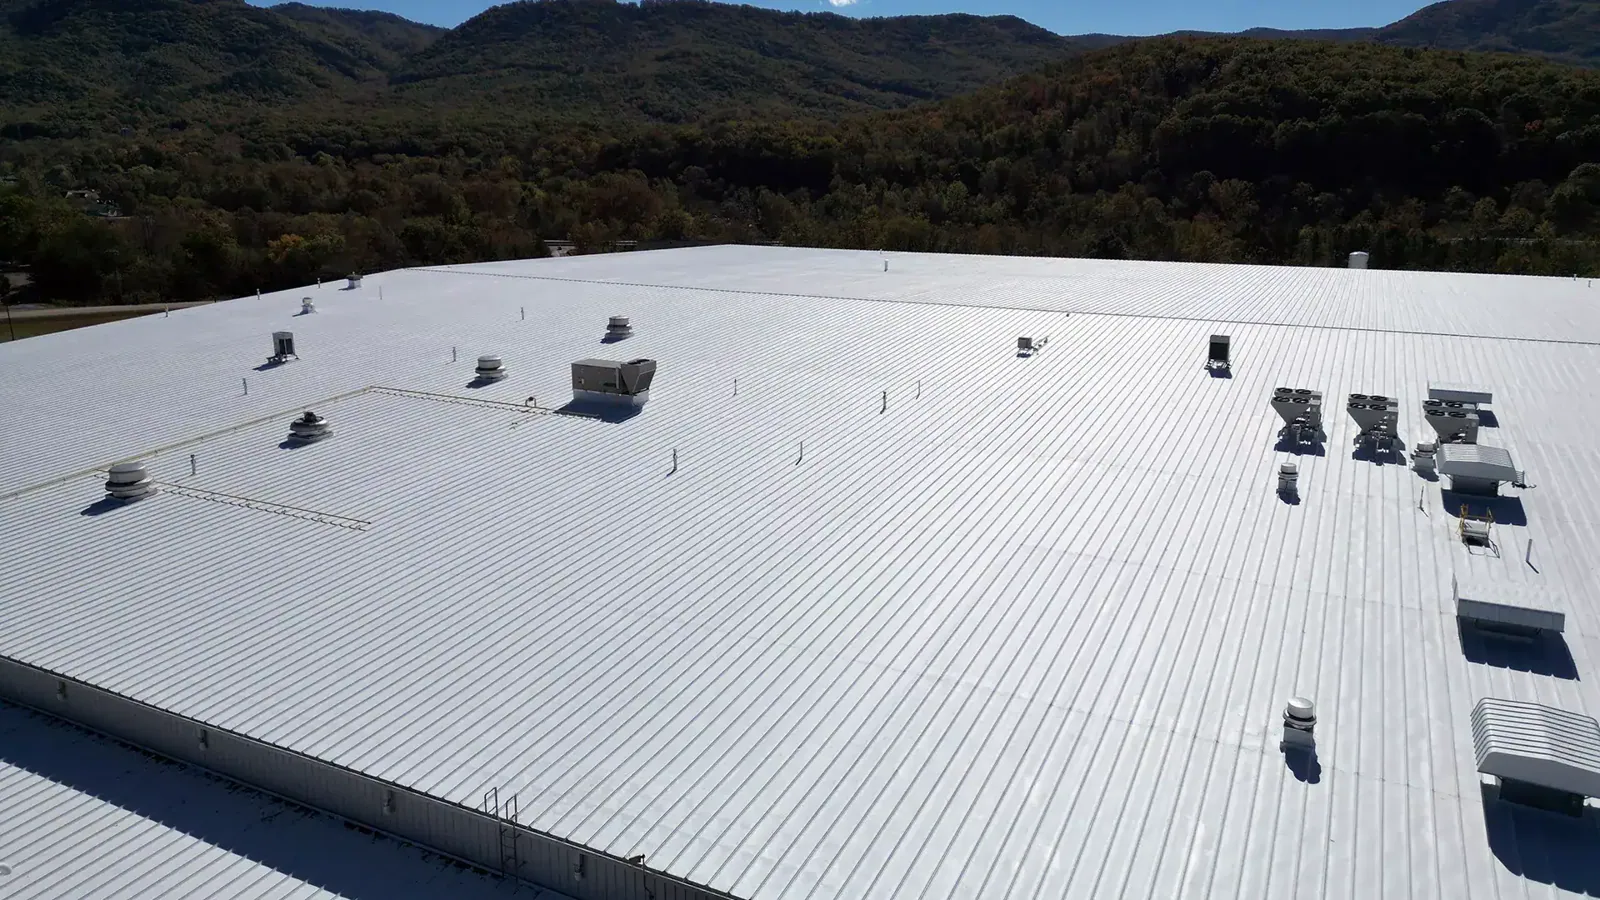
Use the accepted facility recording method to retain receiver preparation, fastening and finished connection evidence. At the final walk, locate completed corrections on the roof drawing and list remaining work by provider. Include the installed material and accepted scope changes. A connected service has its own qualified acceptance, and an installation's operating release remains with the responsible facility personnel.
Urgent assessment intake continues during nights, weekends and holidays. Protective action requires crew availability, allowed entry and safe access for the intended work. Give the contact the building designation and reported location so the request can reach the appropriate facility participant. Record a temporary measure as temporary, with its position and follow-up need, while the permanent correction receives its construction and operating approvals.
For an Army installation, align roof assessment, staging and closeout with the authorized sponsor's instructions for that building. Confirm the permitted survey boundary, escorts or vehicle requirements, approved photography and submittal route before mobilizing. At the roof, document the actual system and condition independently of the installation name. Specify any opening, material lift or temporary protection that needs additional authorization. The scope should identify who releases each prerequisite and what evidence the reviewer requires at completion; a general base access approval does not replace work-specific authorization.
Request a Roof Assessment
Begin the Army Facility Roof Assessment
Provide the assigned building and facility authorization contact. We can walk the permitted area and order the observed correction, receiving work and coordination tasks.
Questions
Army Installation Roofing: Common Questions
Name the construction decision holder and the operating representative. Added receiving work or a changed disturbance can require both approvals before the field scope grows.
Examine the receiving construction and obtain qualified support review where it is uncertain. Rebuild the usable detail before relying on the weather finish.
Include retained-layer investigation, altered flashing heights, phase protection and connected reconstruction. Show the complete installation rather than only the added membrane.
Treat them as separate checks. Suitable repair material still needs the notices, restrictions or inspections required by the actual issued warranty.