
Sika Sarnafil Roofing in Corona, CA
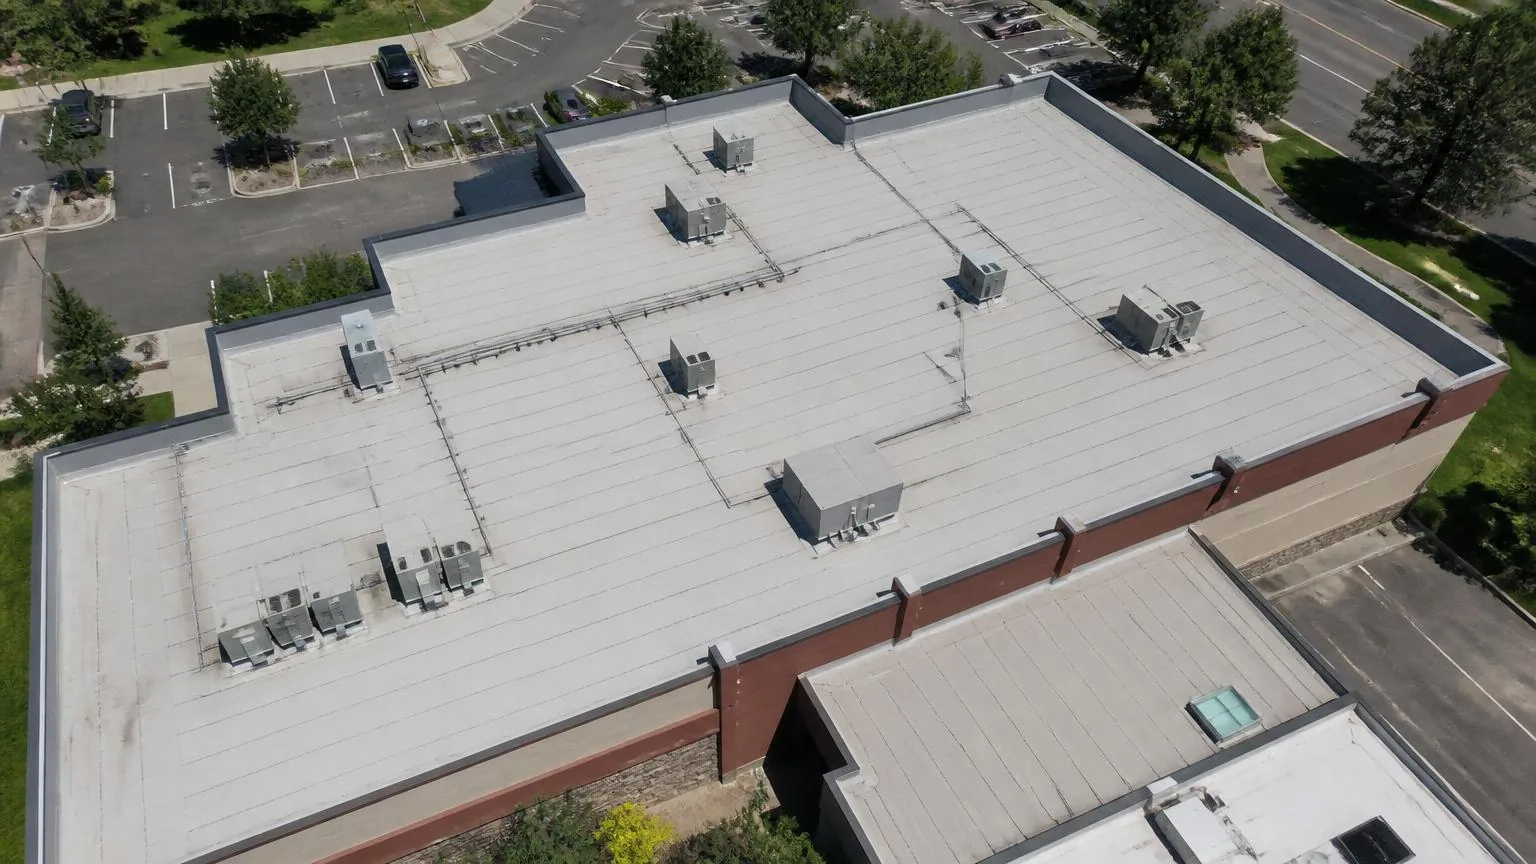
Sika Sarnafil Roofing
Examine the PVC sheet at the reported Corona roof junction and compare its identification with the repair documents before selecting the connection. A prior treatment or different adjoining membrane can change the preparation needed. Commercial Roofers of Corona records that condition and the selected detail, then gives the owner the supporting work and information required before installation. The repair begins with an understood surface rather than a product chosen from appearance.
Sika's roofing membrane information includes the Sarnafil and Sikaplan PVC families. Identify the particular product proposed and retain its assembly documents. A family designation does not establish every exposure limit, component relationship or repair procedure. Keep the actual sheet and its intended construction visible while the condition of the roof being served is examined.
Request a Roof Assessment
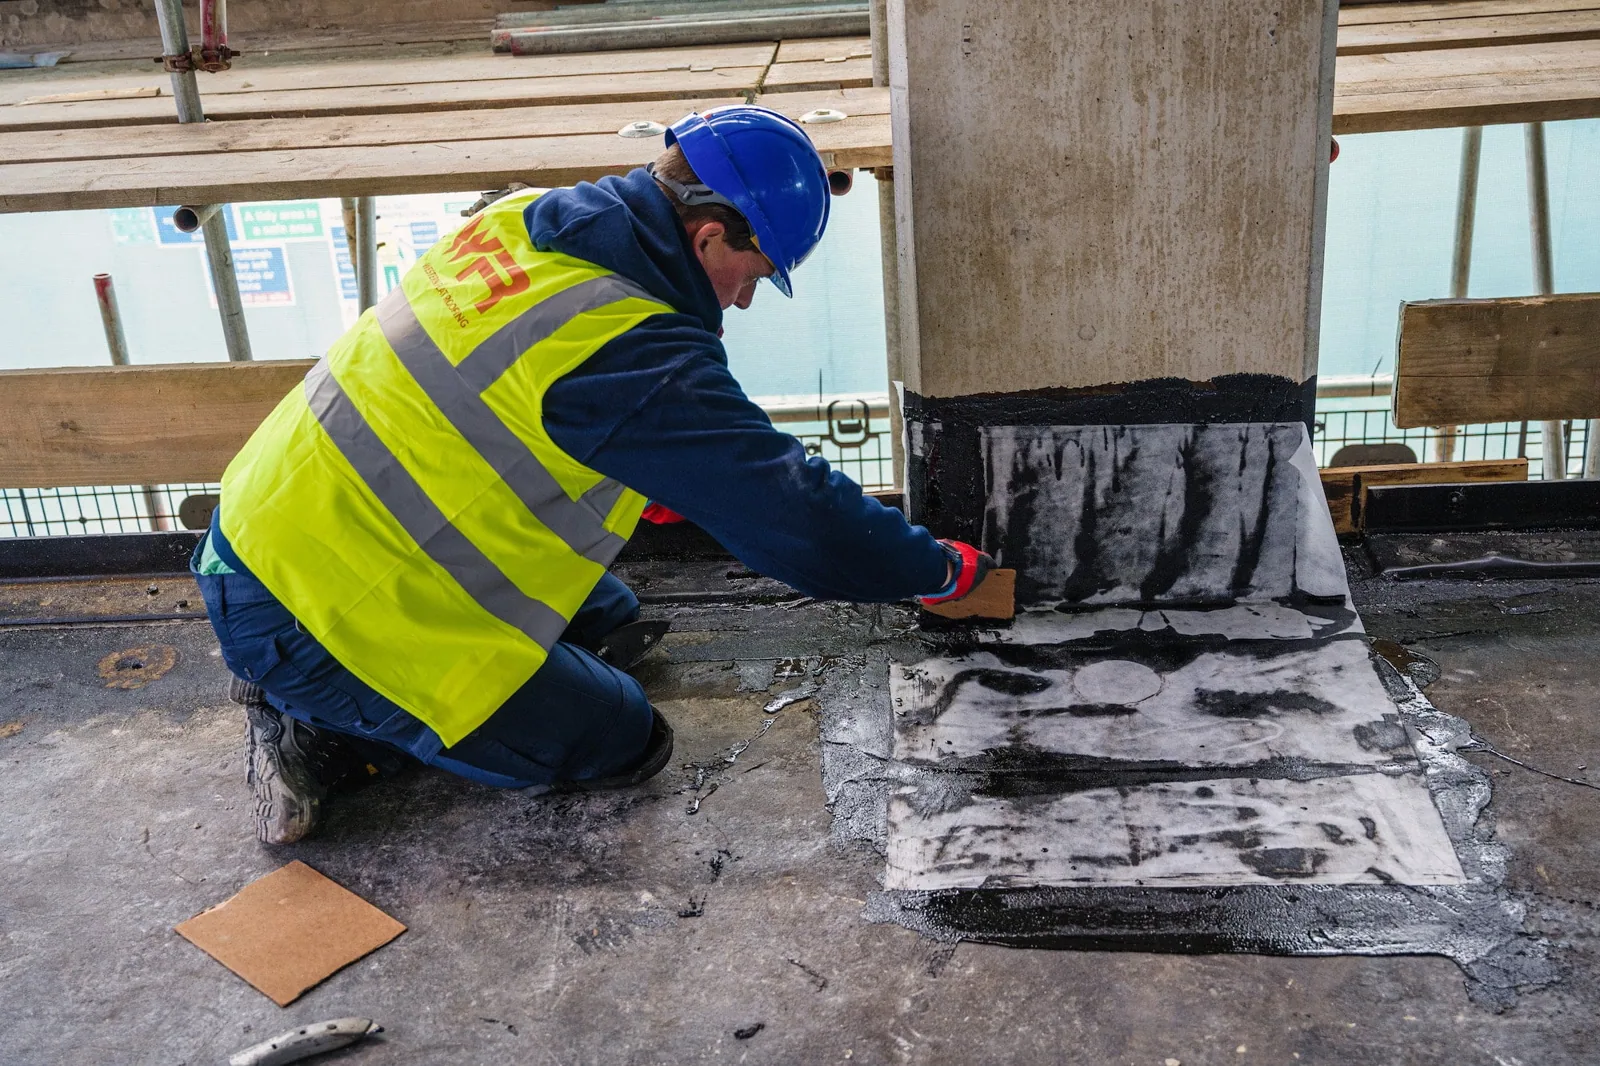
Identify the installed membrane and earlier treatment
Collect available installation and service records, then locate their roof sections on a useful drawing. Mark additions and repair areas whose materials differ. Accessible examination can confirm a visible detail while other identification remains unresolved. Retain the information needed for that boundary rather than extend one product record across every later alteration without checking its coverage.
A PVC roof assessment compares the proposed product with the actual receiving construction. Its connection needs suitable surrounding material and the specified preparation. Photograph the position before repair changes the evidence. Where an installed coating or another product affects the method, obtain relevant compatibility information and establish any necessary removal before the selected sheet relies on that surface.
Request a Roof Assessment
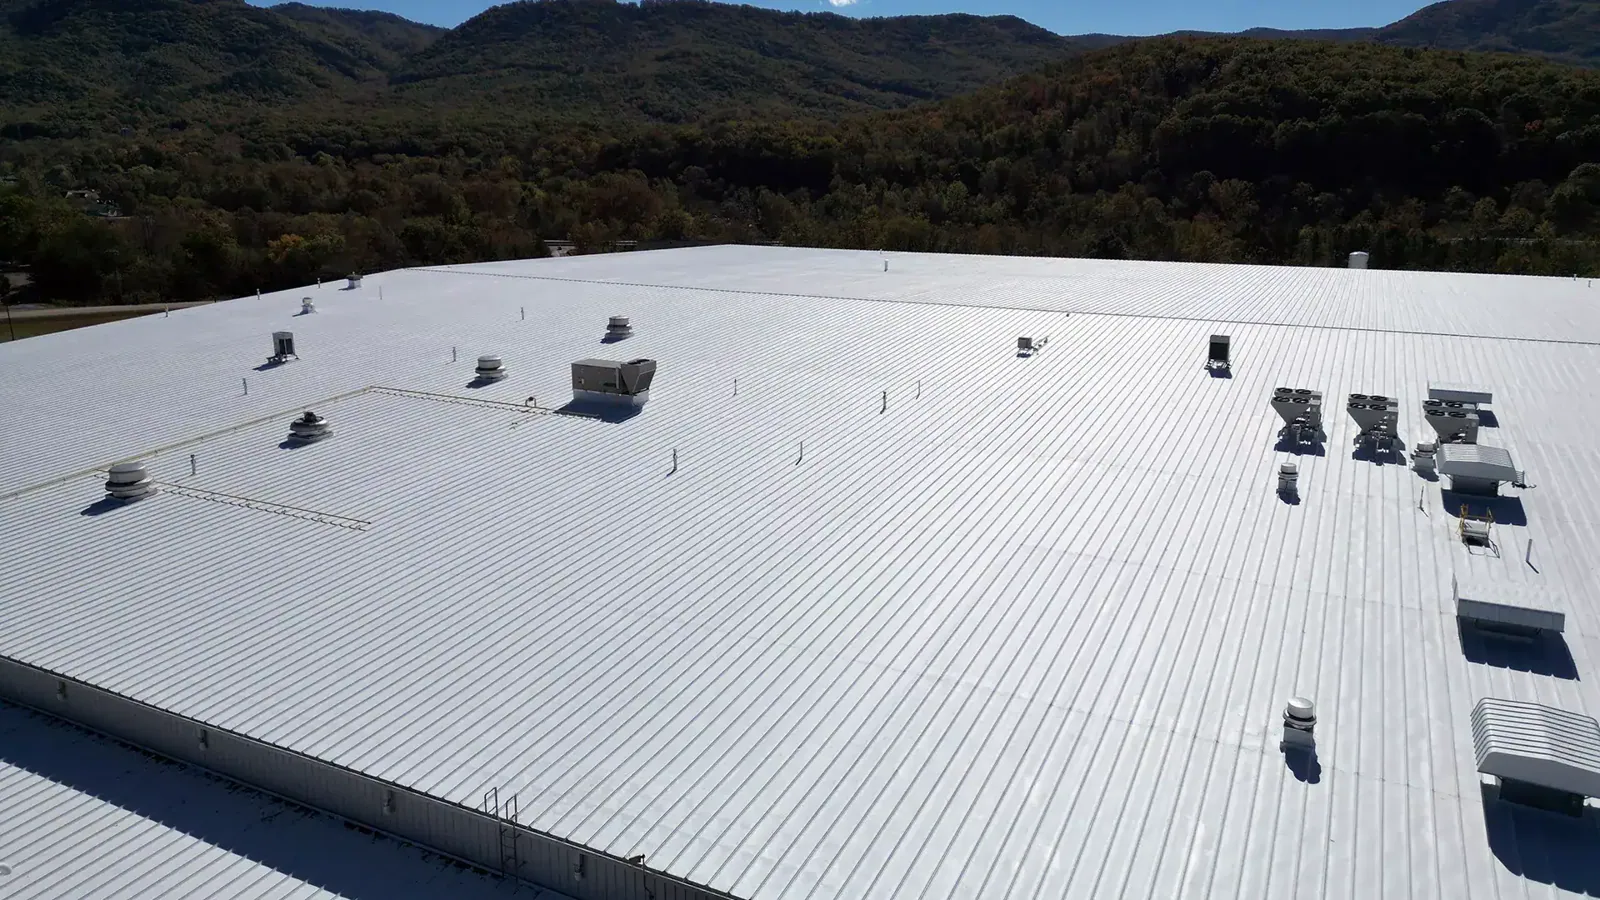
Review the selected connection procedure
Thermoplastic PVC construction uses the appropriate product procedure at seams and details. The work should identify the specified joining method, preparation and relevant checks for the actual sheet. A general statement that a seam is welded does not describe whether the existing surface and connection were suitable. Retain the selected requirements and examination findings beside the length or detail being priced.
Roof interface coordination examines the wall, curb or penetration the membrane must connect to. Measure usable height and preparation room before the final arrangement is accepted. An apparently narrow finished flashing can require adjoining reconstruction. Identify that supporting task and its provider so the owner sees the physical correction behind the final sheet, including another participant's readiness decision.
Record proposed seam and flashing references on the working drawing. Keep the component designation beside the measured outlet or curb so procurement can check the ordered item against the examined junction.
Request a Roof Assessment
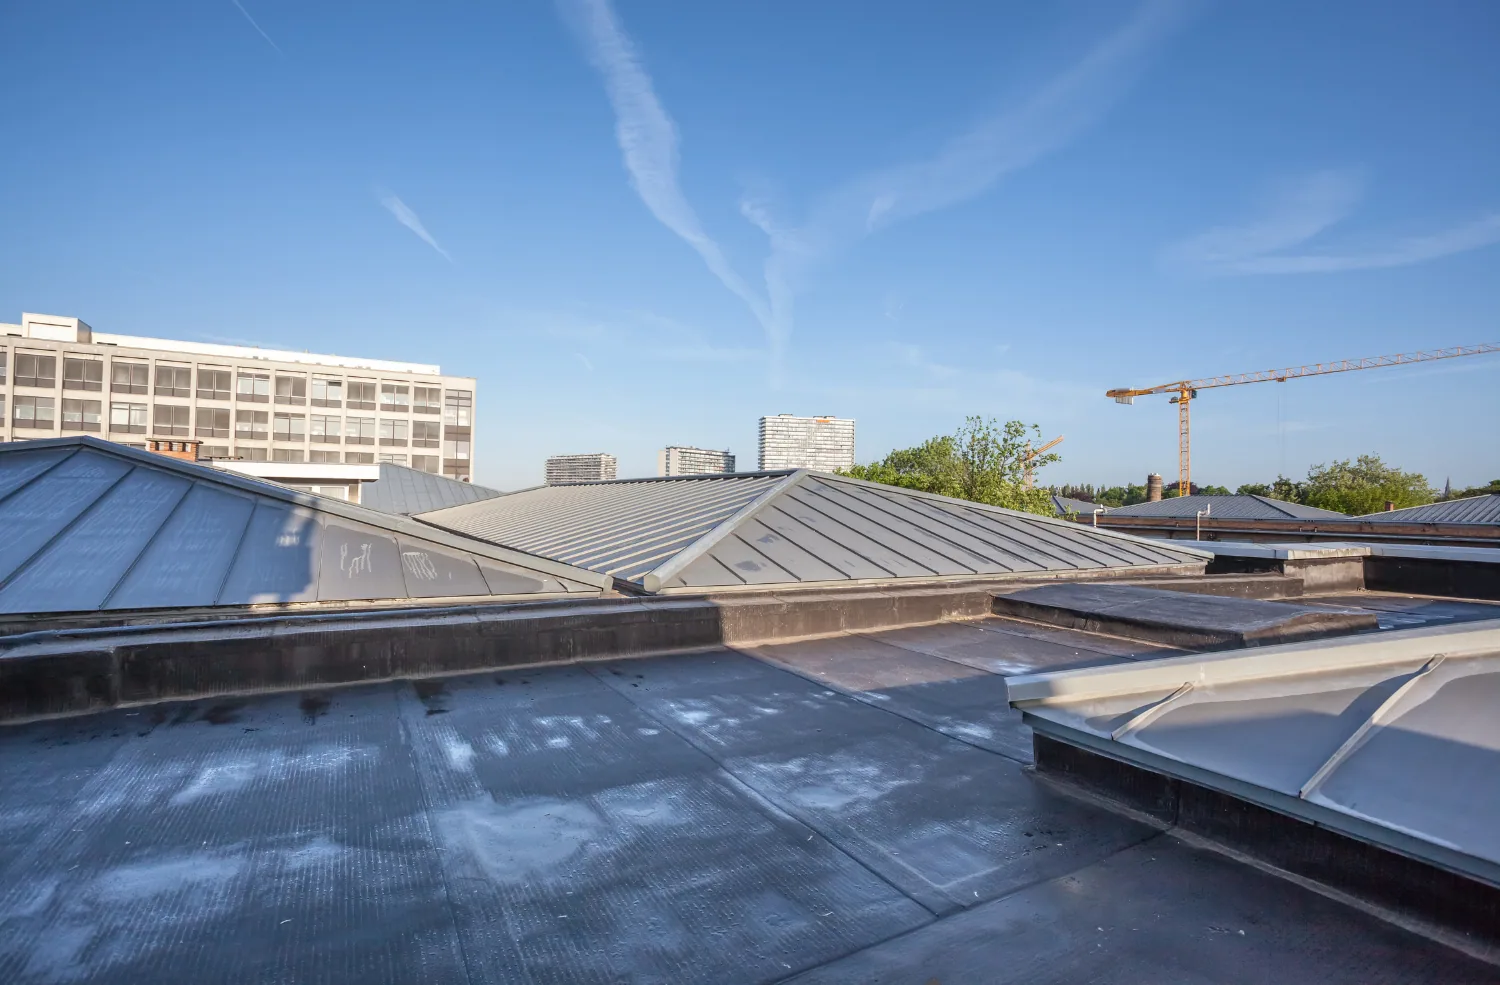
Assess support and the retained option
Review accessible layers against the intended assembly. A clean upper membrane does not establish every concealed condition or supporting relationship. If those questions affect retention, select authorized investigation suited to the purpose. Sample locations provide local evidence. Thermal indications need suitable conditions, interpretation and confirmation before they support a material quantity or a larger retention recommendation.
Keep the selected attachment and supporting components with the product proposal. Qualified participants address structural or design questions where relevant. Added layer height can change outlets, equipment curbs and wall transitions. Measure those interfaces and price necessary correction before the owner compares a retained option with removal. The proposed surface quantity should not hide detail work required by its supporting configuration.
Request a Roof Assessment
Roofing Manufacturers
Related Commercial Roofing in Corona
Other services, systems and buildings that often come up alongside this work.
Roof Systems
Commercial Roof Systems We Work With
Single-ply, built-up, metal and coating systems we install and repair across Corona:
TPO Roofing
Corona TPO roofing reviews the complete assembly, compatible welded details and suitable installation checks before defining the work sequence.
PVC Roofing
Corona PVC roofing reviews product-specific exposure, complete assembly requirements and compatible welded details before planning the roof work.
EPDM Roofing
Corona EPDM roofing reviews rubber membrane condition, compatible seam procedures and complete supporting requirements before planning the work.
KEE Roofing
Corona KEE roofing reviews the selected membrane, actual exposure and complete construction before coordinating suitable preparation and details.
Modified Bitumen Roofing
Corona modified bitumen roofing reviews layered construction, suitable application methods and actual facility.
Built-Up Roofing
Corona built-up roofing examines layered construction, suitable repair connections and application controls before defining the complete work.
Need Help With a
Commercial Roof?
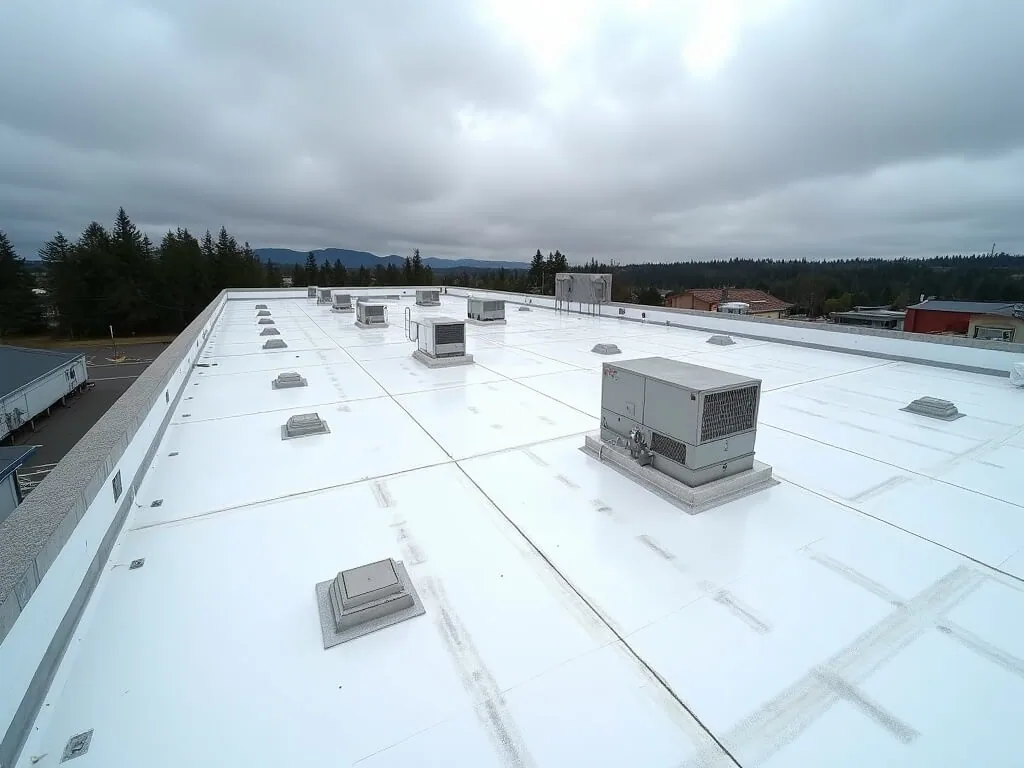
Confirm receiving at the industrial premises
For a building in Rincon Corona Industrial Park, locate the assignment and ask for its authorized construction contact. Fullmer's historical development record establishes the setting near SR-91 and I-15; it does not identify the present roof layers or measured work quantity. Survey the actual section and review material movement with its occupying operation.
The Railroad Street and Sampson Avenue industrial setting also requires property-specific instructions. Agree unloading, transfer and waste routes before reserving equipment. A normal goods entrance may require another arrangement for the proposed roof method. Include added handling, separately controlled space permission and the operating restrictions affecting its phase. Those provisions belong with the membrane work the owner is being asked to approve.
Request a Roof Assessment
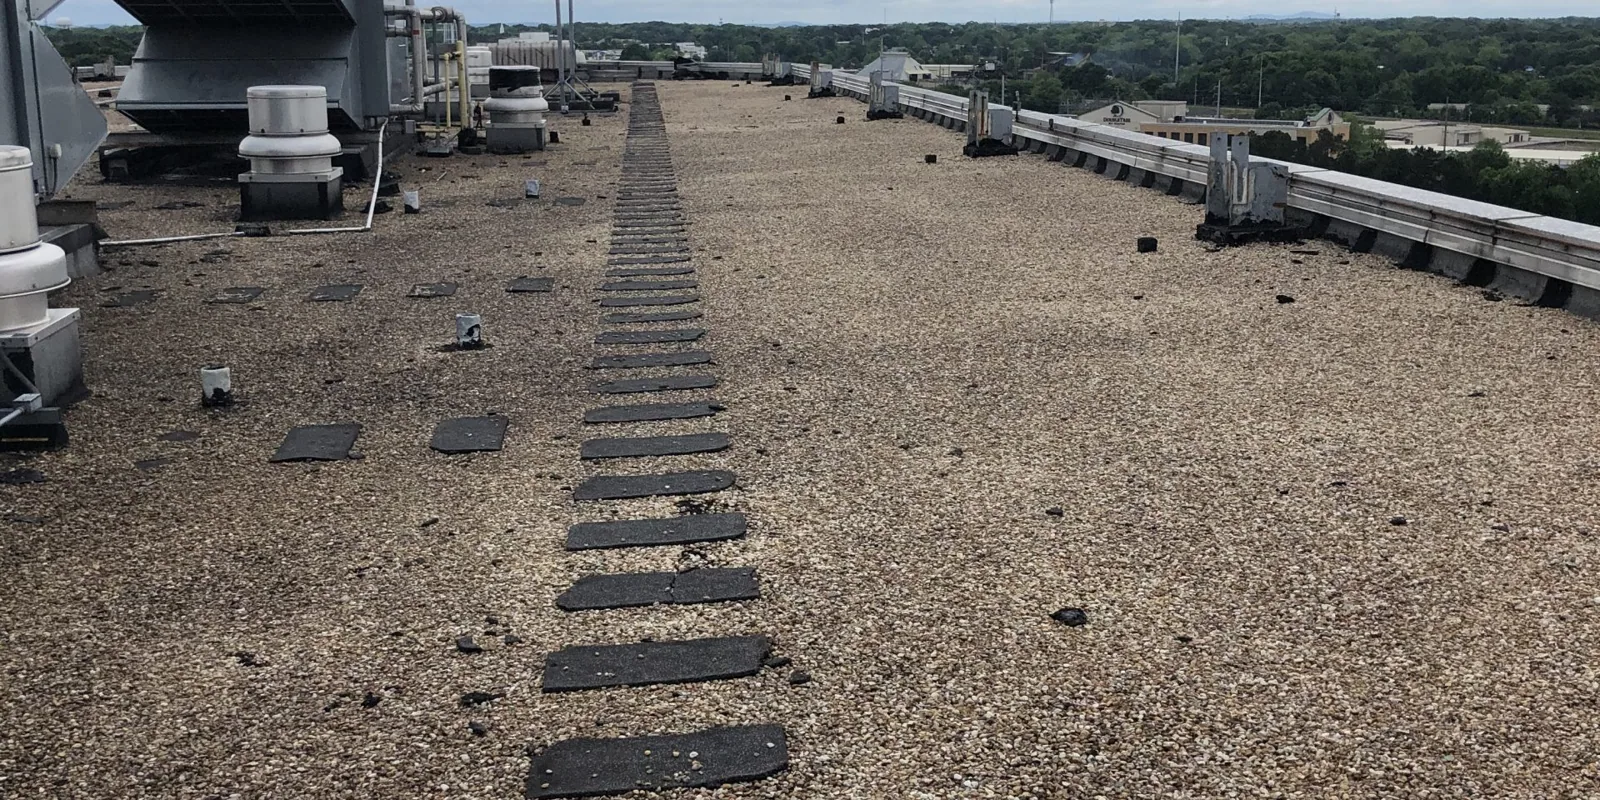
Compare another PVC proposal through its details
When a Duro-Last alternative is proposed, identify its actual sheet and construction method rather than assume equivalence from the PVC description. A GAF option needs its product and supporting arrangement recorded in the same comparison. Review preparation, components and completed interfaces beside each amount.
Another sheet or detail component can require product and project review before a substitution is accepted. Keep the changed construction and necessary approval ahead of ordering. The owner should know whether each proposal retains suitable layers, removes material or rebuilds a junction at another height. A lower product total alone cannot explain those differences, and it should not conceal supporting work that must be purchased separately.
Request a Roof Assessment
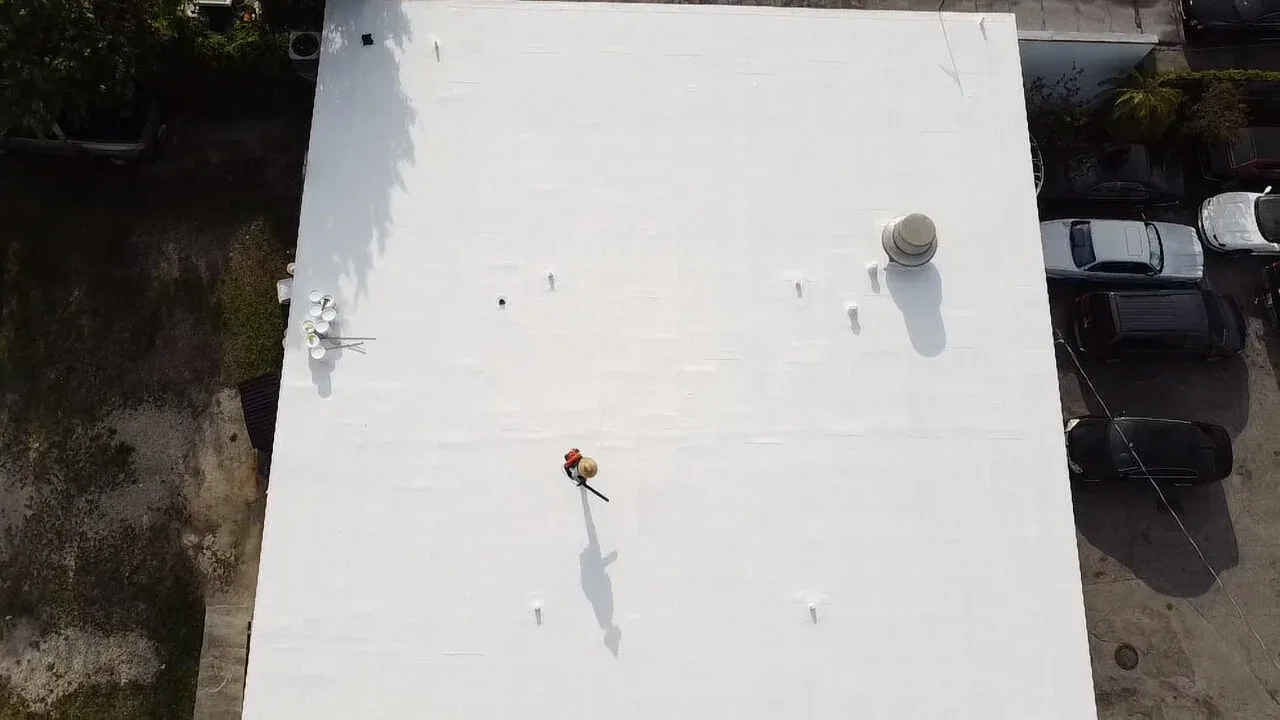
Set the scope basis and practical work section
Identify the authority for the address and the submission accepted for this alteration. Corona's local provisions adopt the 2025 California Building Code. Resolve the assembly, fire, attachment and supporting reviews applicable to the selected scope. Energy compliance considers relevant work and building applicability, available routes and exceptions. The manufacturer or surface finish cannot independently settle the complete project obligation.
Occupied-building phase planning identifies protection and notifications with the operator. Service specialists retain their equipment decisions; roofing crews preserve functioning intakes under the accepted arrangement. Current surface condition, product instructions and safe handling establish the useful operation. Where the planned application must wait, keep the next preparation task and practical protection responsibility assigned before a larger section is exposed.
Request a Roof Assessment
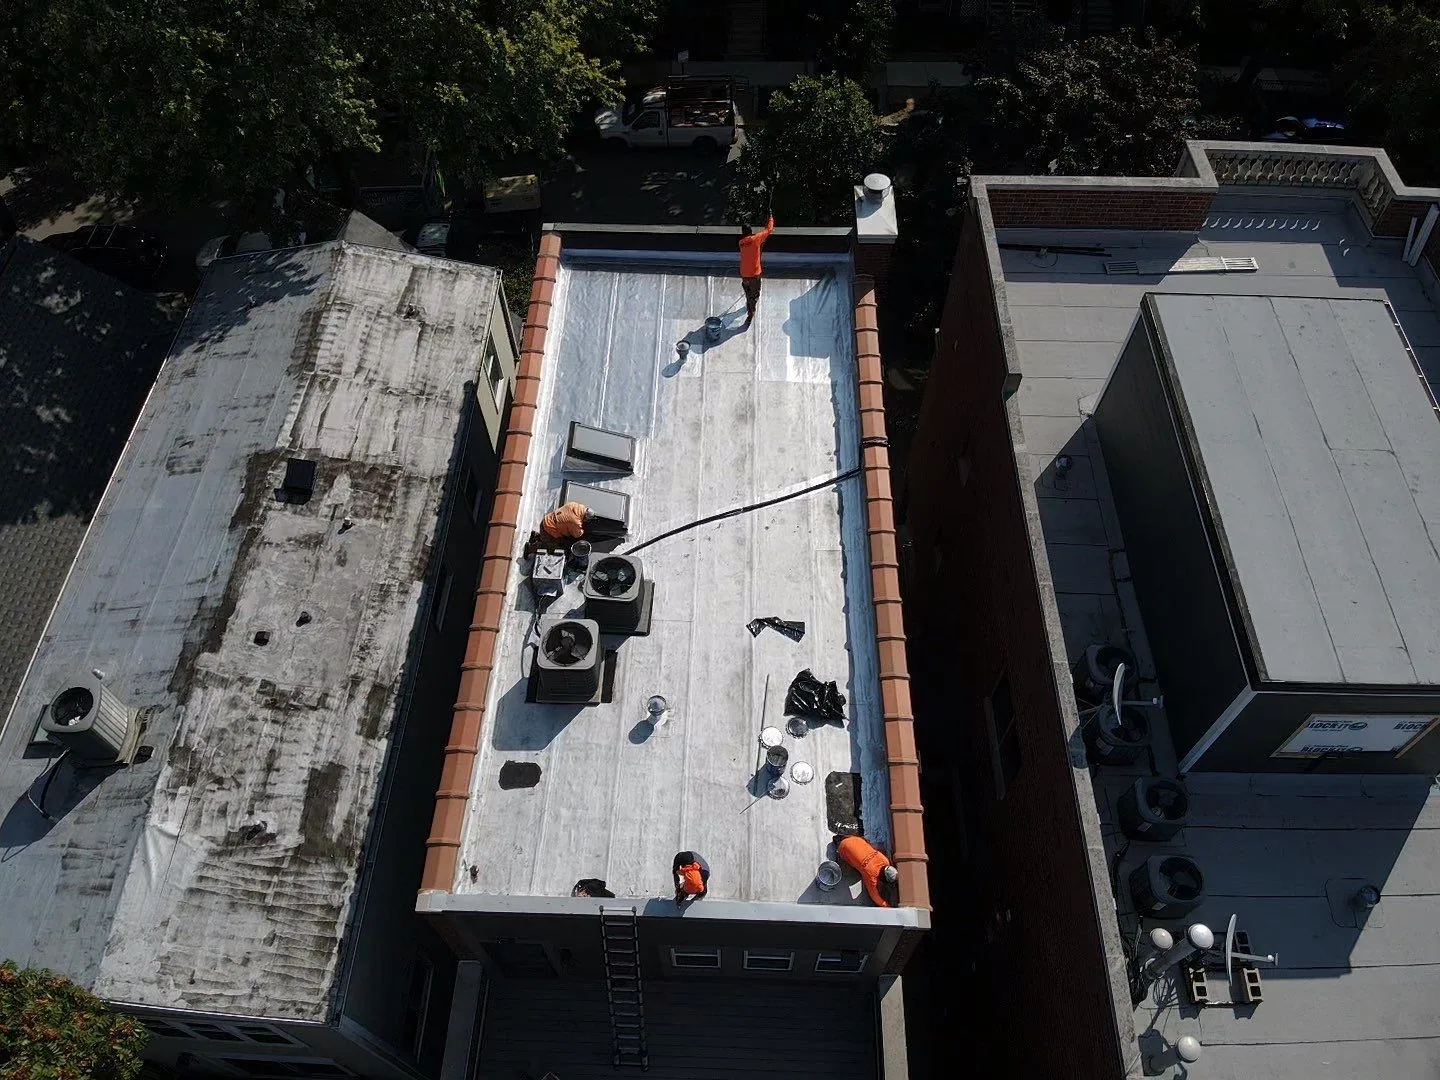
Preserve the installed detail and document terms
Locate new deterioration encountered during removal and submit its proposed correction with quantity, price and protection implications through the agreed change procedure. Retain the authorization beside the construction position. The completed record includes selected materials, relevant preparation photographs and finished junctions, with useful checks and accepted changes available for the closeout walk.
Read the actual issued manufacturer and workmanship documents for notices, service and later alterations. Keep those terms identifiable before another equipment task changes the membrane detail. Record unfinished enclosure or service work with its appropriate participant. A renewed water report receives a new date and assessment compared with completed construction, rather than treated as proof that the earlier PVC repair explains every later symptom.
For a Sarnafil roof, confirm membrane identification, surface condition and any existing coating or patch before choosing a compatible repair. Follow current Sika instructions for the specific sheet and detail, including preparation and verification where applicable. Inspect seams, corners and terminations around the reported area; the visible separation may not show its full extent. If an approved product or warranty review is needed, resolve it before procurement. Record the repair boundary and installed detail so future maintenance can distinguish the corrected area from original material.
Photograph the prepared receiver and finished connection for the record.
Request a Roof Assessment
Begin with the identified PVC product and connection
Share the address, available membrane records and affected junction. We will examine accessible construction and give the owner a short sequence of suitable preparation, selected details and remaining review tasks.
Questions
Sika Sarnafil Roofing: Common Questions
Locate the selected Sarnafil or Sikaplan product and its complete assembly. Include preparation and connected detail work. The family label is not enough to establish every material relationship at the existing roof.
Use the actual product information and receiving condition. Earlier treatments or adjoining materials may require another preparation decision. Keep suitable review ahead of selecting the repair connection.
Show their exact sheets, supporting configuration and detail methods beside the amounts. Identify retained and rebuilt construction. Obtain review for a changed component rather than assume one PVC category establishes equivalence.
Retain installed products, located preparation and completion photographs, relevant checks and approved changes. Keep issued terms and unfinished participant tasks accessible. Another visit can then compare the actual construction with a new report.