
Metal Roof Retrofit in Corona, CA
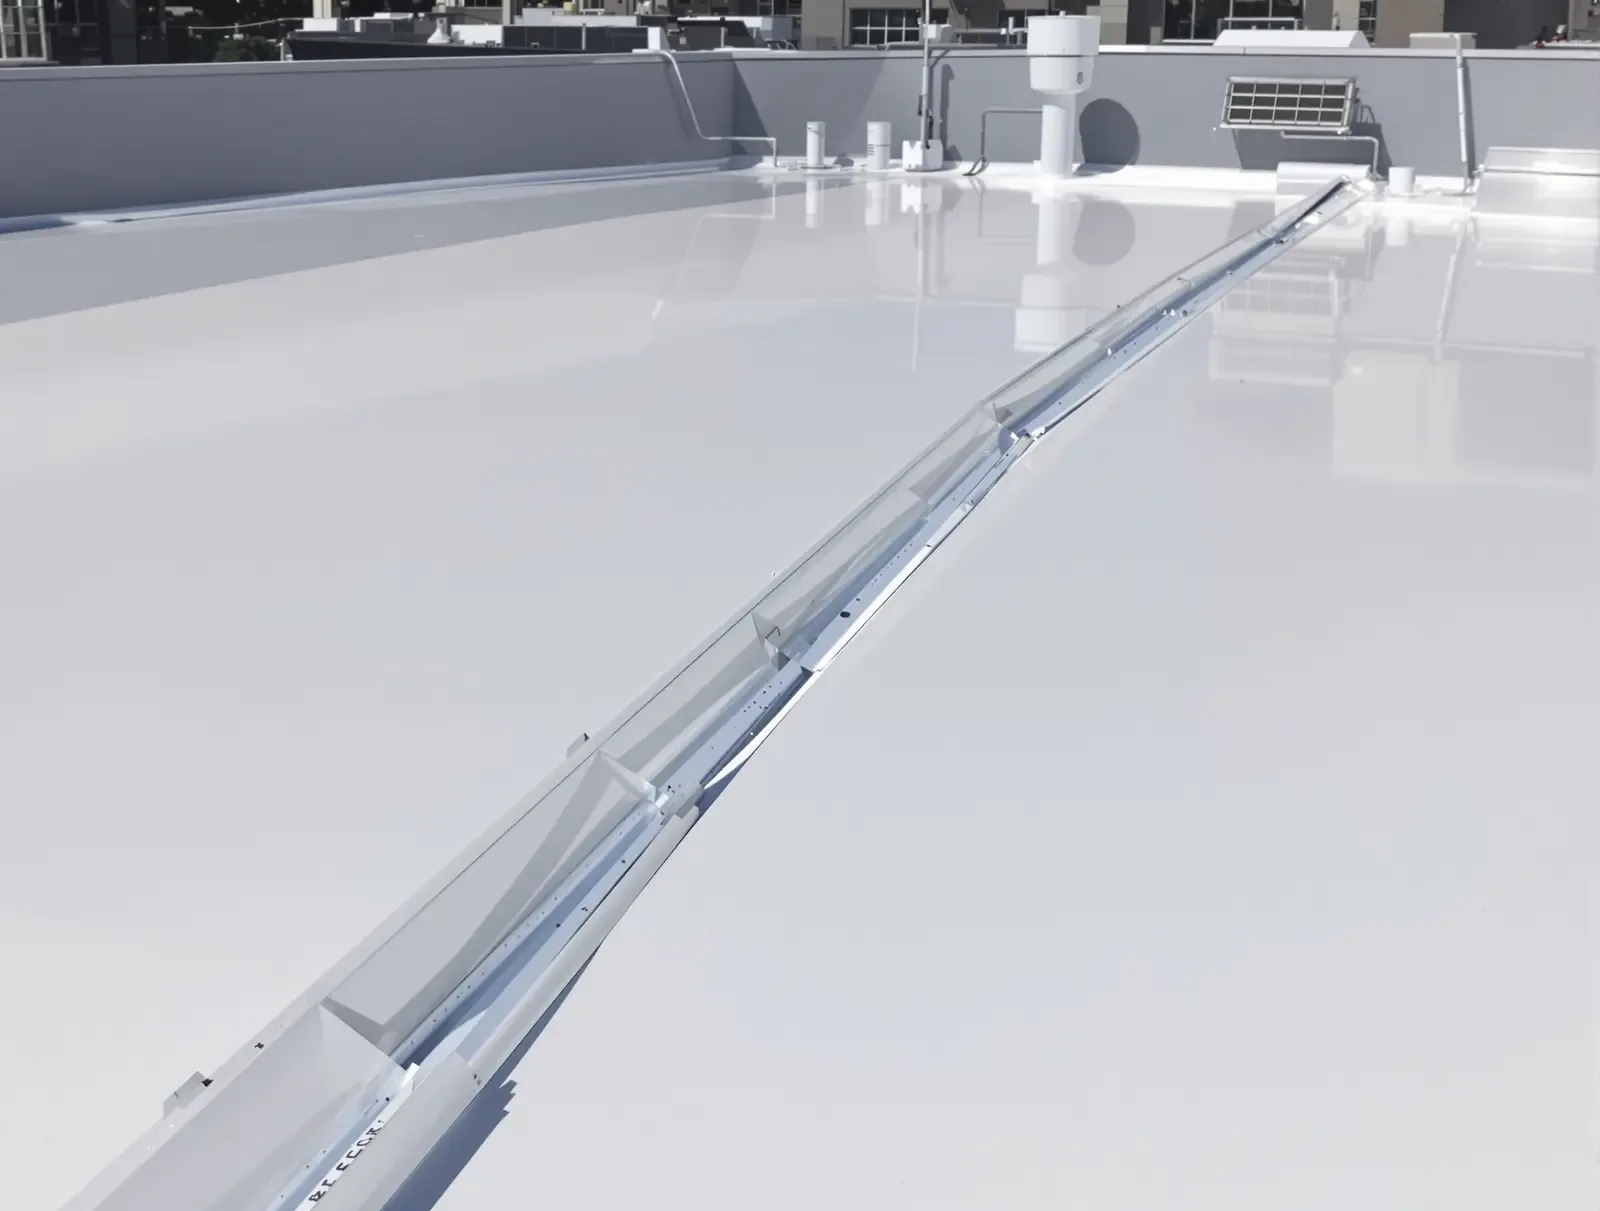
Metal Roof Retrofit
Locate the proposed new assembly above the metal roof on a Corona industrial building drawing before discussing retention. Review accessible panels and the supporting information needed for its attachment. The first pass gives the owner a construction question tied to the actual roof rather than assuming another surface can be installed because the current panels appear intact.
Metal roof retrofit in Corona, CA considers suitable new roofing above existing metal construction. We assess relevant condition, supporting requirements and finished details alongside the project basis. The owner receives the enabling tasks and remaining investigation in order. A retained option needs more than covering the field; the complete arrangement must have a usable basis for the building and selected system.
Define whether the option uses new standing seam panels or a selected TPO retrofit arrangement. Each needs its actual supporting method and connection details above retained metal. Keep the retained-condition evidence with that specific design before comparing quantities for the new surface and its enabling construction.
Request a Roof Assessment
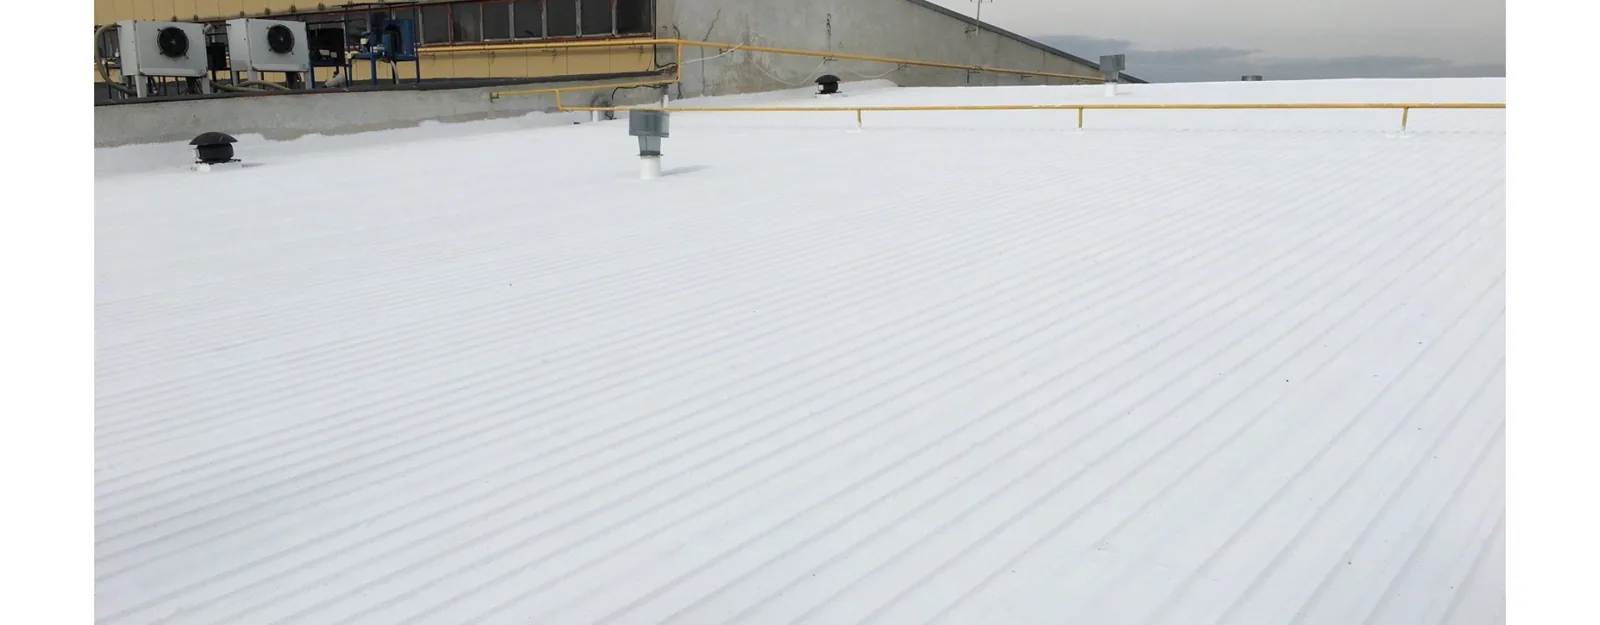
Establish the retained metal and supporting information
Review available panel-system documents and prior corrections. Record accessible damage, seams, attachments where visible and roof interfaces at usable references. Concealed supporting questions may need authorized investigation or qualified review. A surface observation does not establish the capacity of every retained connection or the condition of all material below.
Our existing-roof assessment identifies coverage and gaps. Keep local findings within their established extent. The owner should see which information supports the retained proposal and the next useful check where construction remains uncertain. Do not let a material order rely on an assumed deck, clip or attachment merely because the top of the panel can be examined.
Request a Roof Assessment
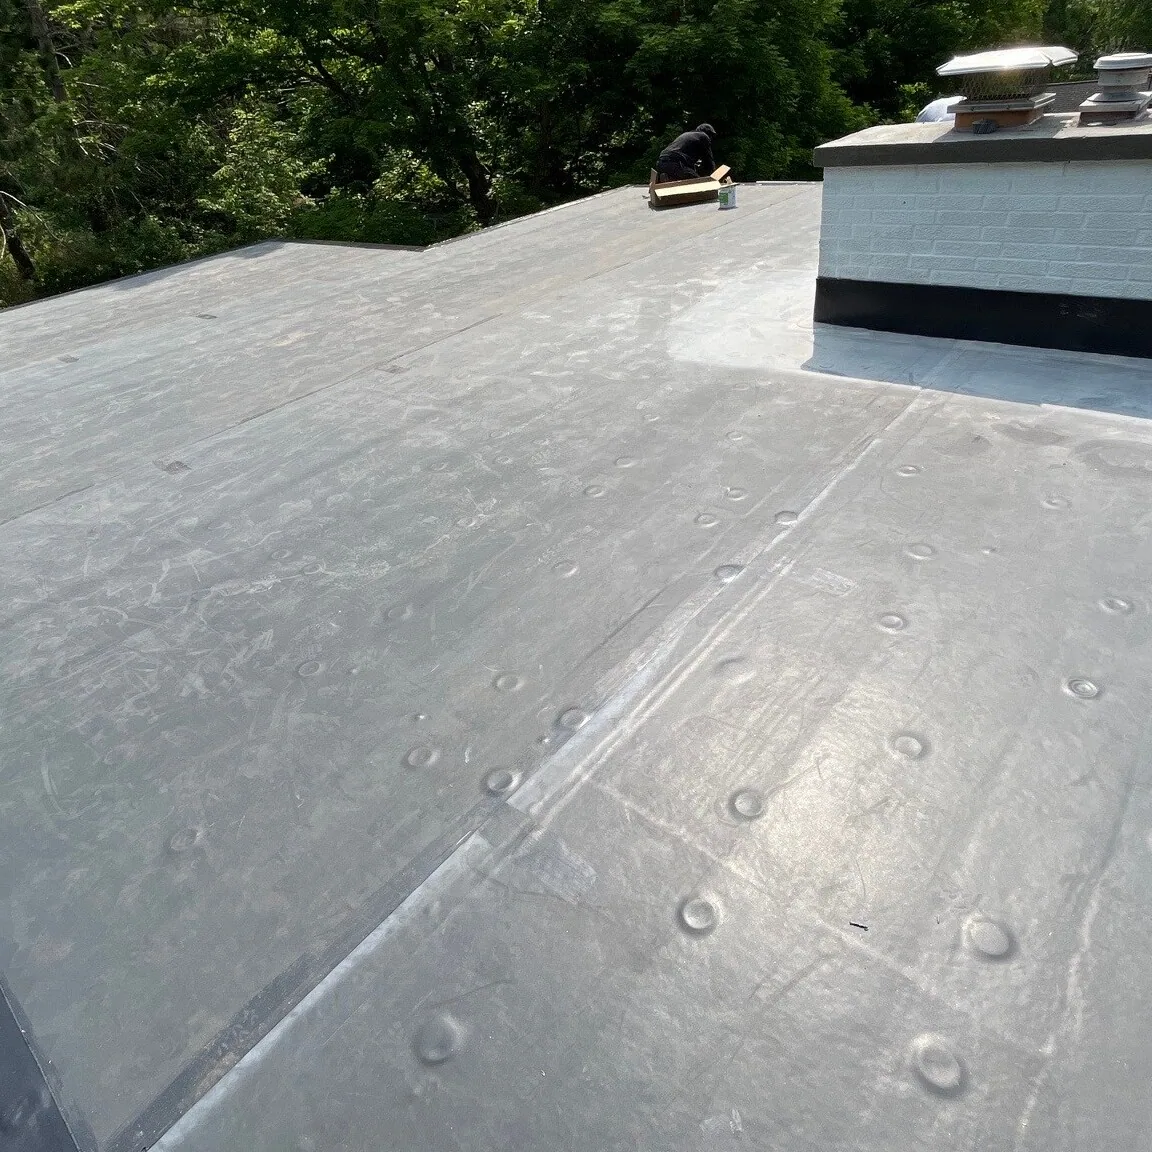
Select the complete retrofit assembly
Review the selected system's requirements for application above metal, including supporting layers, attachment and compatible details. Different retrofit arrangements have different suitable methods and limitations. A preferred membrane alone does not establish the whole construction's approval or performance. Qualified professionals address structural questions where needed for the actual scope.
Our build-up planning identifies suitable components and preparation. Establish the receiving construction and required installation information before procurement. If a product substitution is proposed, review its consequence for the complete arrangement. The owner receives the revised component or detail requirements together rather than assuming another sheet leaves all assembly and project criteria unchanged.
Retain the applicable supporting and attachment information with the roof section where it is used. If a suitable evaluation is required, establish its method and coverage for the proposed construction. A result at one location needs its actual relevance explained. Keep any remaining capacity or connection question ahead of installation instead of turning local evidence into a complete structural approval.
Request a Roof Assessment
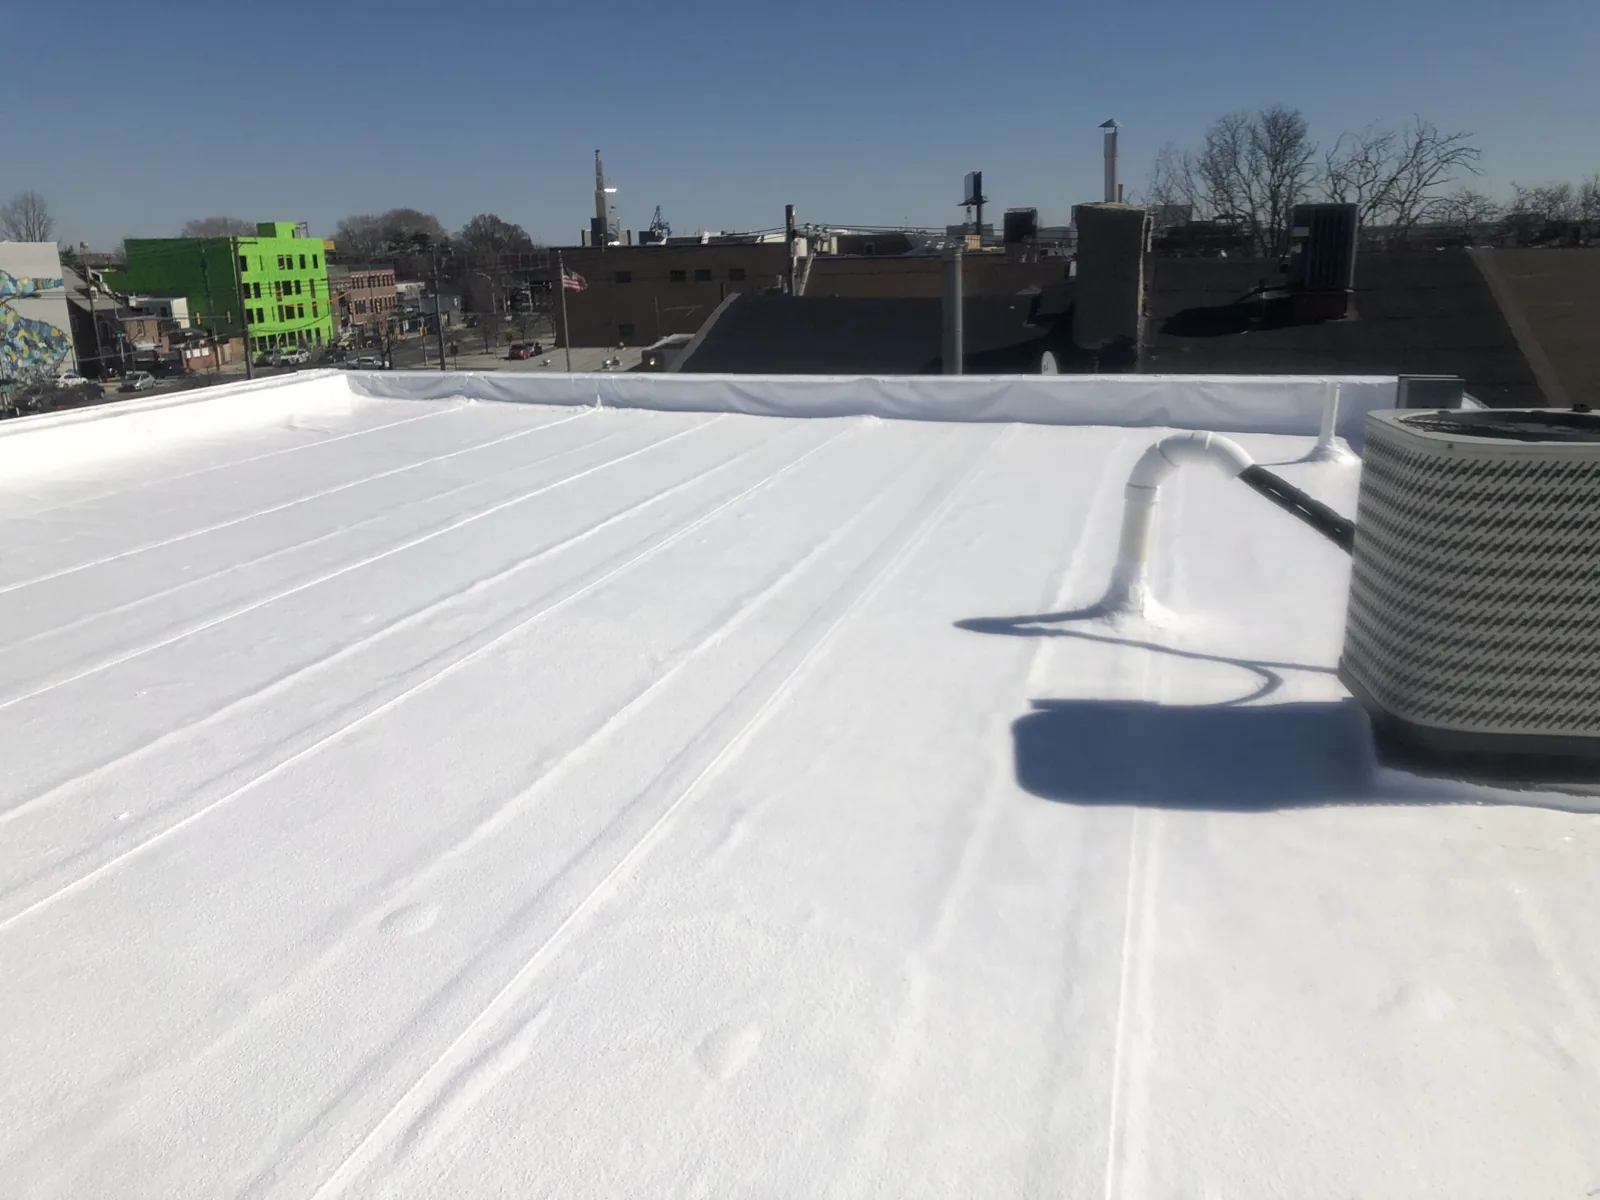
Correct relevant retained defects before covering
Examine damaged panels or connections and determine their role in the new proposal. Suitable enabling work may be necessary before the retained construction can perform that role. Our local correction scope describes the observed defect, compatible method and relevant checks. Keep its boundary supported by actual information.
Review existing movement provisions alongside the new system interface. A new layer should not conceal an unresolved connection important to the approved construction. Where findings change the retained area or selected method, obtain necessary review before advancing. The owner should receive the correction and its consequence for procurement or the next operating task at the affected roof reference.
Request a Roof Assessment
Roof Systems
Related Commercial Roofing in Corona
Other services, systems and buildings that often come up alongside this work.
Roof Systems
Commercial Roof Systems We Work With
Single-ply, built-up, metal and coating systems we install and repair across Corona:
TPO Roofing
Corona TPO roofing reviews the complete assembly, compatible welded details and suitable installation checks before defining the work sequence.
PVC Roofing
Corona PVC roofing reviews product-specific exposure, complete assembly requirements and compatible welded details before planning the roof work.
EPDM Roofing
Corona EPDM roofing reviews rubber membrane condition, compatible seam procedures and complete supporting requirements before planning the work.
KEE Roofing
Corona KEE roofing reviews the selected membrane, actual exposure and complete construction before coordinating suitable preparation and details.
Modified Bitumen Roofing
Corona modified bitumen roofing reviews layered construction, suitable application methods and actual facility.
Built-Up Roofing
Corona built-up roofing examines layered construction, suitable repair connections and application controls before defining the complete work.
Need Help With a
Commercial Roof?
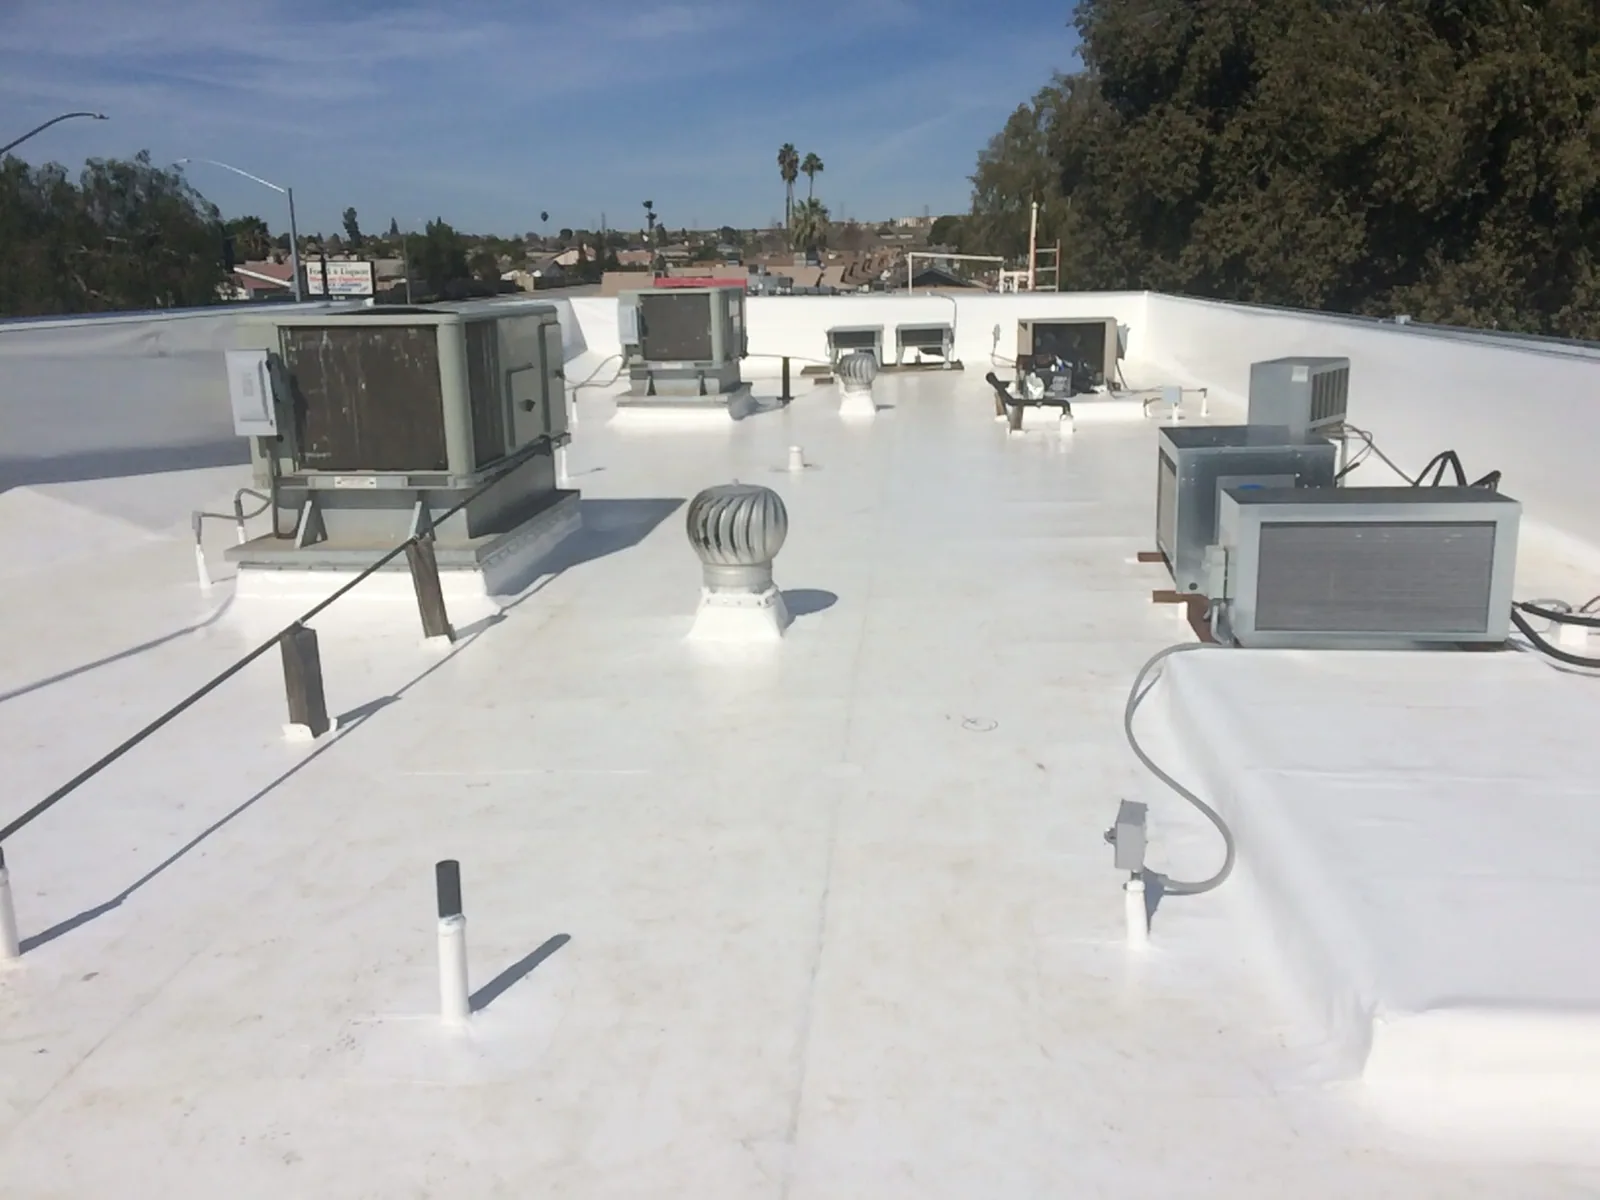
Measure interfaces at the proposed finished height
Compare the intended build-up with actual curbs, outlets, wall transitions and access requirements. Our drainage task review identifies relevant roof-side concerns and related assessment. A new surface does not automatically establish a suitable water route around every existing component. The completed geometry needs its appropriate basis.
Our equipment coordination connects the roofing interface with actual dimensions and responsible personnel. Qualified trades establish their system requirements and necessary controls. Keep a preceding component or equipment alteration in the sequence before the roof detail relies on it. The owner can then coordinate the handoff from identified tasks rather than assumed readiness.
Request a Roof Assessment
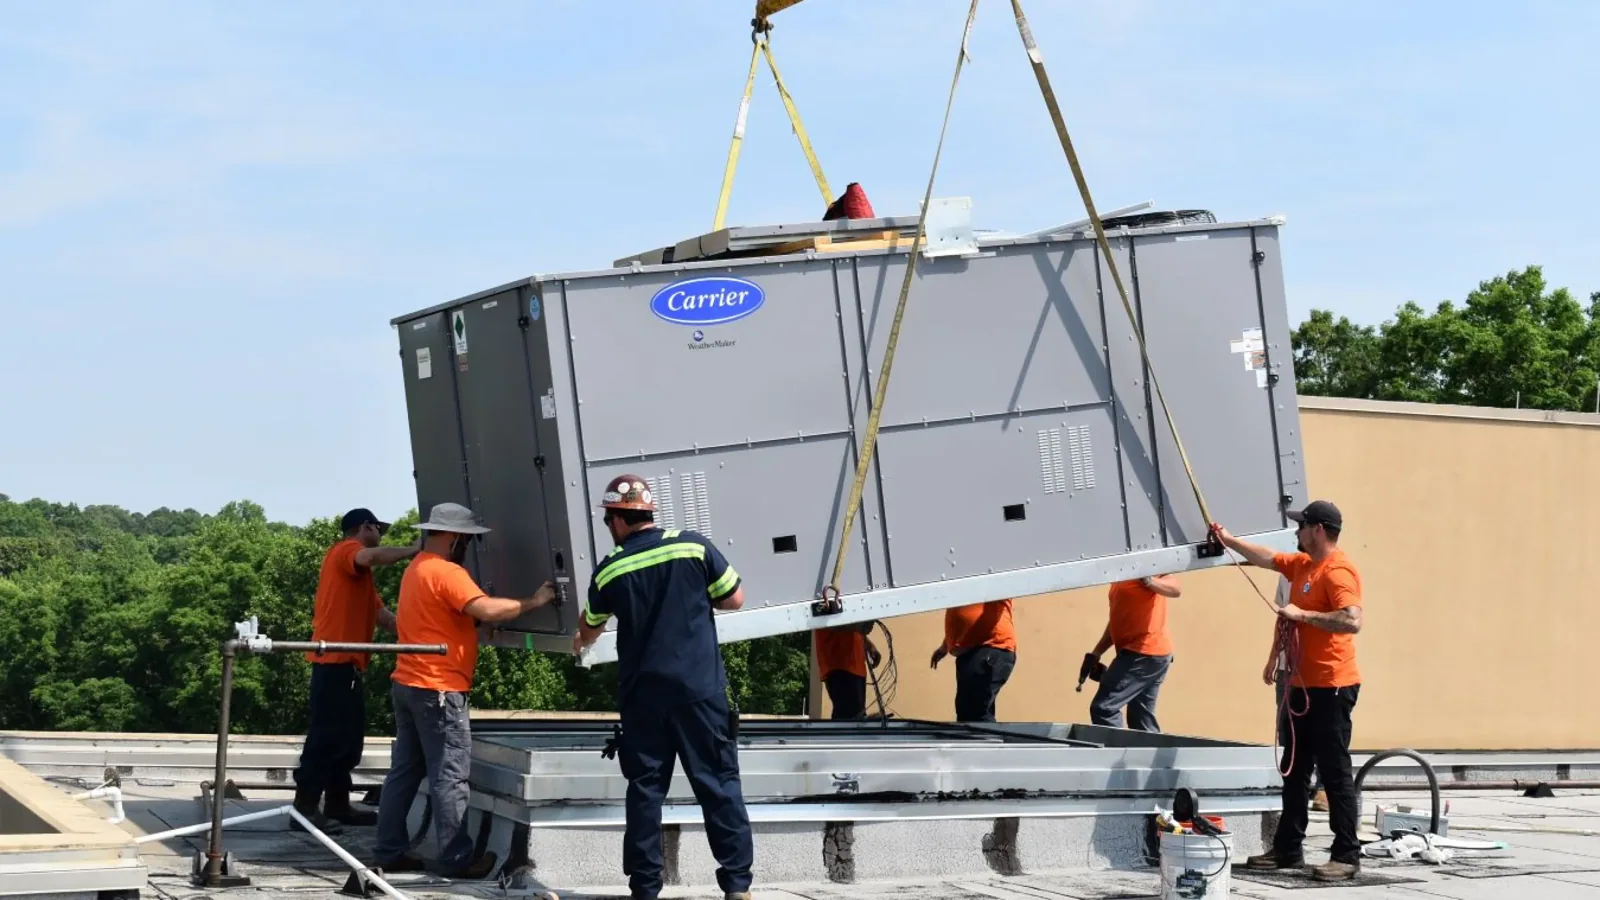
Compare retention with removal and rebuilding
Our retained-layer review considers condition, attachment, finished geometry and applicable requirements. Suitable investigation contributes evidence within its coverage. One dry sample does not settle every question about a retained roof. Further information may be needed before the proposed boundary is selected.
Our rebuilding assessment describes the complete alternative where appropriate. Set the complete retained and rebuilt options beside one another, showing their required investigations, corrections and operator arrangements. Identify any removal omitted by retention and the specific interface work needed in its place. The owner should see the actual construction consequences rather than a fixed assertion that retrofit always costs less or causes less disruption.
Request a Roof Assessment
Resolve the project route and actual site conditions
Establish the property authority and accepted submission basis before procurement. Corona's municipal requirements include the adopted CBC 2025 and amendments. Review relevant energy provisions for the actual alteration, including applicable compliance alternatives and exceptions. Keep approved assembly information and any required supporting response together so the construction has a usable project basis.
For the proposed work at Norco, establish the operator's receiving contact and equipment handoff before fixing the visit. Obtain the corresponding property instructions separately for a Chino retrofit. Corona's hot summers and cooler-season rain inform planning, while current observations and selected material requirements establish the useful task. Regional Santa Ana conditions may affect access and handling without selecting the individual building's attachment.
Request a Roof Assessment
Retain the completed retrofit and future service route
Record selected components, installed references and relevant checks with approved changes. Identify kept construction and the new interfaces above it. Review manufacturer and workmanship terms through actual documents. The owner should receive a usable assembly record rather than only a photograph of the surface that now conceals retained material.
Our maintenance coordination can use that record to arrange accessible examination. Add later equipment changes and fresh observations at consistent references. Treat newly reported interior water as a source-assessment task, examining the relevant connections instead of assigning it to a retrofit interface by proximity. Preserve the completed correction and later finding separately so the next task follows actual evidence.
Keep the contacts needed to arrange service access where equipment or another trade is involved. Future alterations may require compatible preparation and project or document review. The owner can then coordinate a suitable next task from the known new and retained construction, instead of asking service personnel to infer the complete roof from its finished appearance.
A metal retrofit has to account for the existing panel profile, framing, attachment and new roof geometry as a complete assembly. Verify the structural condition and approved load path before placing retrofit supports or adding insulation. Check that panel ribs, valleys, perimeter edges and equipment curbs can receive the proposed system without trapping water or compromising access. Document which existing components remain and which are removed. If the substrate or support spacing is unknown, obtain the needed measurement or design review before the panel retrofit is priced as a standard overlay.
Request a Roof Assessment
Begin with the retained metal and an ordered roof walk
Share the address, existing system records and proposed scope. We will review retrofit suitability and provide an ordered account of supporting questions, enabling work and the next task needed.
Questions
Metal Roof Retrofit: Common Questions
Review actual retained condition and complete supporting requirements. Suitable investigation or qualified assessment may be necessary. The proposal needs a usable basis before it relies on existing construction.
Assess their role in the proposed system and define necessary correction. The retained construction must support its intended use. Keep relevant work and checks ahead of covering the location.
Compare measured roof interfaces with the height and geometry of the proposed retrofit. Identify the appropriate outlet, curb and transition work with the personnel needed to complete it. Establish that arrangement before the new layers depend on the existing connection.
Compare complete scopes for the actual building. Investigation, enabling repairs and interface changes affect the result. Explain those tasks alongside removal avoided rather than using a fixed economic rule.
Retain the new system and kept construction with locations, checks and approved changes. Add operating contacts and later observations. Future examination can then use the actual assembled roof.