
Air Force Base Roofing in Corona, CA
Air Force Base Roofing
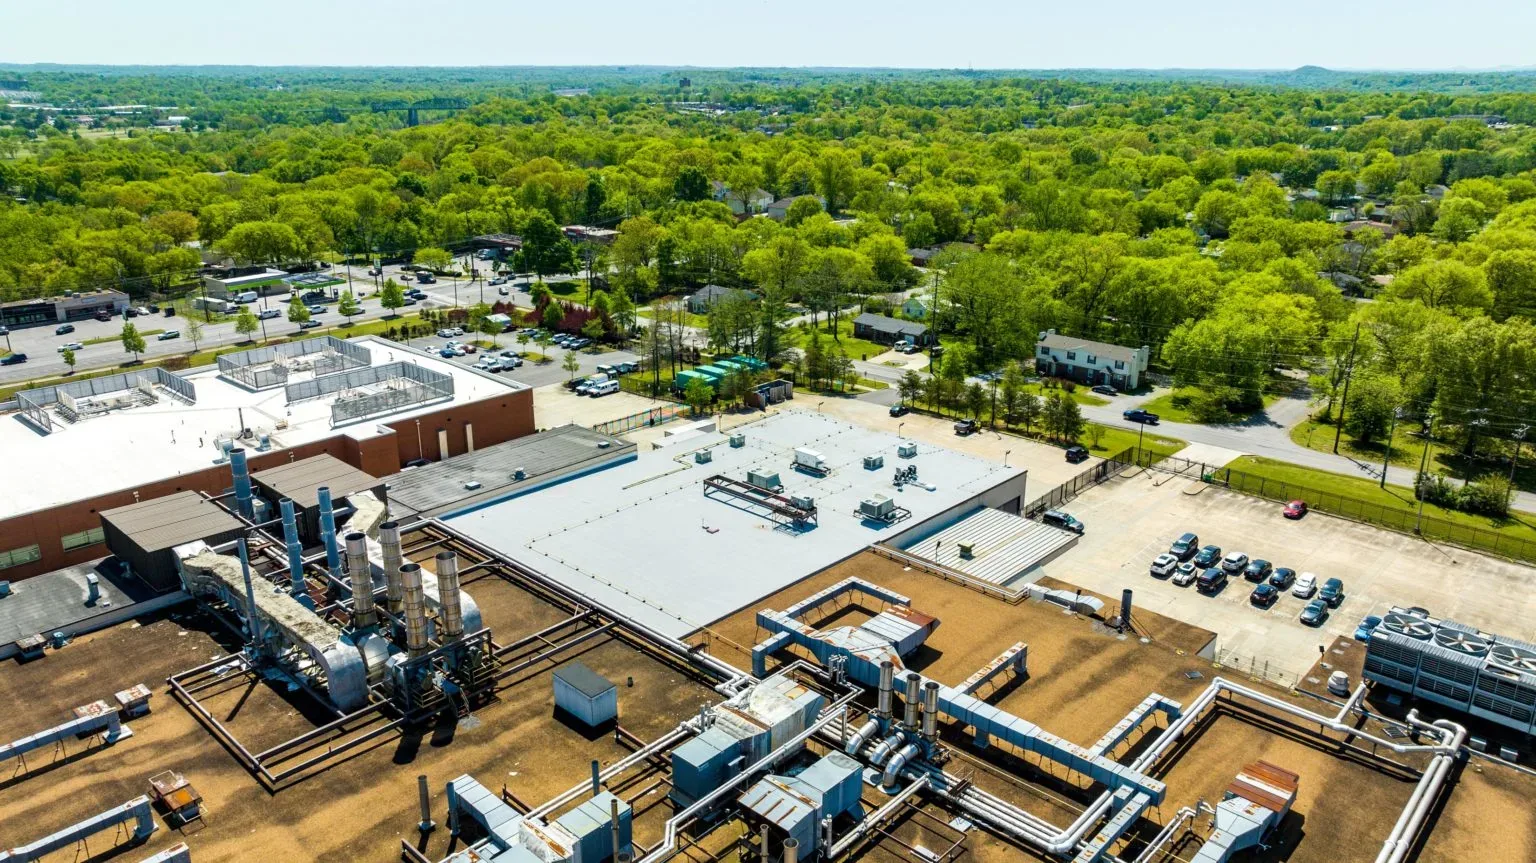
Stand at the assigned roof entry before carrying equipment onto an Air Force facility. Match the building designation, authorized approach and reported problem first. Commercial Roofers of Corona works from that defined starting point for military roofing requests near Corona, CA. A roof inspection needs permission for the particular premises, its photographs and any examination of concealed construction. The resulting work proposal follows the physical condition and the facility decisions attached to it.
March Air Reserve Base is home to the 452nd Air Mobility Wing. An assignment involving that installation needs its own facility coordination. Identify the sponsor who can arrange construction entry and the representative who accepts the proposed disturbance before estimating the sequence.
Request a Roof Assessment
Locate the reported water against fixed construction
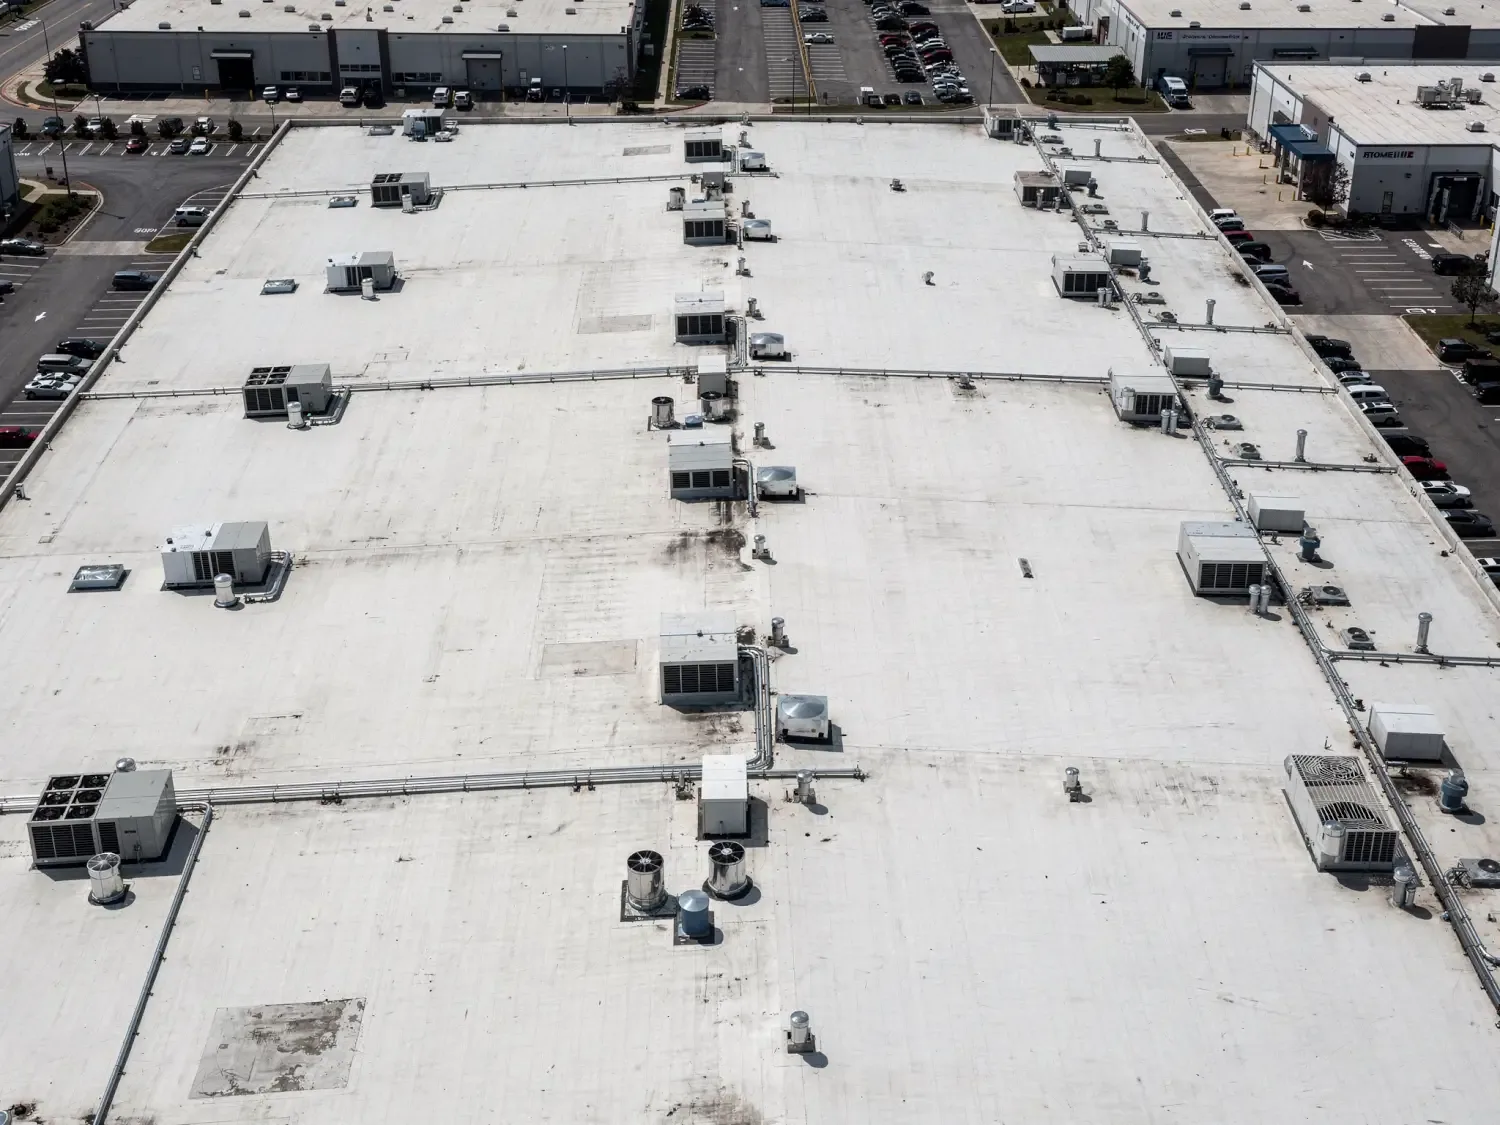
Carry the room or equipment reference onto a usable building drawing. On the first pass, examine accessible membrane joints, pipe boots, curbs and adjacent drainage. Record visible openings with their receiving surfaces. Water can travel inside an assembly, so a ceiling report alone does not establish which exterior component needs correction. Keep a possible wall junction or service leak assigned for suitable examination instead of treating the entire wet area as failed roofing.
A military roof construction assessment records where access ended as well as what was observed. Obtain permission before opening a test position or introducing water. Choose the examination to resolve a defined question, with protection appropriate to the room beneath. Give the facility representative photographs located by roof feature and describe the remaining uncertainty without converting a limited observation into an installation-wide diagnosis.
Request a Roof Assessment
Check the repair receiver before pricing the finish
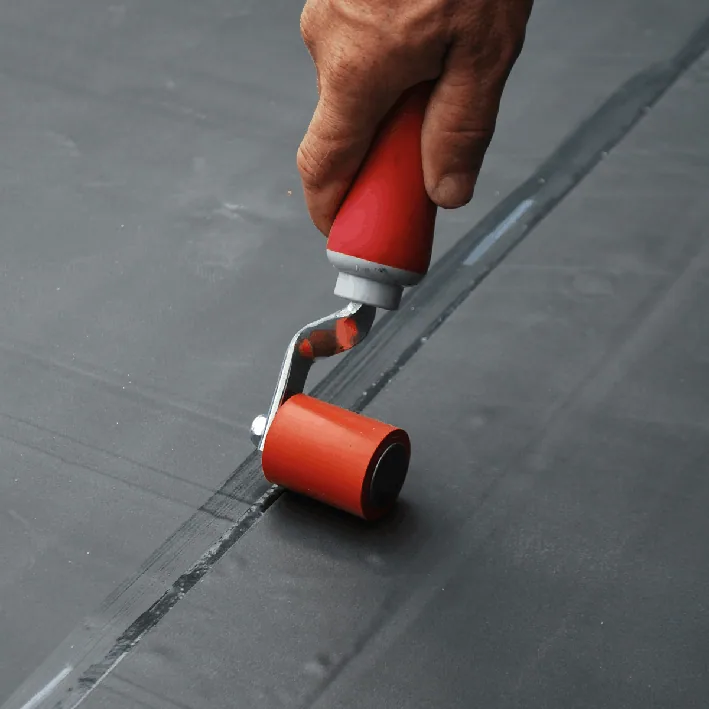
A membrane patch needs sound material beyond the damaged boundary. Clean an authorized test position and assess compatibility with the installed membrane and previous treatments. Examine adjoining seams for separation and the receiver beneath a failed flashing for height, attachment and deterioration. A patch installed over loose treatment or retained wet layers leaves the underlying defect inside the construction. Show necessary removal and rebuilding beside the visible patch dimensions.
Where failed roof flashing needs reconstruction, identify the wall or equipment work required to receive the new junction. A corroded support, inadequate clearance or moving connection can need another qualified participant. Keep that task and its readiness check in the proposal. An existing repair material should be identified before specifying a cleaning agent, primer or new membrane that will contact it.
Request a Roof Assessment
Separate roof phases from controlled operating areas
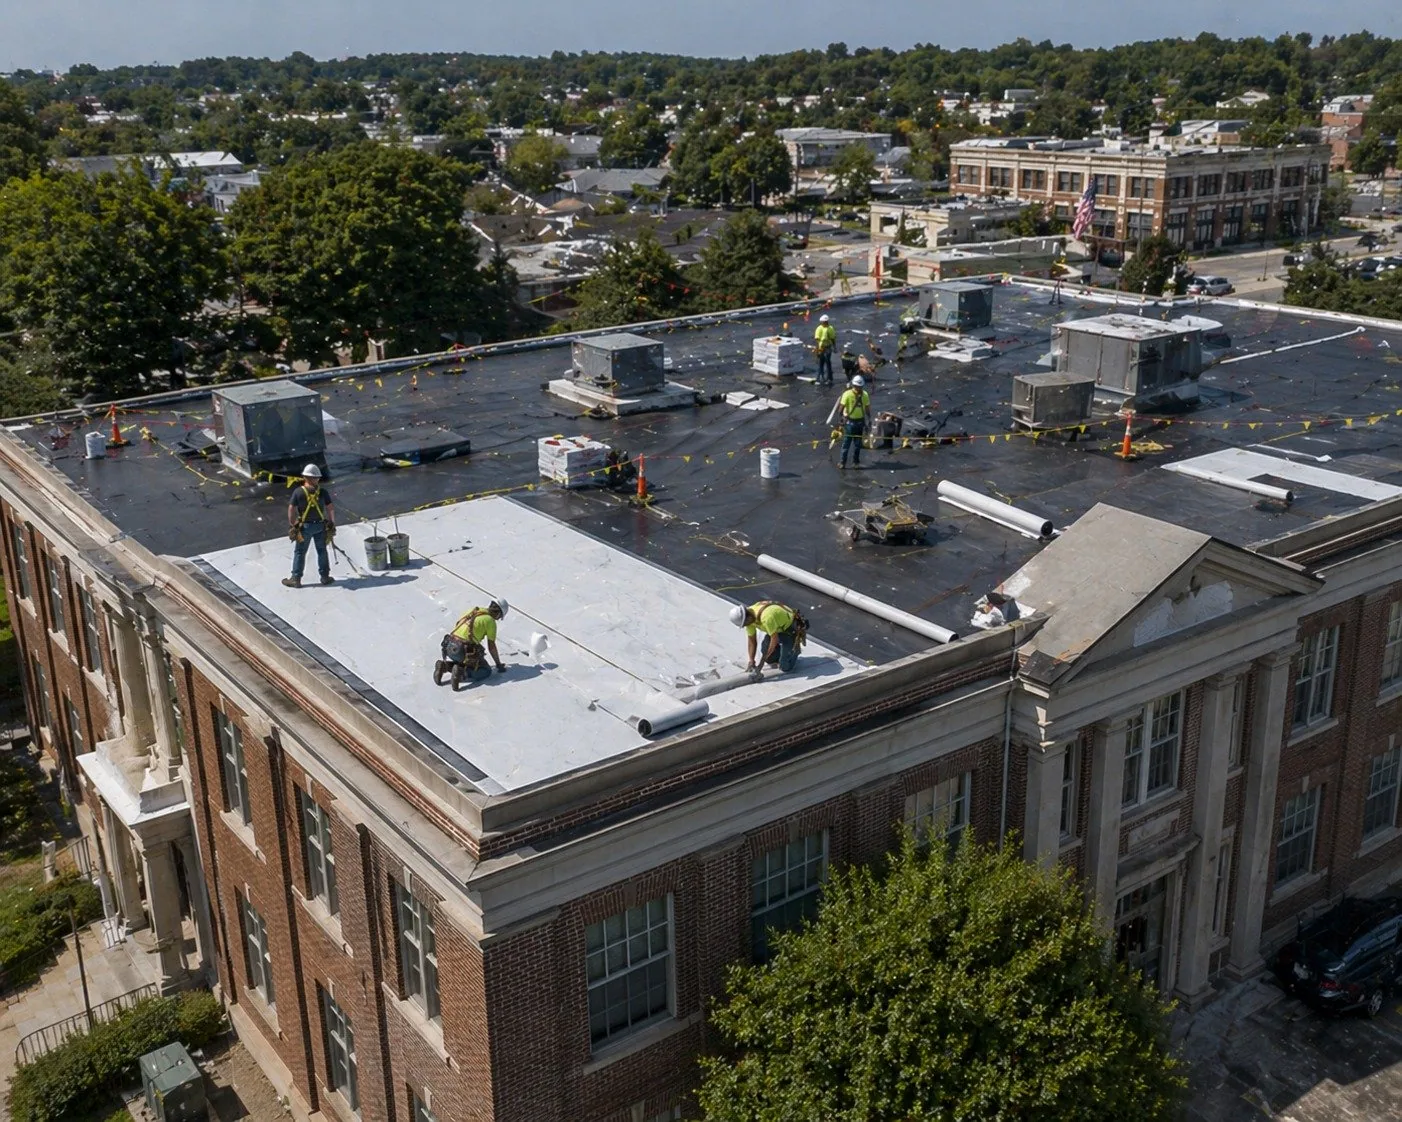
Lay out the work footprint with material transfer, waste collection and the intended daily closing point. Confirm restrictions on photography, tools, vehicle movement and escorted access with the assigned installation personnel. A visitor procedure does not establish a construction receiving route. Scheduling must allow the agreed entry arrangement and the permitted use of the roof area; a proposed start time remains subject to those approvals and actual safe conditions.
aircraft-maintenance roof work can involve additional operating coordination where the assigned building has that use. Keep lifting, fastening debris and material storage within the accepted boundary. On an administrative assignment, office roof work has a different interior protection arrangement. Describe the use identified by the building representative, then price the phase handling that its restrictions require.
Request a Roof Assessment
Property Types We Roof
Related Commercial Roofing in Corona
Other services, systems and buildings that often come up alongside this work.
Roof Systems
Commercial Roof Systems We Work With
Single-ply, built-up, metal and coating systems we install and repair across Corona:
TPO Roofing
Corona TPO roofing reviews the complete assembly, compatible welded details and suitable installation checks before defining the work sequence.
PVC Roofing
Corona PVC roofing reviews product-specific exposure, complete assembly requirements and compatible welded details before planning the roof work.
EPDM Roofing
Corona EPDM roofing reviews rubber membrane condition, compatible seam procedures and complete supporting requirements before planning the work.
KEE Roofing
Corona KEE roofing reviews the selected membrane, actual exposure and complete construction before coordinating suitable preparation and details.
Modified Bitumen Roofing
Corona modified bitumen roofing reviews layered construction, suitable application methods and actual facility.
Built-Up Roofing
Corona built-up roofing examines layered construction, suitable repair connections and application controls before defining the complete work.
Need Help With a
Commercial Roof?
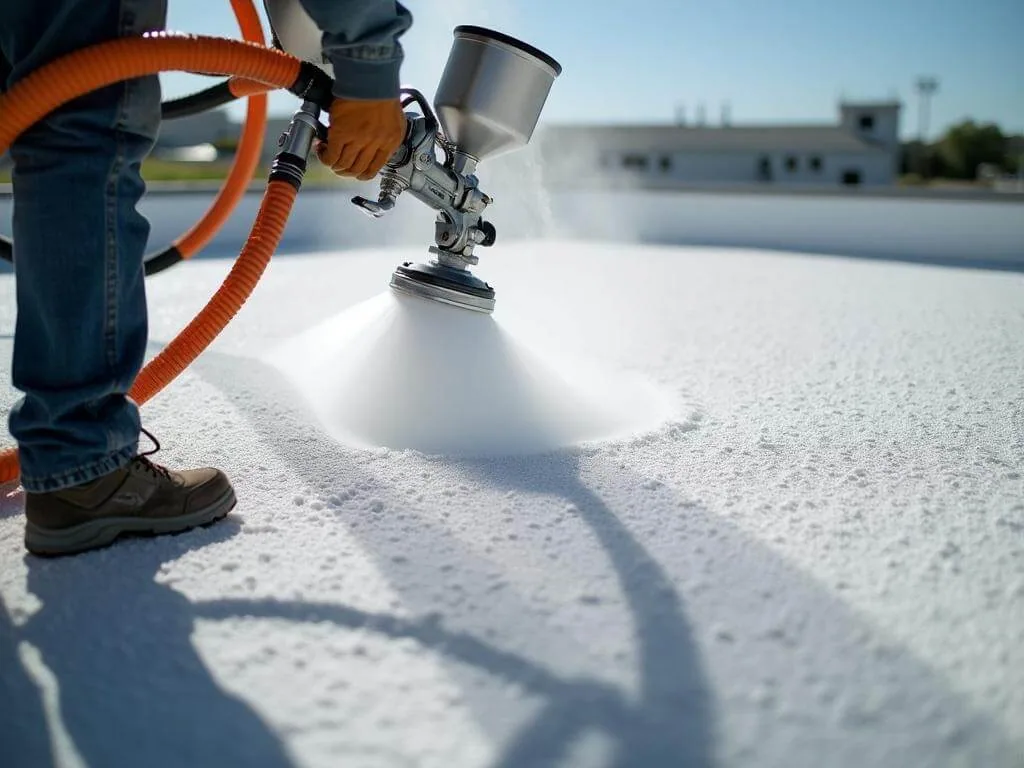
Test retained layers before choosing a broader treatment
Investigate suspect insulation and attachment where restoration or recovery depends on their condition. Infrared observations require suitable survey circumstances and appropriate confirmation; a temperature contrast is not a complete material identification. Locate samples and retain unexamined construction as an unresolved part of the assessment. A proposed coating needs a suitable existing assembly, drainage and preparation, while recovery also changes finish height and connection geometry.
Compare localized correction with a larger roof removal and replacement using connected tasks. Include disposal, insulation, cover board, edge work and penetration adjustments within the chosen boundary. Structural or attachment uncertainty goes to qualified review before an installation method relies on it. The useful comparison is the complete accepted construction, including handling and temporary protection, rather than a surface material description without its supporting work.
Request a Roof Assessment
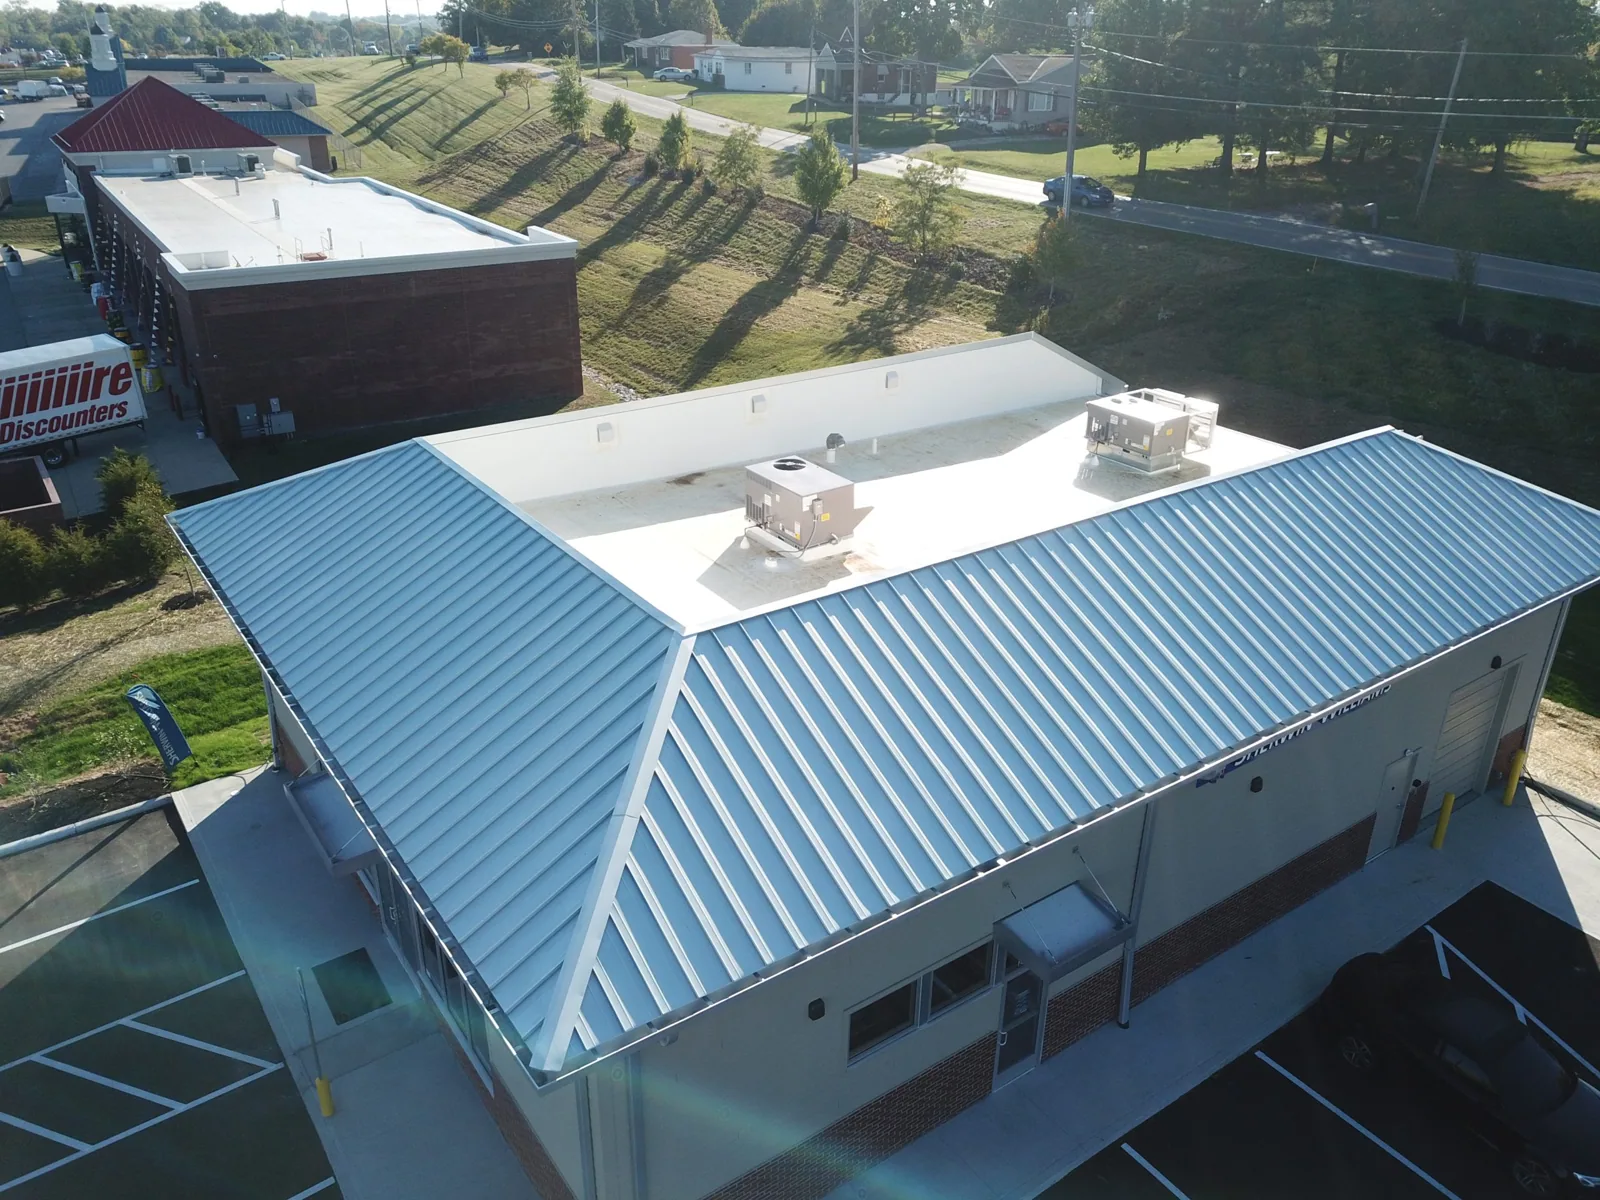
Arrange receiving for the assigned regional premises
Roofing coordination in Moreno Valley Industrial Area starts with the actual building controller. Establish which entity approves the roof area, staging position and receiving route. Keep separate permissions visible where adjoining premises or operations affect material movement. Do not substitute a regional address or an installation name for a cleared work position.
For a separately assigned property in Riverside, obtain that property's entry and reviewing instructions. Corona has hot summer conditions, and regional Santa Ana winds can affect roof access and handling. Measure membrane temperature and assess wind at the working position against the chosen product and equipment limits. Adjust open roof sections and material securing to observed conditions, rather than use a regional forecast as permission to proceed.
Request a Roof Assessment
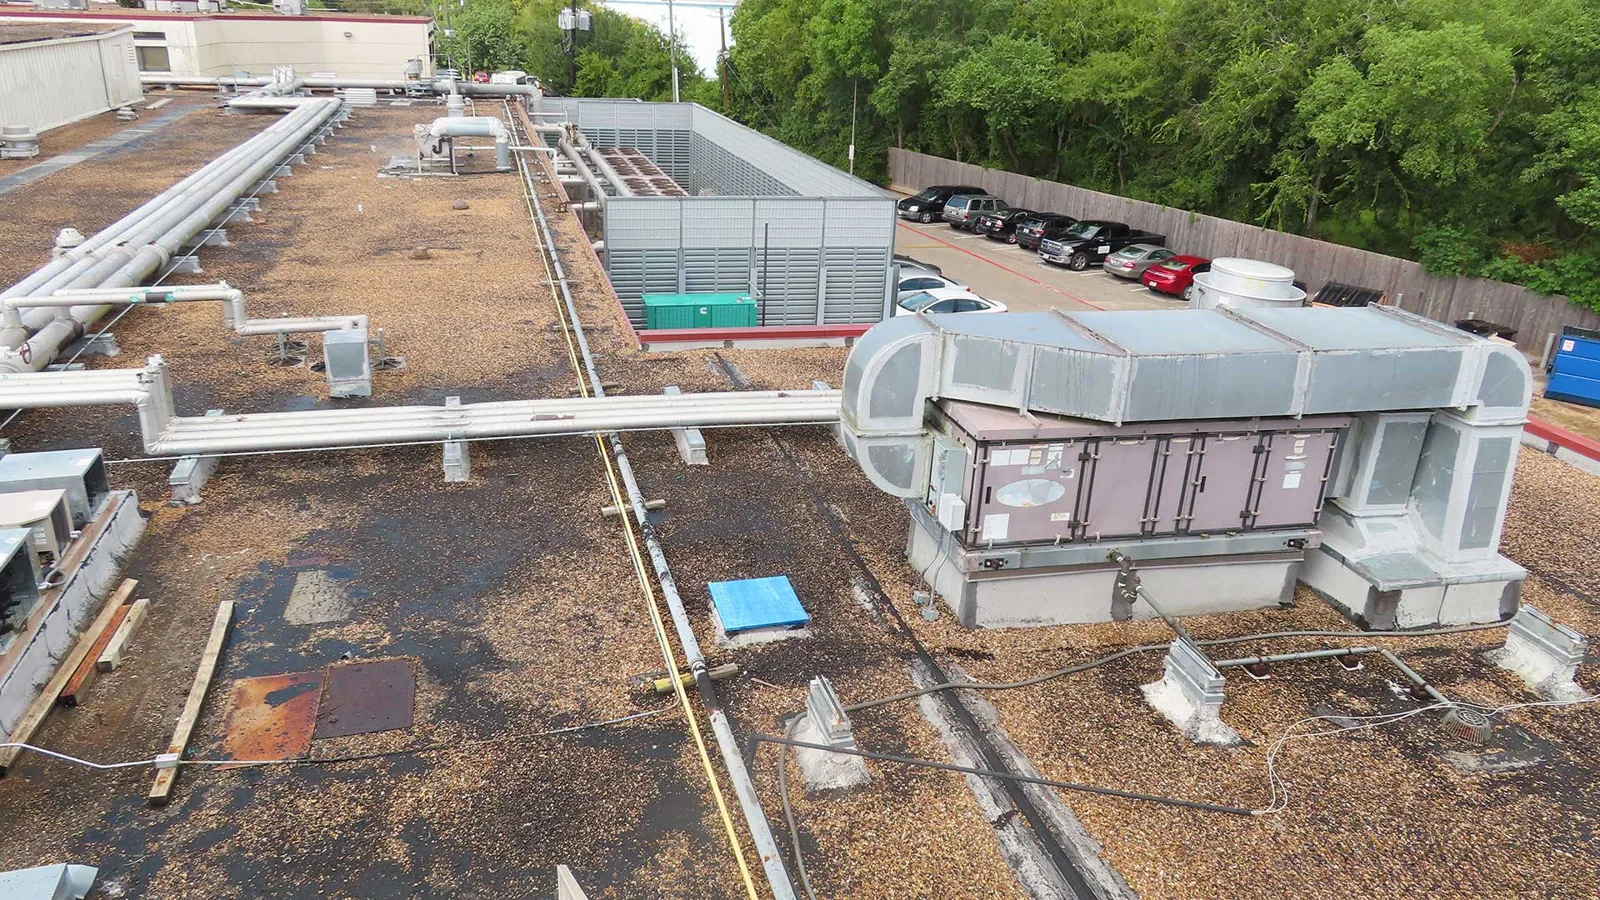
Confirm the governing construction requirements with the scope
The responsible facility authority establishes the applicable design and submission basis for the assigned alteration. Review military criteria and project specifications where they govern the work, and obtain qualified detail or support review where required. Municipal permitting belongs to the premises and scope under municipal jurisdiction. Retain the actual approval path in the job record so roof construction follows the right reviewing body.
Energy provisions need a similar scope review. Determine the applicable requirement, compliance approach and available exceptions before specifying reflective material or insulation changes. A cool finish alone does not settle every energy obligation. Read any issued roof warranty for notice, inspection and repair permission provisions, and resolve those actions before assuming a proposed material substitution will retain coverage.
Request a Roof Assessment
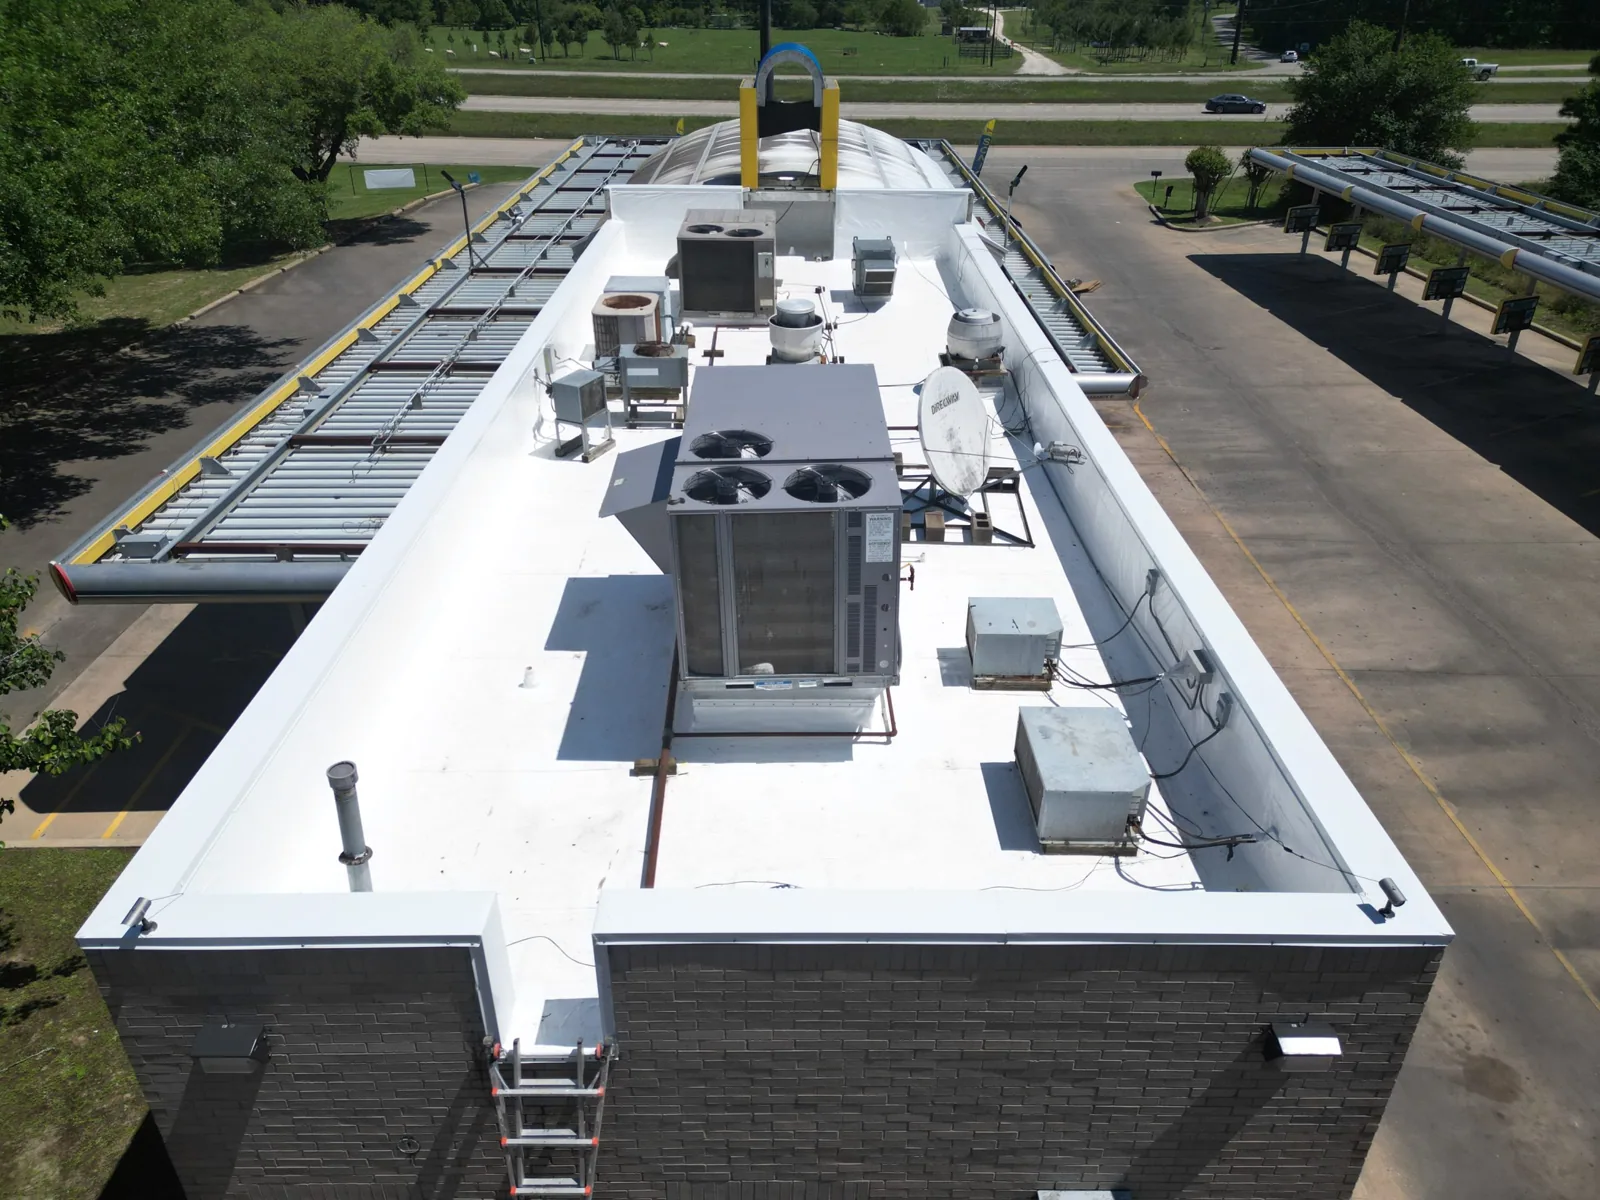
Hand back a located record of the completed roof work
Photograph preparation and receiver work before the finish hides it, using the facility's accepted recording method. At the closeout walk, identify installed material, corrected positions and the accepted construction boundary. Distinguish roofing completion from a separate equipment or facility release. Record outstanding service work by responsible participant and the acceptance still needed so the building representative can track the handoff.
Assessment requests can be taken overnight, on weekends and during holidays. Immediate protective work relies on available crews, authorized access and conditions safe for the specific task. Supply the building identifier, reported area and installation contact with an urgent request. Keep temporary measures located and dated, and arrange the permanent correction through the same operating and construction approval process.
On an Air Force property, begin with the authorized building sponsor and the assignment's specific access, survey and information-handling rules. Confirm the permitted roof area and approved way to document findings before bringing equipment or cameras to the site. Identify review and submittal requirements for the scope, then carry them through material delivery, safety controls and closeout. Base-wide instructions do not identify a roof's assembly, condition or authority; document the exact building and assigned work package. Do not begin an adjacent task or photograph beyond the approved limits.
Request a Roof Assessment
Walk the Assigned Air Force Facility Roof
Send the building reference and permitted contact route. We can examine the authorized area and order the roof findings, preparation and approval steps.
Questions
Air Force Base Roofing: Common Questions
Provide the assigned premises and facility sponsor. Construction receiving, escort arrangements and permitted examination require confirmation for the actual work area.
Trace accessible weather connections and related services first. The correction needs an observed mechanism and a usable receiver, with further examination assigned where concealed travel remains uncertain.
Include removal, receiving rebuilds, changed detail heights and phase handling. Compare the complete supported option against the extent established by examination.
Keep equipment acceptance with the qualified service participant. The roof closeout identifies finished weather connections and any separate release still outstanding.