
Roof Capital Planning in Corona, CA
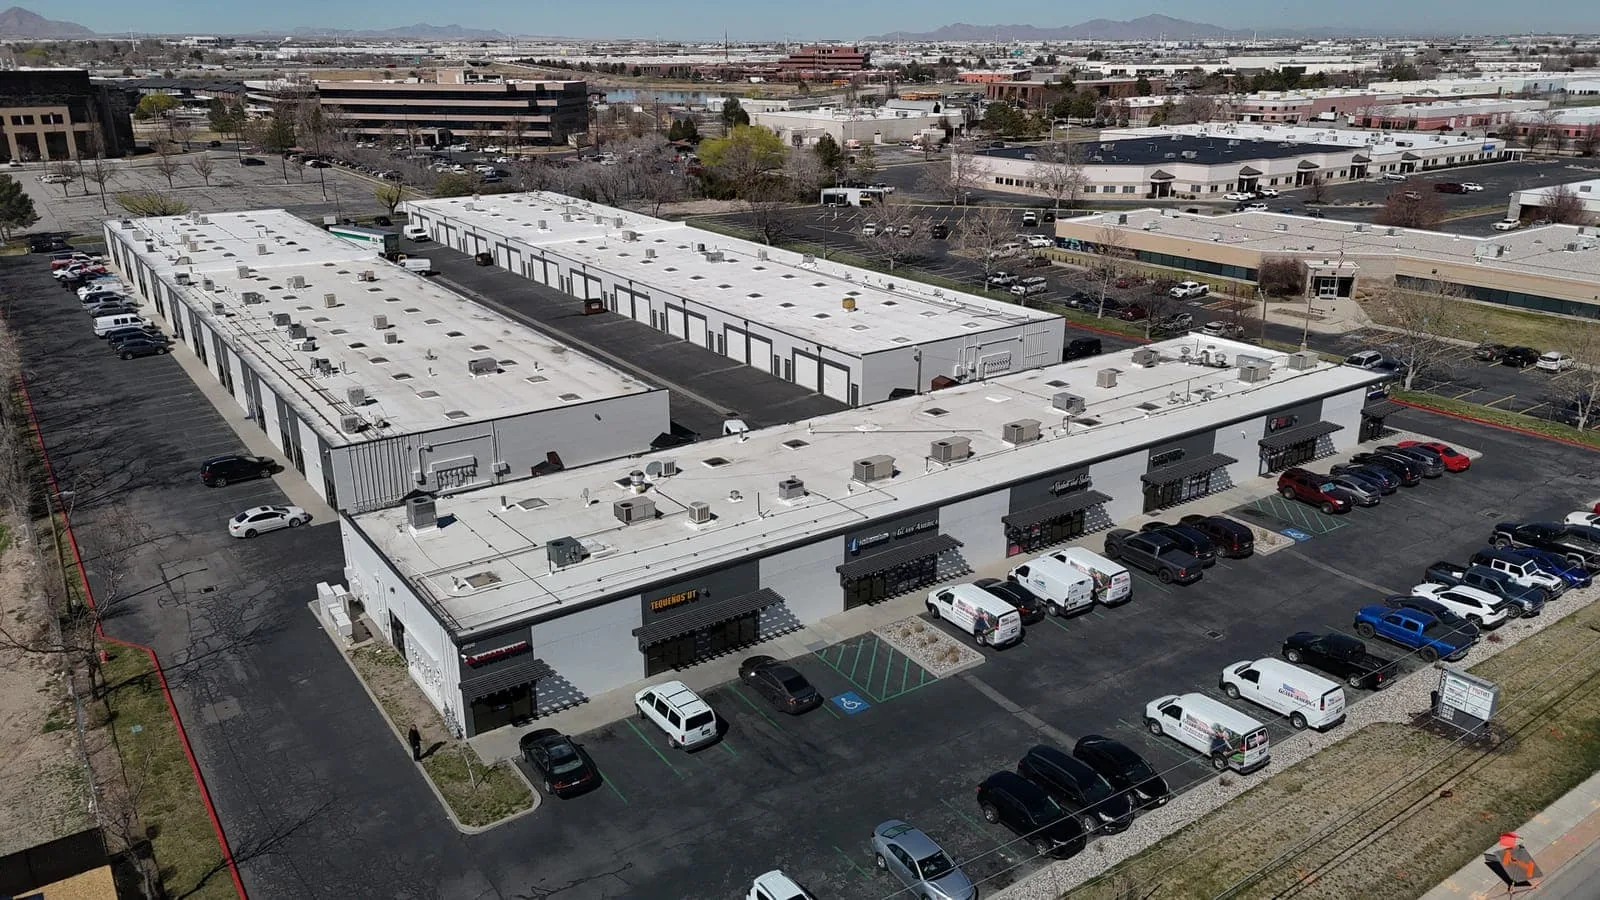
Roof Capital Planning
Mark the proposed roof section before assigning money to its correction. For a Corona owner, the first useful budget question is what construction the expense will complete and which findings support that choice. We develop roof capital plans from examined condition, feasible assemblies and the practical building arrangements needed for work. The owner receives ordered options with supporting tasks and the next approval clearly identified.
Begin with the roof need and the intended funding period. A local repair, a prepared restoration surface and a larger removal have different construction requirements. Carry each option through its interfaces, supporting work and occupied protection before comparing the expense. The comparison becomes useful when it describes a complete task rather than only the visible roofing material.
Request a Roof Assessment
Establish the condition behind the proposed expense
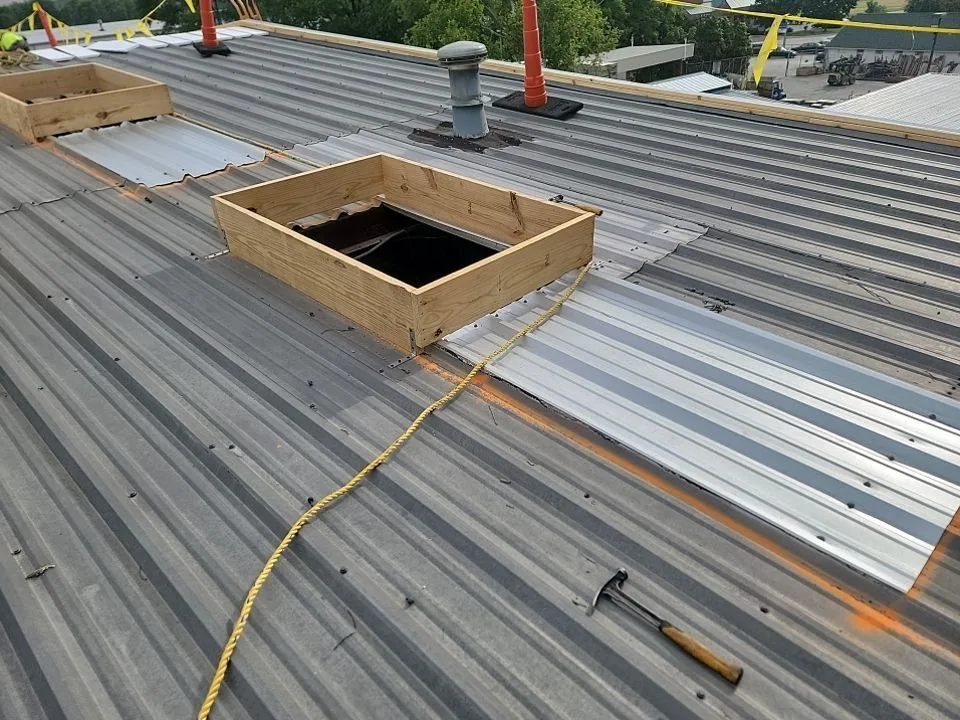
Gather available installation records and the latest observations, then locate the concerns on a recognizable roof reference. Separate confirmed defects from questions that still need access or concealed examination. A current photograph can show an open seam or damaged connection, while an uncertain layer condition needs an investigation appropriate to the assembly. Keep that task visible before an unexplained allowance becomes part of the proposed work.
Use located roof findings as the scope basis. Suitable thermal indications require interpretation and appropriate confirmation, with their coverage retained. A sample establishes material condition at its examined position. For a wider construction option, review whether the evidence adequately covers the proposed extent. The owner can authorize the next examination with a clear understanding of the roof decision it will support.
Request a Roof Assessment
Define a complete repair before pricing its boundary
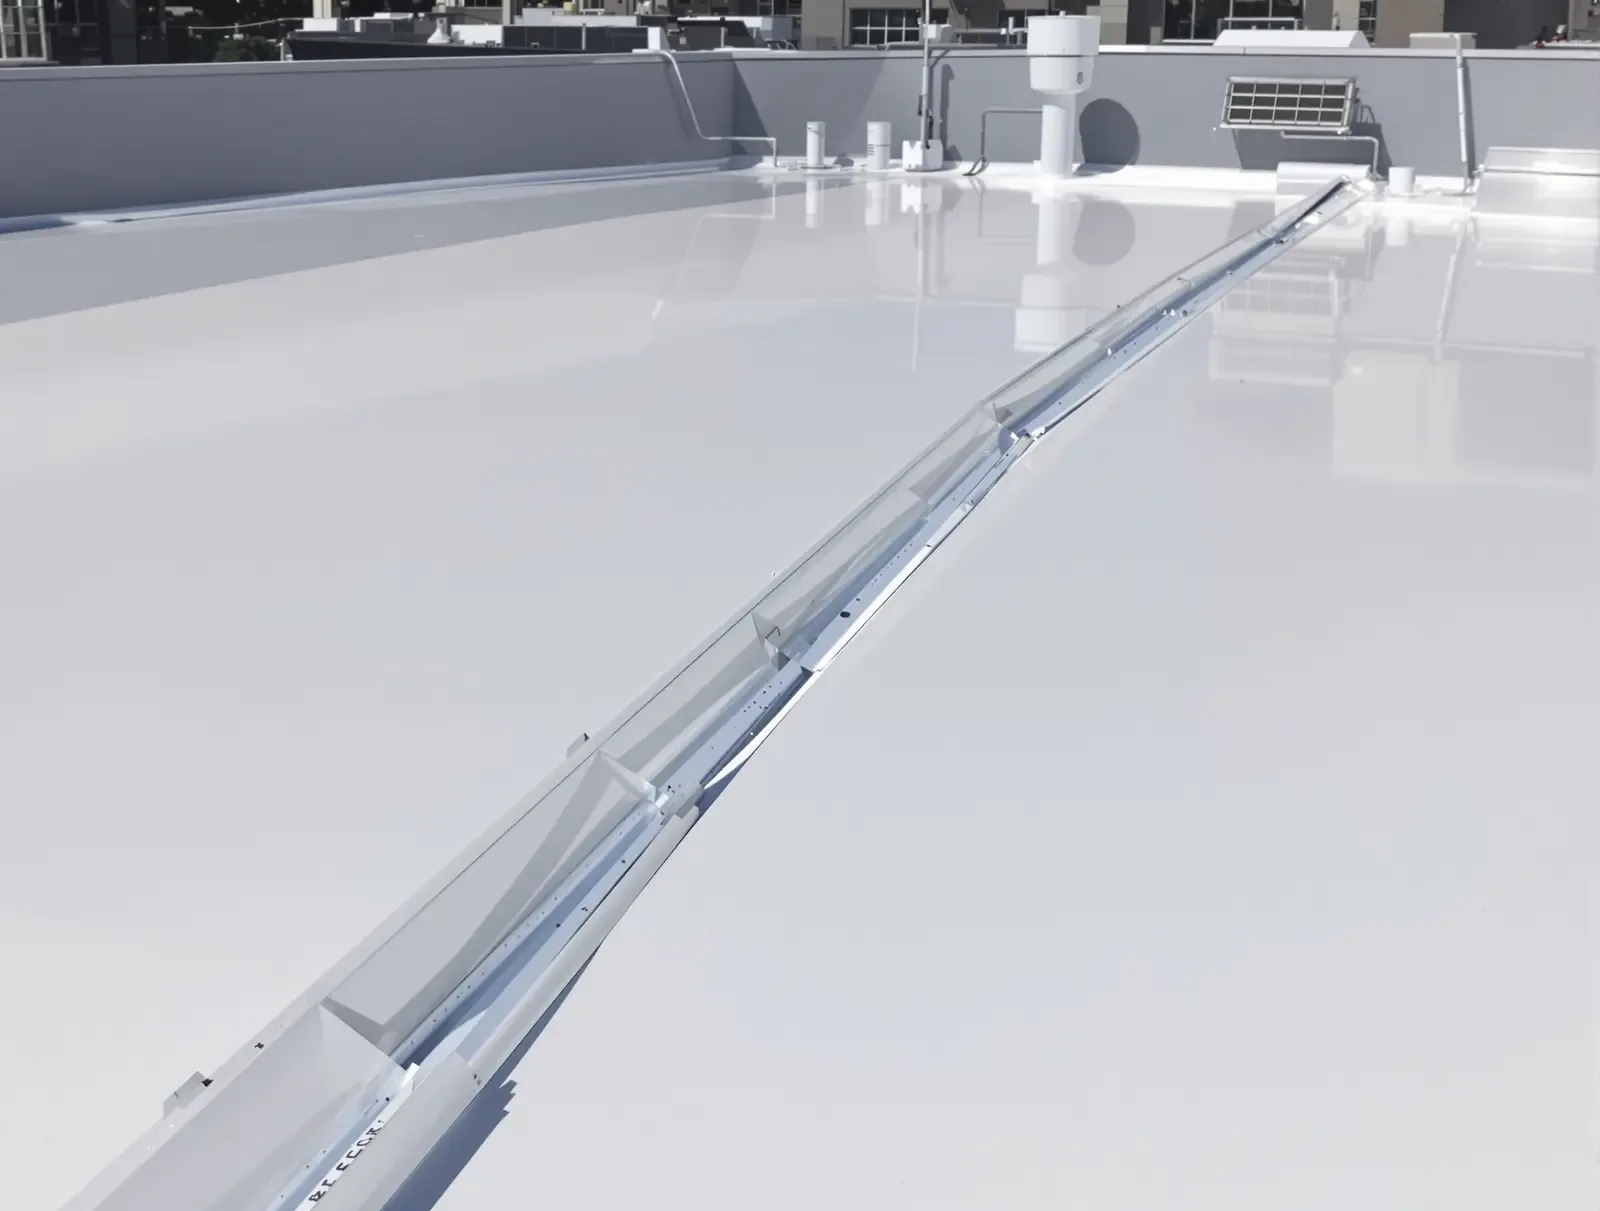
A local roof correction needs suitable receiving construction and compatible preparation. Examine the adjoining detail and the support it relies on before fixing the repair limit. A curb, wall or equipment component can need separate work to complete the weather connection. Assign that responsibility with the proposed roofing task, so the budget includes the physical interface that has to function when the work is accepted.
Drainage concerns also need a cause-specific scope. Accessible cleaning, outlet reconstruction and a persistent elevation question require different assessment and material. Locate the installed arrangement and any further measurement or design needed. Keep a proposed drain change subject to its receiving connection and discharge review. The owner then compares a supported correction with its practical dependencies instead of approving an added component that has not yet been developed into a complete detail.
Request a Roof Assessment
Compare feasible assemblies on the same condition basis
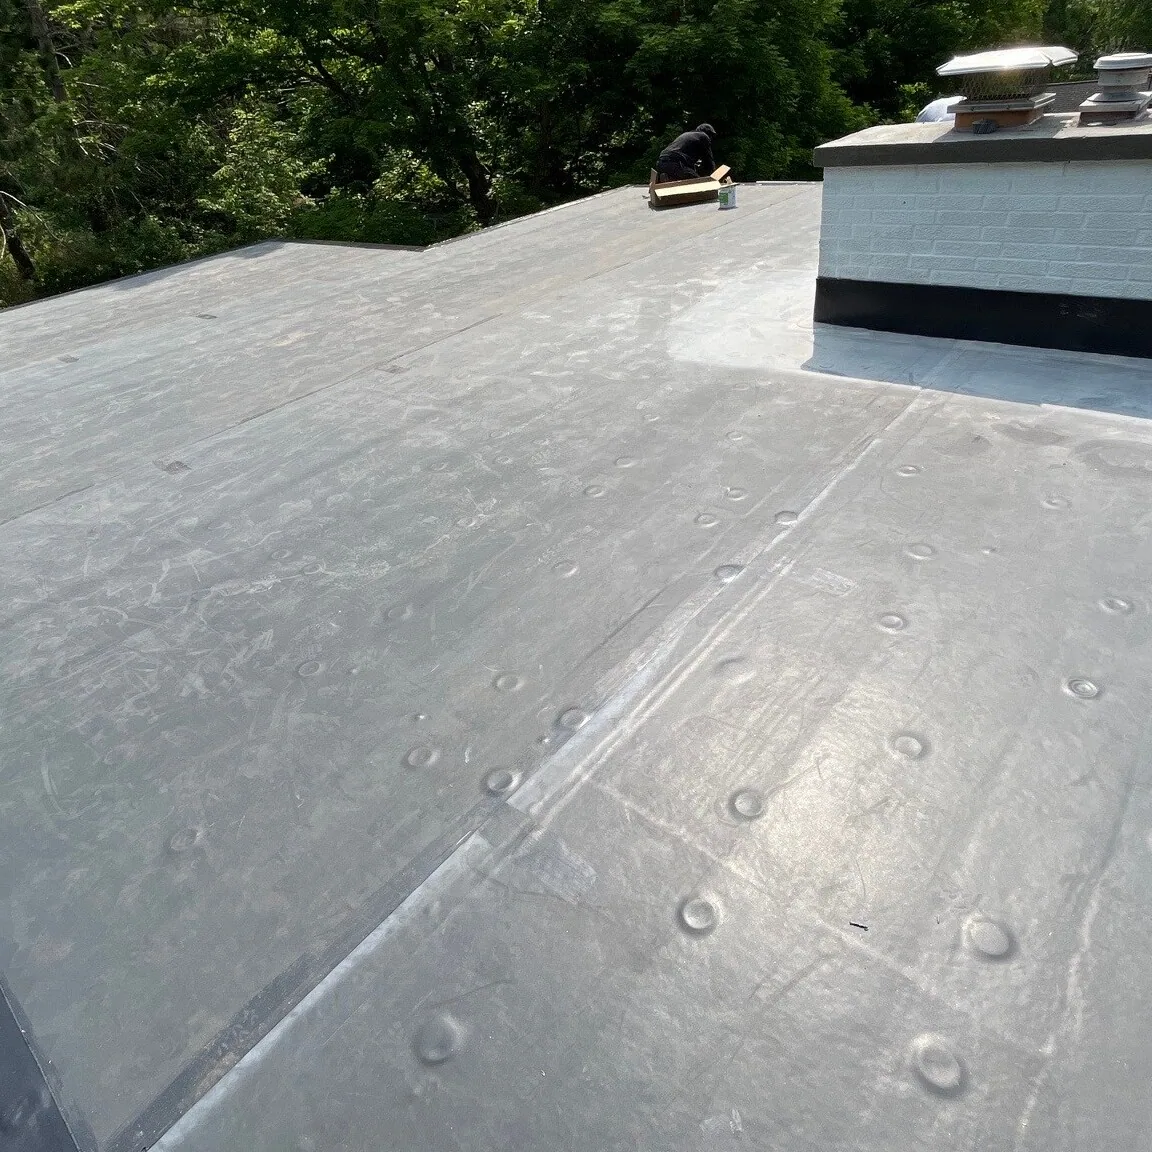
A roof restoration allowance includes assessed receiving construction, required repairs and product-specific preparation. Unsuitable material and defective interfaces need correction within that option. Retain application and curing requirements with the work sequence, since those provisions affect the practical phase over the building. Field coverage alone is only part of the expense when the surface and connections still need preparation.
A removal and replacement proposal identifies removed layers, support correction and the complete new assembly. Changed heights can affect curbs, perimeter details and drainage connections. A recover alternative needs assessment of retained condition, attachment and the added construction. Compare measured work separately from concealed quantities awaiting investigation, explaining the finding or design decision that could change each option before procurement.
Request a Roof Assessment
Roofing Capabilities
Related Commercial Roofing in Corona
Other services, systems and buildings that often come up alongside this work.
Roof Systems
Commercial Roof Systems We Work With
Single-ply, built-up, metal and coating systems we install and repair across Corona:
TPO Roofing
Corona TPO roofing reviews the complete assembly, compatible welded details and suitable installation checks before defining the work sequence.
PVC Roofing
Corona PVC roofing reviews product-specific exposure, complete assembly requirements and compatible welded details before planning the roof work.
EPDM Roofing
Corona EPDM roofing reviews rubber membrane condition, compatible seam procedures and complete supporting requirements before planning the work.
KEE Roofing
Corona KEE roofing reviews the selected membrane, actual exposure and complete construction before coordinating suitable preparation and details.
Modified Bitumen Roofing
Corona modified bitumen roofing reviews layered construction, suitable application methods and actual facility.
Built-Up Roofing
Corona built-up roofing examines layered construction, suitable repair connections and application controls before defining the complete work.
Need Help With a
Commercial Roof?
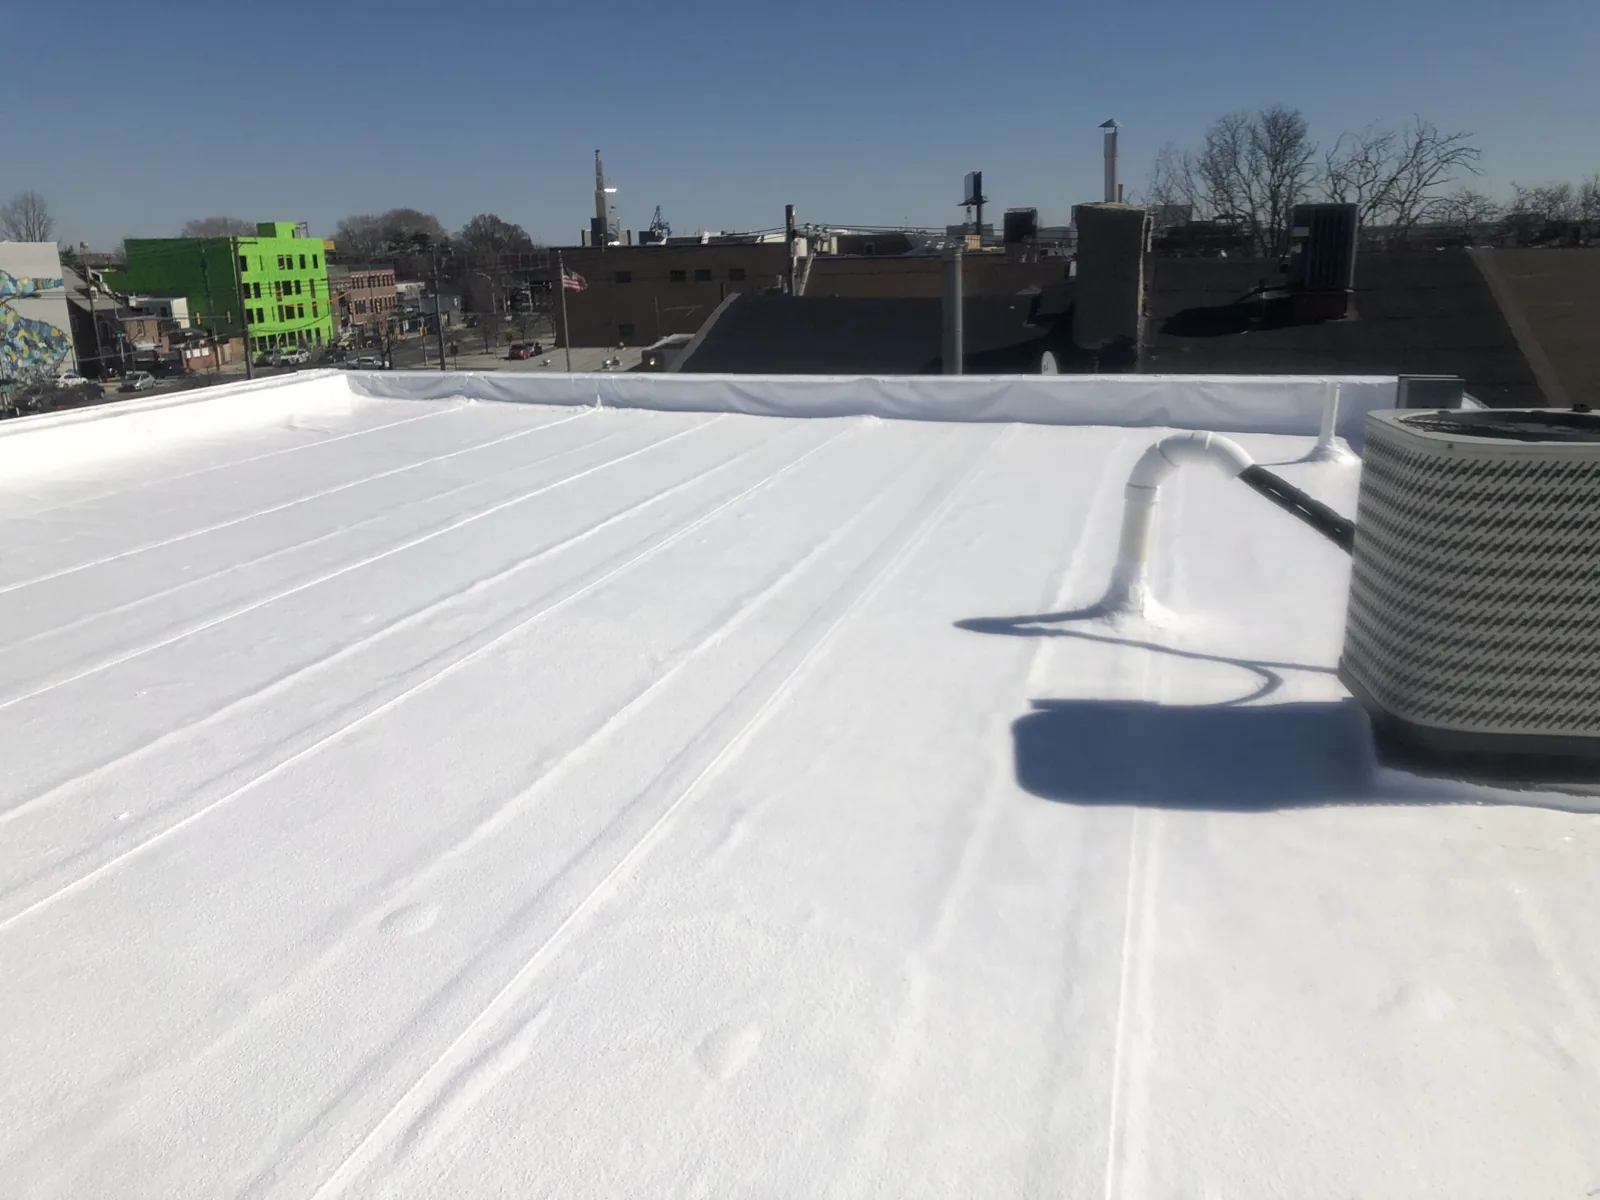
Arrange the building phase before selecting dates
A roof task at Rincon Corona Industrial Park needs the actual building and operating requirements identified. The park's industrial setting helps frame receiving coordination, while its current roof construction establishes the work. Agree material access, affected rooms and equipment participation with the operator. Put those arrangements in the scope so the owner can compare handling and protection together with the physical correction.
Along the Railroad Street and Sampson Avenue corridor, examine the property's own gates and receiving positions. Regional freeway access does not settle where materials can be handled or which operation needs another work period. Supporting equipment or enclosure trades identify their task and service requirements. Give the proposed phase an accepted access route and responsible contacts before the calendar is treated as ready for construction.
Request a Roof Assessment
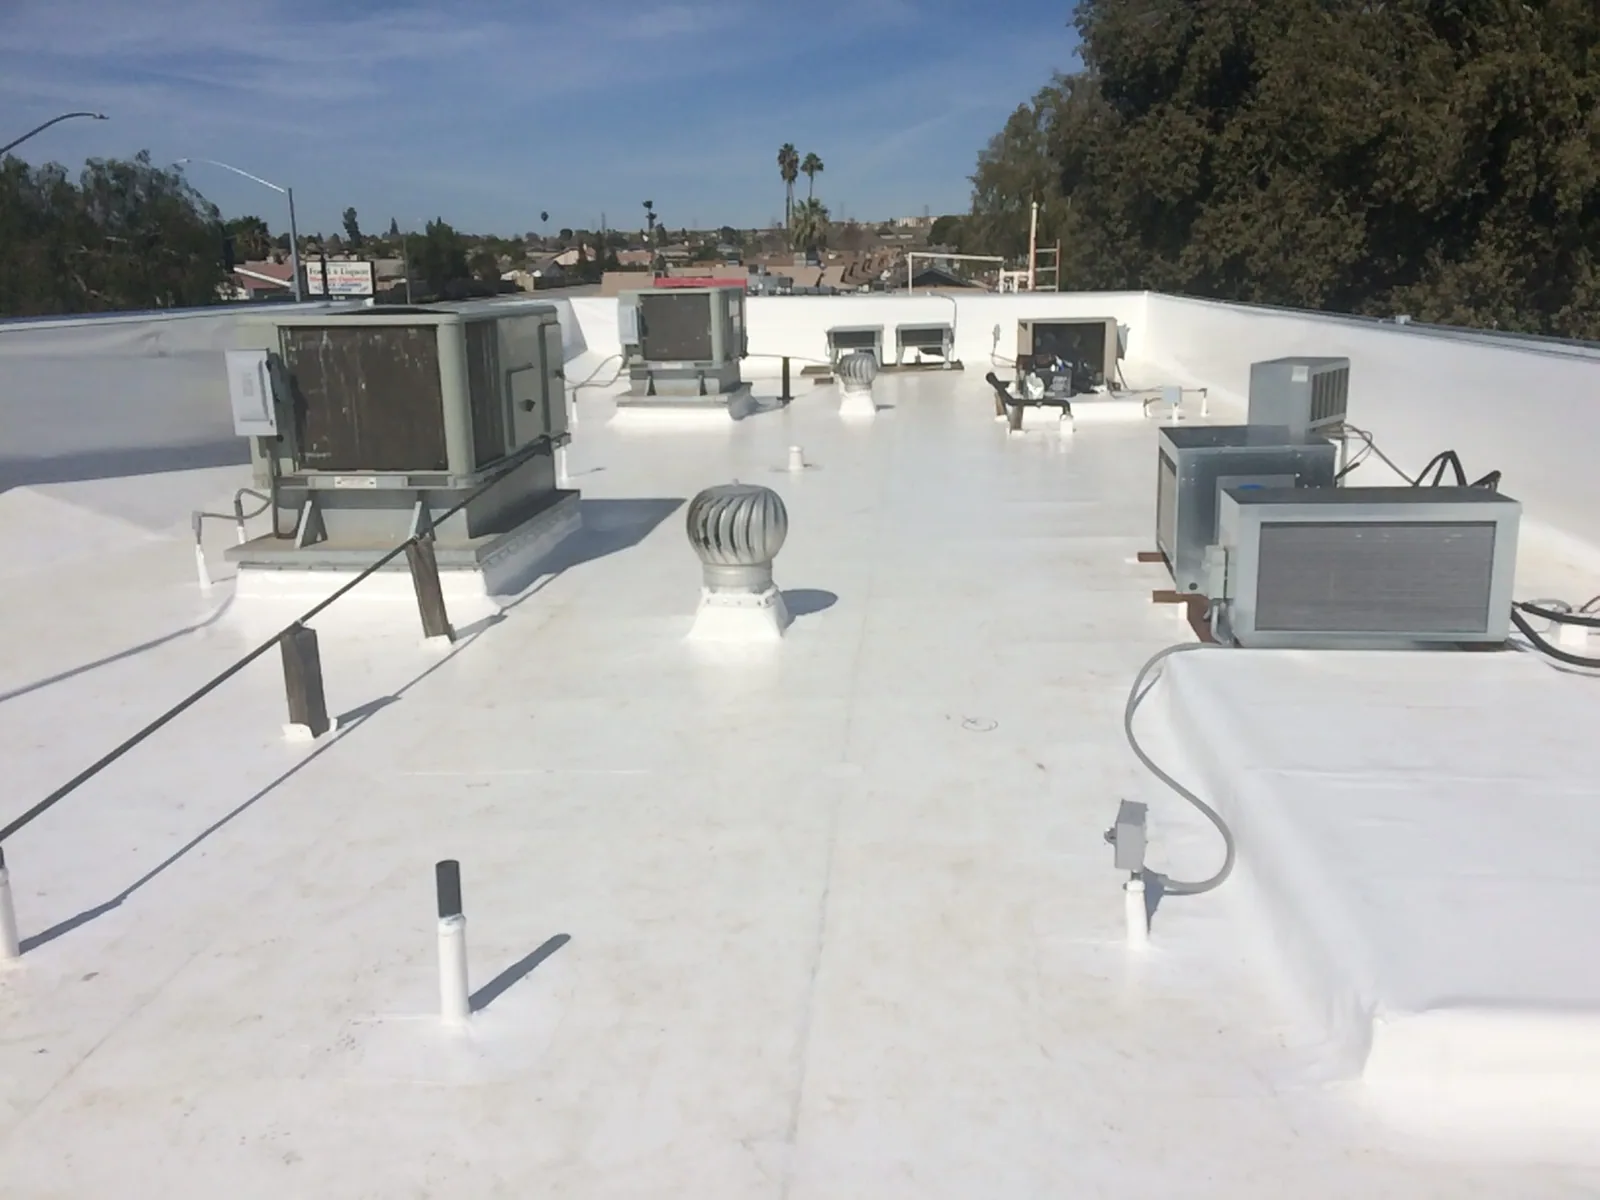
Resolve design and authority tasks before ordering materials
Develop the Corona project under its applicable Building Code provisions and municipal amendments. The city has adopted the 2025 California Building Code; establish the authority and submission basis for the particular alteration before its assembly is ordered. A changed assembly can require support, attachment, fire and energy review. Those decisions belong with the option they affect, allowing product selection and connection details to follow the requirements established for the actual building.
Energy Code roof provisions have scope-specific applicability, compliance approaches and exceptions. Retain the design task where the project needs a determination instead of treating one surface value as a universal purchasing rule. Regional heat and winds also inform practical work planning, while actual surface conditions, safe access and selected product requirements establish readiness. The owner sees the assembly decision and the operational preparation that must precede a material commitment.
Request a Roof Assessment
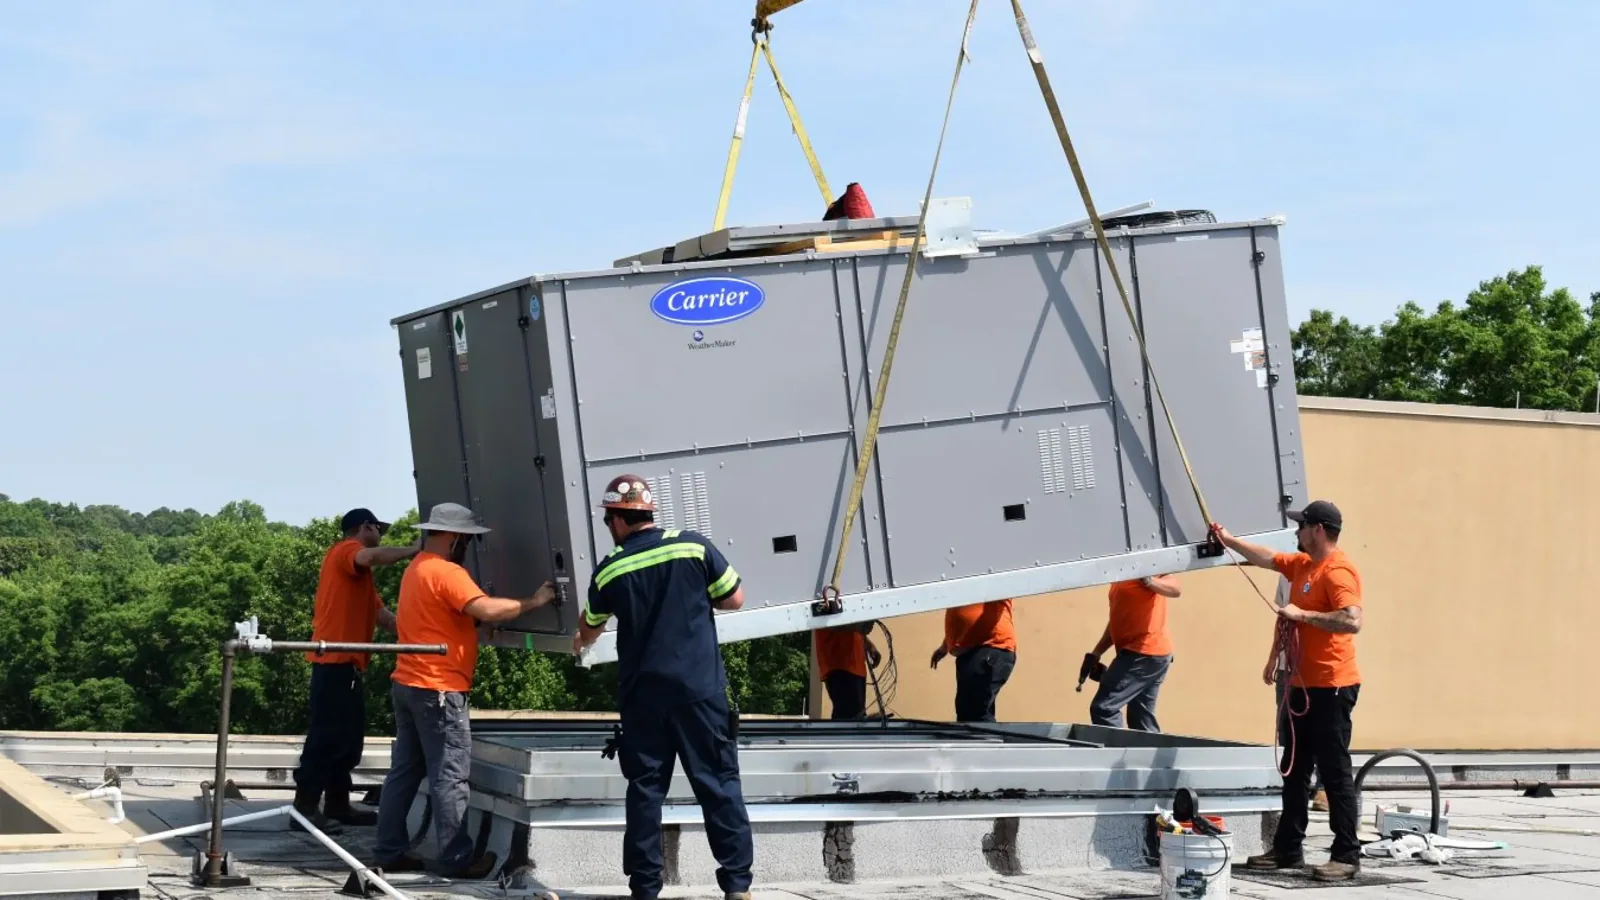
Put concealed changes through a defined approval step
Before work begins, agree how a newly exposed finding will be located, photographed and measured. The added correction should describe the physical need and its effect on the accepted assembly. Set a review responsibility and suitable protection while that decision is considered. A concealed allowance remains distinct from the work actually found, giving the owner evidence to assess the revised quantity rather than a general statement that more work appeared.
After approval, retain the change at the relevant roof reference and update the practical sequence. Another support or equipment task may need its own responsibility before roofing finishes. Keep that dependency visible in the completion review. A useful budget follows the accepted correction through its construction outcome, so the next funding decision can compare the record with present condition.
Request a Roof Assessment
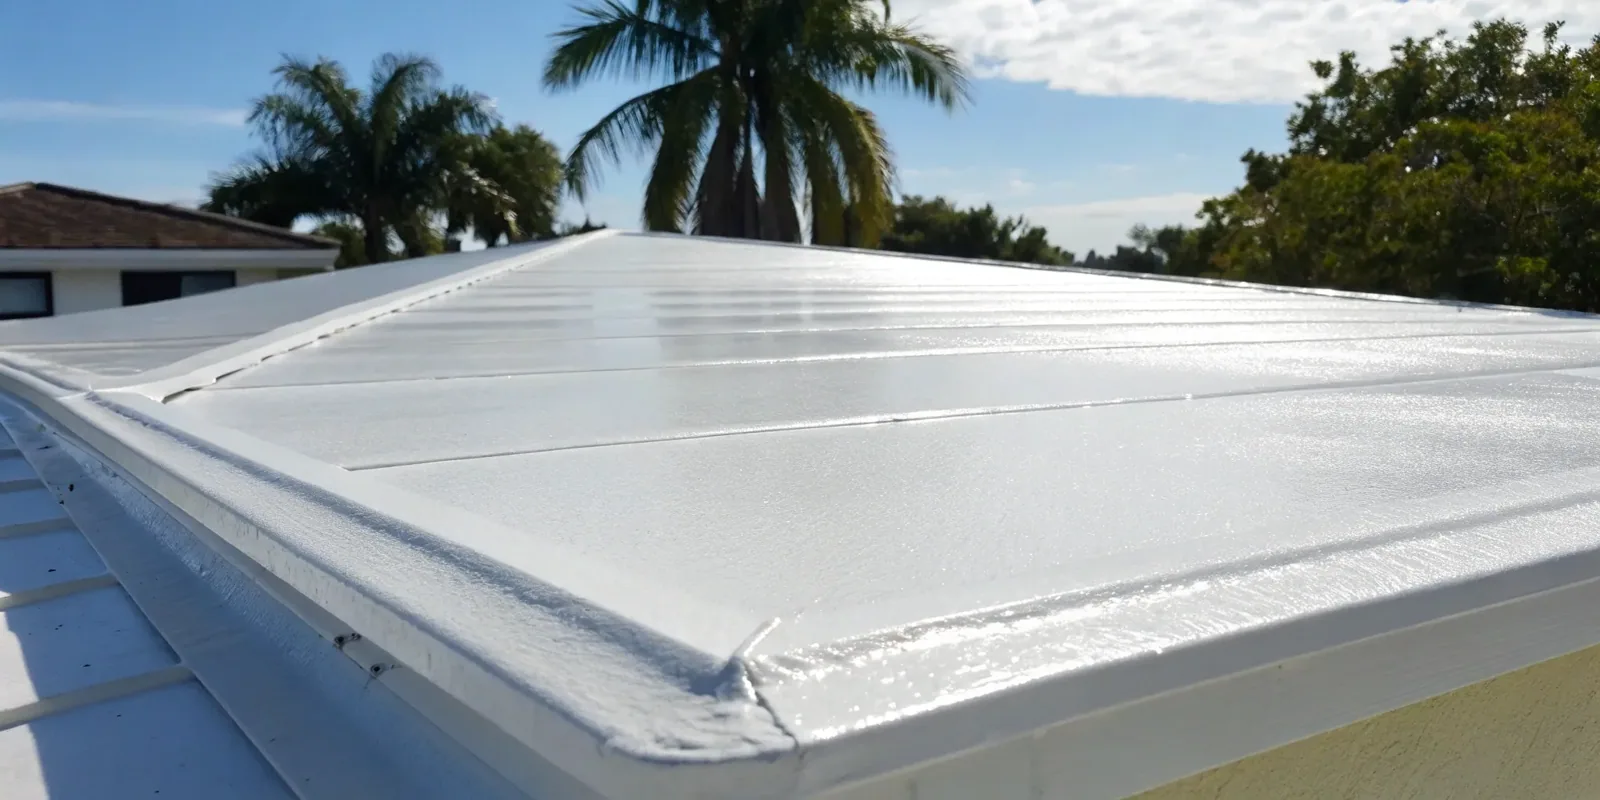
Keep the accepted scope with the next owner review
Preserve the assessment, chosen option and authorized changes with location photographs of the completed details. Installed material and related inspection records help establish what the building received. Applicable agreement procedures stay with the installation, including any notice or alteration review required later. Maintenance staff need the completed construction and remaining responsibilities at the same usable roof references.
At the next budget review, start from that history and examine the current need. A completed repair has its own outcome, while another roof section may still require investigation. Give each remaining task a defined location and next action. The Corona owner can then arrange another investment from the building's actual condition and accepted construction, carrying a clear scope forward into the next work period.
Build a capital plan from findings with stated confidence and dependencies. Separate measurable repair from an allowance pending opening, testing or design review; identify which roof zones were inaccessible and what it would take to assess them. Compare repair, restoration, recover and replacement only where each option is eligible for the observed assembly. Show the consequence of deferring a task in terms of the documented condition, not an assumed failure date. A phased plan should identify the roof section, prerequisite approval and update trigger that could change the next budget decision.
Request a Roof Assessment
Walk the Roof Before Fixing the Construction Allowance
Share the intended funding period and building requirements so we can put the findings, feasible options and supporting work in a practical order.
Questions
Roof Capital Planning: Common Questions
Located findings and a complete proposed correction. Keep concealed questions distinct. Identify the examination and supporting work needed before the expense is committed.
Include the required repairs and compatible preparation. Assess the receiving construction and product conditions. Compare the full option with other feasible work.
Measure the actual roof scope. Development figures describe the building context. They do not settle the present roof area or installed construction.
Locate, photograph and measure the finding. Explain the added correction and follow the agreed review route. Retain protection while the quantity is considered.
Keep the accepted scope, authorized changes and completion photographs. Add installed-product information and unfinished responsibilities. Examine the current condition against that history.